
When planning a conference room, the choice of a conference room movable wall can define the flexibility, acoustics, and overall functionality of the space. For interior designers, this decision goes beyond aesthetics—it involves balancing client expectations, technical specifications, and project constraints. This article guides you through the essential considerations, from acoustic performance to installation logistics, helping you make an informed choice that meets your project’s unique requirements.
Direct answer: The right conference room movable wall depends on your specific needs: acoustic target, opening size, and design preferences. Prioritize systems with top-hung tracks (no floor rail) for easy cleaning and accessibility, verify acoustic ratings against your requirements, and ensure the supplier offers custom coordination and installation guidance.
Conference Room Movable Wall: Understanding Acoustic Performance
Acoustic performance is often the top concern for conference rooms. Movable walls are rated with Sound Transmission Class (STC) values, but these numbers can be misleading if not verified in real-world conditions. For a conference room, an STC of 40-45 may suffice for general meetings, while 50+ is needed for confidential discussions. Always request the acoustic test report from the supplier and consider the impact of perimeter seals and partition junctions, as these can significantly affect overall sound insulation.
Remember, the acoustic performance of a movable wall is only as good as its installation. Gaps at the top, bottom, or sides can compromise the rating. Ensure the supplier provides detailed installation guidelines and that your contractor follows them precisely.

Need help turning the conference room movable wall requirements into a practical project layout?
Top-Hung Track System: Why It Matters
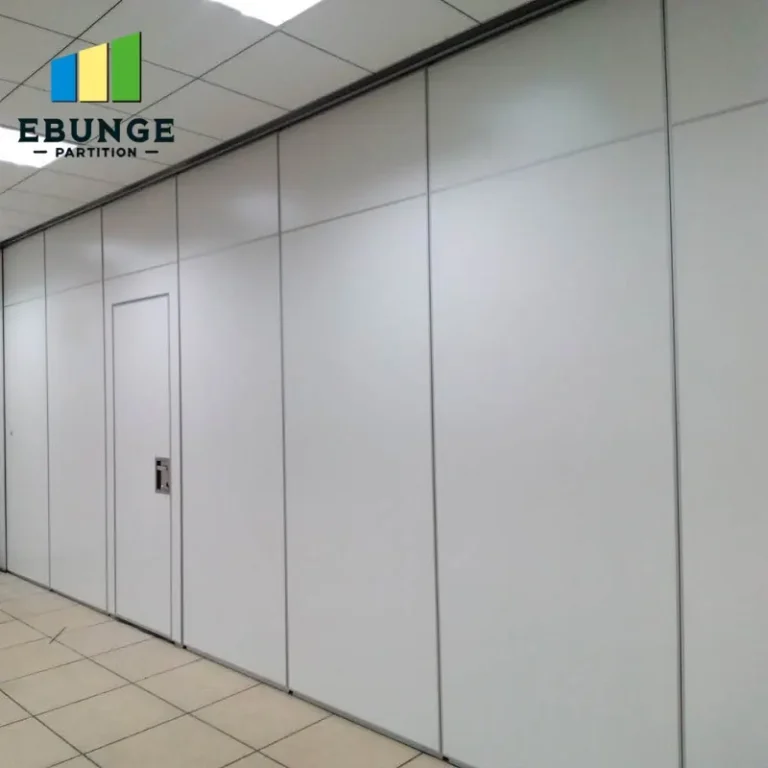
EBUNGE movable walls utilize a top-hung track system, which means the weight is supported from above, and there is no floor rail. This design offers several advantages: it creates a seamless floor surface, reduces trip hazards, and simplifies cleaning. For conference rooms with carpet or delicate flooring, this is a significant benefit. Additionally, top-hung systems allow for easier reconfiguration and can accommodate larger panels with proper structural support.
When evaluating systems, ask about the track capacity and the type of rollers used. A well-engineered top-hung system should operate smoothly and quietly, with minimal maintenance.
Installation Complexity and Project Timeline
Installation complexity can impact your project timeline. Movable walls require coordination with ceiling structure, HVAC, lighting, and fire safety systems. A reputable supplier will provide a detailed installation plan and work with your team to minimize disruptions. Consider factors such as:
- Site access and space for maneuvering panels
- Structural requirements for ceiling support
- Integration with existing building systems
Discuss the timeline with your supplier early in the design phase to ensure the movable wall installation aligns with your overall construction schedule.
Customization Options for Your Design
Every conference room has unique design requirements. Movable walls can be customized in terms of:
- Finish: choose from laminates, veneers, fabric, or even writable surfaces
- Panel width and height: to suit your opening dimensions
- Glazing options: to allow natural light or maintain visual connectivity
- Acoustic seals: automatic or manual drop seals
These customizations not only enhance aesthetics but also improve functionality. For example, a writable surface can turn a partition into a brainstorming tool. Ensure the supplier can accommodate your specific design intent without compromising performance.
Durability and Maintenance Requirements
Commercial environments demand durability. Movable walls should withstand frequent use without showing wear. Look for panels with sturdy construction, high-quality hardware, and finishes that resist scratches and stains. Maintenance should be minimal: regular cleaning of surfaces and periodic inspection of moving parts. Discuss warranty terms with the supplier, but do not rely solely on them—consider the long-term lifecycle of the product.
Ask for references or case studies that demonstrate the system’s longevity in similar applications. While we cannot share specific cases, a reliable supplier will provide testimonials or introduce you to past clients.
Budget Constraints and Cost Considerations
Budget is a critical factor in any project. Movable wall costs vary based on size, acoustic rating, materials, and complexity. To get an accurate quote, you need to provide:
- Opening size (width, height, and number of panels)
- Acoustic target
- Finish preferences
- Project location
- Drawings or architectural plans
These details allow the supplier to offer a precise quotation. Be wary of estimates that seem too low—they may indicate inferior materials or hidden costs. A transparent supplier will break down costs and explain any variables.
Compliance with Building Codes
Movable walls must comply with local building codes, including fire safety, accessibility, and structural requirements. The supplier should be knowledgeable about these regulations and ensure their products meet the necessary standards. For example, fire-rated partitions may be required in certain areas. Always verify that the system you choose is certified for your application.
Coordinate with your architect or engineer to confirm that the movable wall design aligns with code requirements. This step is crucial to avoid costly modifications later.

Share the opening, drawings, finish direction, and privacy target for a project-specific review.
Practical Checklist for Buyers
Before contacting a supplier, use this checklist to gather essential information:
- Measure the opening size accurately (width, height, and depth)
- Determine the desired acoustic performance (STC target)
- Identify finish preferences (color, material, pattern)
- Consider operational needs (manual or motorized, stacking space)
- Note any special requirements (glass, writable surface, fire rating)
- Prepare drawings or sketches of the space
- Know your project timeline and budget range
Having this information ready will streamline the quotation process and help suppliers provide accurate recommendations.
Comparison Table: Key Considerations
| Factor | Why It Matters | Questions to Ask |
|---|---|---|
| Acoustic rating | Determines speech privacy | What is the STC rating? Is it field-tested? |
| Track system | Affects floor finish and operation | Is it top-hung? No floor rail? |
| Installation | Impacts timeline and disruption | Who installs? How long does it take? |
| Customization | Meets design needs | Can I choose finishes and sizes? |
| Maintenance | Long-term costs | What cleaning is required? Are parts replaceable? |
| Code compliance | Ensures safety and legality | Does it meet fire and accessibility codes? |
Why Choose a Movable Partition Wall?
A movable partition wall offers flexibility that fixed walls cannot. You can adapt the conference room size to different events, from small meetings to large presentations. This adaptability can increase the return on investment for your client’s space. Moreover, modern movable walls can be designed to complement the interior aesthetic, making them a stylish addition rather than an eyesore.
For more design ideas, explore our Movable Partition Design Ideas category, which showcases various applications and styles.

Guiding Your Inquiry for a Quotation
To get a precise quotation, be prepared to share the following with the supplier:
- Opening size and number of panels required
- Architectural drawings or detailed sketches
- Acoustic target (e.g., STC 45)
- Finish preferences (e.g., wood veneer, fabric)
- Project location (for logistics and installation)
This information helps the supplier provide accurate recommendations and avoid surprises. Our team at Acoustic Partition is ready to assist with your project, offering custom coordination and installation guidance.
Conclusion
Selecting the right conference room movable wall involves careful consideration of acoustics, installation, customization, durability, budget, and compliance. By understanding these factors and preparing your project details, you can make an informed decision that satisfies your client and enhances the space. Remember to engage a supplier who offers transparent communication and technical support. For further insights, browse our blog or explore our movable partition wall solutions.
Frequently Asked Questions
What is the typical STC rating for a conference room movable wall?
STC ratings vary from 35 to 55 depending on the system and construction. For standard conference rooms, STC 40-45 is common; for confidential meetings, aim for STC 50 or higher. Always request verified test data.
Can a movable wall be customized to match my interior design?
Yes, movable walls can be finished with a wide range of materials, including laminates, veneers, fabric, and even glass. You can also choose panel sizes and configurations to suit your design.
How long does installation take?
Installation time depends on the system complexity and site conditions. A typical single panel may take a few hours, while a full wall with multiple panels could take several days. Your supplier should provide a timeline based on your project.
Are there maintenance requirements?
Maintenance is generally low: clean surfaces with appropriate products and periodically check moving parts. Top-hung systems with no floor rail require less maintenance and are easier to clean.
What information do I need to get a quote?
Provide the opening size, acoustic target, finish preferences, project location, and any drawings. This allows the supplier to offer an accurate quotation tailored to your needs.
For this buyer review, conference room movable wall should be checked against the confirmed opening, drawings, operating plan, and project specification.
Send the opening size and drawings to discuss a differentiated conference room movable wall solution.