
When an exhibition hall needs to be reconfigured quickly for different events, the choice of exhibition sliding partition installation affects both the visitor experience and your operational flexibility. As an architect, you are not just selecting a product; you are designing a system that must integrate with the building structure, meet acoustic targets, and withstand years of frequent movement. This guide focuses on the technical decisions, site coordination, and documentation you need to prepare before approaching suppliers, ensuring your next project proceeds with confidence.
Direct answer: For a successful exhibition sliding partition installation, you must prioritize structural support for the top-hung track, precise track layout, and site coordination. Start by gathering your opening size, drawings, acoustic target, finish preference, and project location. Then, evaluate suppliers based on their ability to provide custom engineering, installation guidance, and after-sales support, not just product price.
Exhibition halls present unique challenges: large spans, high traffic, and the need for rapid reconfiguration. Unlike permanent walls, operable partitions must move smoothly and seal effectively every time. This article walks you through the critical aspects of planning and executing such installations, from initial assessments to final handover.
1. Structural Assessment: The Backbone of Your Partition System
Before any partition can be specified, you must verify that the building structure can support the top-hung track system. Exhibition sliding partition installation relies on overhead suspension, meaning the entire weight of the partition is transferred to the overhead steel or concrete structure. A structural engineer must confirm the load-bearing capacity and identify any deflection limits.
Key considerations include:
- Beam span and depth: Longer spans may require additional reinforcement or a secondary steel frame.
- Connection points: The track mounting brackets must align with structural members, not just ceiling tiles.
- Dynamic loads: Partitions in motion exert forces that differ from static loads; factor in acceleration and deceleration.
Request a structural load calculation from your supplier, and cross-check it with your engineer’s report. This prevents costly on-site modifications and ensures safety.
Need help turning the exhibition sliding partition installation requirements into a practical project layout?
2. Track Layout and Top-Hung System Design
The top-hung track system is the heart of an operable wall. Unlike floor-supported systems, it leaves the floor clear, which is essential for exhibition halls with heavy foot traffic and frequent layout changes. The track layout must be planned meticulously to accommodate stacking areas, curves, and intersections.
Consider the following:
- Stacking space: Where will the panels rest when not in use? This area must be free of obstructions and may require a pocket or recess.
- Switch tracks: If you need to divert panels to different positions, switch tracks allow multiple configurations. However, they add complexity and cost.
- Radius tracks: For curved layouts, ensure the radius is within the supplier’s capability and that panel seals still function effectively.
Provide your supplier with accurate floor plans and ceiling heights. They can then produce a detailed track layout drawing, which should be reviewed by all stakeholders before fabrication.
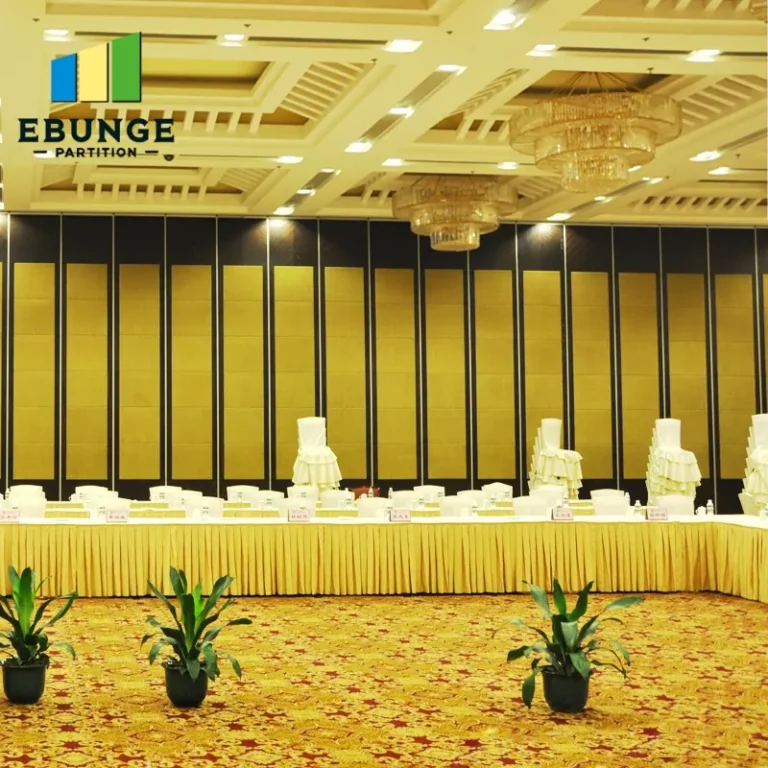
3. Acoustic Performance: Matching the Target to Reality
Acoustic insulation is a critical requirement for exhibition halls, especially when simultaneous events occur. However, the acoustic rating (e.g., Rw or STC) depends not only on the partition itself but also on the surrounding structure, including flanking paths through ceilings, floors, and adjacent walls.
To ensure your acoustic target is achievable:
- Define the target based on the intended use: speech privacy, music isolation, or general noise reduction.
- Ask the supplier for test data from certified laboratories, but remember that field performance may differ.
- Inspect the perimeter seals: top, bottom, and vertical edges must compress properly to minimize sound leakage.
EBUNGE’s acoustic partition solutions are designed to meet various acoustic targets, but we always recommend a site acoustic test after installation to verify performance.
4. Material and Finish Selection: Balancing Durability and Aesthetics
Exhibition halls demand surfaces that can withstand impacts, scratches, and frequent handling. The finish you choose affects both maintenance and appearance. Options include laminated panels, veneer, or even writable surfaces for conferences.
Consider the following:
- Impact resistance: High-traffic areas benefit from impact-resistant laminates or steel facings.
- Fire resistance: Check local codes; many finishes are available with fire-retardant properties.
- Maintenance: Matte finishes hide fingerprints better than gloss, but may be harder to clean.
Provide your supplier with finish samples or reference codes. They can also advise on edge detailing and panel thickness based on your usage patterns.
5. Site Coordination and Installation Timeline
Exhibition sliding partition installation must be synchronized with other trades, such as electrical, HVAC, and ceiling work. Poor coordination can lead to delays and rework.
Create a detailed installation schedule that includes:
- Delivery of panels and track: Ensure the site is ready for storage and handling.
- Installation sequence: Typically, track installation precedes ceiling finishing, but panels can be installed later.
- Access and lifting equipment: Confirm that the necessary equipment is available and that the route to the installation area is clear.
EBUNGE provides installation guidance and can work with your contractor to ensure a smooth process. However, final responsibility for site safety and coordination lies with the main contractor.
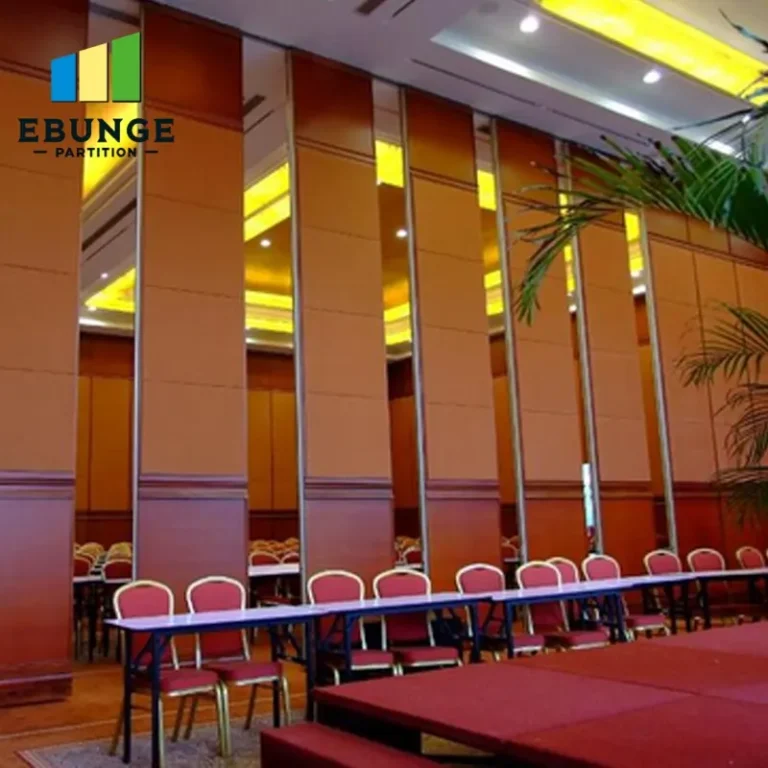
6. Durability and Maintenance for Frequent Reconfiguration
Operable walls in exhibition halls are moved frequently, sometimes multiple times a day. This places significant stress on moving parts, seals, and panel edges. To maximize lifespan, choose components designed for heavy-duty use.
Maintenance requirements include:
- Regular inspection of track rollers and hangers for wear.
- Lubrication of moving parts (as per manufacturer’s guidelines).
- Checking seals for damage or compression loss.
Ask your supplier about the expected service life of critical components and the availability of spare parts. A preventive maintenance plan can reduce downtime.
Share the opening, drawings, finish direction, and privacy target for a project-specific review.
7. Warranty and After-Sales Support
A robust warranty demonstrates a supplier’s confidence in their product. However, warranty terms vary widely. Scrutinize what is covered: parts, labor, or both? For how long? Are there exclusions for misuse or improper maintenance?
Additionally, consider the supplier’s after-sales support. Will they respond quickly if a panel jams? Is there a local service team? For international projects, clarify the logistics of service calls.
EBUNGE offers comprehensive support, but we encourage you to read the warranty document carefully and ask questions before signing.
8. Budgeting and Quotation Readiness
To get accurate quotations, you must provide suppliers with complete information. Incomplete requests lead to vague estimates and unexpected costs later.
Prepare a request for quotation (RFQ) that includes:
- Detailed drawings (plans, sections, elevations) showing openings and stacking areas.
- Acoustic target (e.g., Rw 45 dB).
- Finish specifications (laminate brand, color, pattern).
- Number of panels, panel dimensions, and operation type (manual or motorized).
- Project location and site conditions.
This information enables suppliers to provide accurate pricing and lead times. It also helps in comparing like-for-like proposals.
9. Comparing Proposals: A Checklist for Architects
When reviewing quotations, use a standardized checklist to evaluate each offer objectively. The following table outlines key criteria to compare:
| Criteria | Supplier A | Supplier B | Notes |
|---|---|---|---|
| Track system type | Top-hung | Top-hung | Ensure no floor rail |
| Acoustic rating (Rw) | 45 | 47 | Check test method |
| Panel thickness | 100mm | 100mm | Affects stacking space |
| Finish options | Laminate | Veneer | Check durability |
| Warranty | 5 years | 3 years | Read exclusions |
| Installation support | Guidance only | Full supervision | Clarify scope |
| Lead time | 6 weeks | 8 weeks | Align with schedule |
This table is a template; fill in actual data from your quotations. It will help you identify the best value, not just the lowest price.
10. Common Pitfalls in Exhibition Sliding Partition Installation
Even with careful planning, issues can arise. Being aware of common pitfalls can save time and cost:
- Ignoring structural deflection: A ceiling that moves can cause panels to bind.
- Overlooking floor flatness: While top-hung systems don’t require a floor track, the floor must still be level for bottom seals to work.
- Insufficient stacking space: Panels must have a clear area to park; measure twice.
- Poor coordination with lighting: Track and lighting can conflict; integrate them in the design.
By anticipating these issues, you can address them in the design phase.
Conclusion: Making an Informed Decision
Exhibition sliding partition installation is a complex endeavor that requires careful planning, technical knowledge, and collaboration with a reliable supplier. By focusing on structural support, track layout, acoustic performance, and site coordination, you can avoid costly mistakes and ensure a partition that serves your client for years.
At EBUNGE, we specialize in custom movable walls and top-hung track systems for exhibition halls. We work closely with architects to provide drawings, installation guidance, and finishes that meet your project’s needs. For more information, explore our movable partition wall solutions or read our blog for insights on operable wall systems.
When you’re ready to discuss your project, contact us with your opening size, drawings, acoustic target, finish preference, and project location. We’ll help you find the right solution.
Frequently Asked Questions
1. What is the typical installation time for exhibition sliding partitions?
Installation time varies based on the number of panels, complexity of track layout, and site conditions. A straightforward installation might take 2-3 days, while larger or more complex systems could take a week or more. Always ask your supplier for a detailed timeline.
2. Can exhibition sliding partitions be installed in any building structure?
Most structures can accommodate a top-hung system, but the overhead structure must be capable of supporting the weight. A structural engineer must assess the beams and connections. If the existing structure is inadequate, reinforcement may be required.
3. How do I ensure the acoustic performance meets my requirements?
Clearly define your acoustic target (e.g., Rw 45 dB) and share it with potential suppliers. Ask for test data and ensure that perimeter seals are properly installed. After installation, consider conducting a field acoustic test to verify performance.
4. What maintenance is required for operable walls?
Regular maintenance includes lubricating moving parts, inspecting rollers and seals, and cleaning track channels. The frequency depends on usage; for high-traffic exhibition halls, quarterly inspections are recommended. Follow the manufacturer’s guidelines.
5. Can the partition panels be customized in size and finish?
Yes, panels are typically custom-made to fit your opening dimensions. Finishes can be selected from a range of laminates, veneers, or other materials. Provide your supplier with your specifications to ensure a perfect fit.
Send the opening size and drawings to discuss a differentiated exhibition sliding partition installation solution.