
When planning a school hall, the movable partition specification checklist is your strategic tool for aligning design intent with practical performance. As an interior designer, you need to translate acoustic goals, spatial flexibility, and safety requirements into a specification that contractors can price accurately and install with confidence. This guide focuses on the critical decisions you’ll face, from structural coordination to finish selection, ensuring you’re equipped to brief suppliers effectively and move toward a successful quotation.
Direct answer: A movable partition specification checklist for a school hall should cover acoustic performance targets (e.g., Rw dB), operational method (manual or motorized), track type (top-hung without floor rail is recommended for safety and ease of cleaning), panel dimensions and stacking space, fire resistance rating, durability against frequent use, finish options, and compliance with accessibility standards. Always confirm these with the supplier against your project drawings and budget.
Movable Partition Specification Checklist: Why a School Hall Demands a Tailored Operable Wall System
School halls serve multiple functions: assemblies, examinations, sports, and community events. A standard operable wall system may not meet the unique demands of this environment. Frequent operation, impact resistance, and acoustic separation between zones are paramount. Unlike office partitions, school walls face more wear and tear, requiring robust hardware and materials that can withstand daily use by students and staff. Your specification must reflect these operational realities, not just aesthetic preferences.
Consider the acoustic needs: a music rehearsal in one half while an exam takes place in the other demands high sound insulation. The movable partition specification checklist must therefore prioritize acoustic performance, but also consider the flanking paths – sound traveling over, under, or around the partition. This is where a top-hung track system, which seals tightly at the floor and ceiling, becomes advantageous.
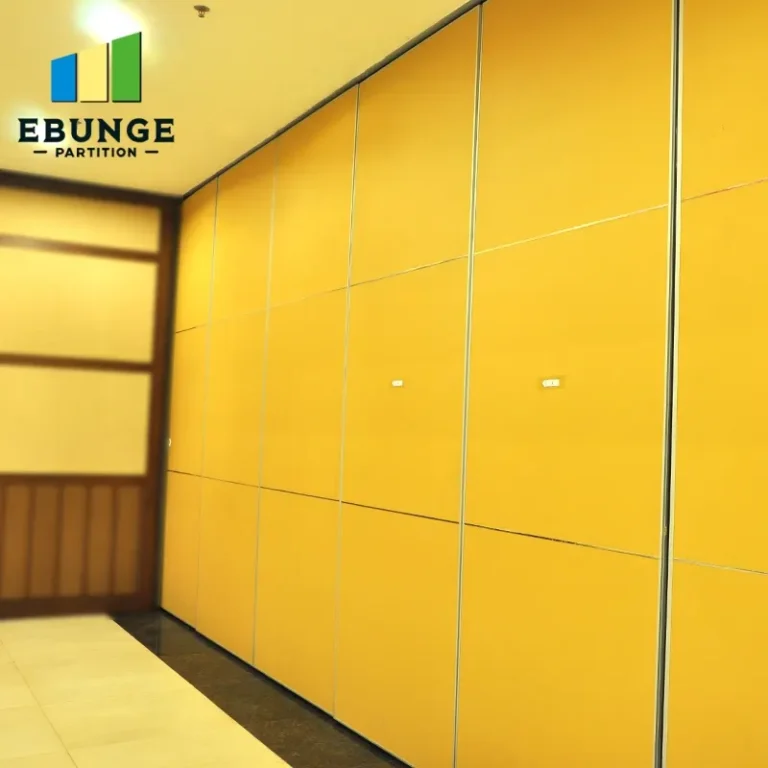
Need help turning the movable partition specification checklist requirements into a practical project layout?
Core Technical Parameters for Your Movable Partition Wall
Before contacting suppliers, define these parameters clearly. They form the backbone of your specification and influence cost and feasibility.
Acoustic Insulation Levels
Specify the desired acoustic rating in Rw (weighted sound reduction index) or STC. For school halls, a rating of 45-50 dB is common, but your exact target depends on the adjacent activities. Be precise: state the frequency range if possible (e.g., low-frequency noise from music). This allows the supplier to recommend the right panel construction and seals.
Operational Method: Manual vs. Motorized
Manual operation is cost-effective but may be physically demanding for large panels. Motorized systems offer ease of use, especially for heavy or frequently used partitions. Consider the user profile: will staff or students operate it? If motorized, specify safety features like obstacle detection. Your movable partition specification checklist should include the preferred operation method and any automation requirements.
Track System: Top-Hung Without Floor Rail
A top-hung track system suspends panels from overhead, eliminating the floor rail. This is a significant advantage in school halls: no floor obstruction for wheelchairs, trolleys, or cleaning equipment. It also reduces trip hazards and simplifies floor maintenance. Ensure your checklist specifies this system, as it influences the ceiling structure’s load-bearing capacity.
Structural and Installation Considerations
The building’s structure must support the partition’s weight. A top-hung system requires a robust overhead support beam to carry the load and transfer it to the building’s framework. Your checklist must include structural coordination: confirm the ceiling void has adequate space for the track and that the primary structure can handle the point loads. This is critical for installation time and safety.
Also, consider the stacking area – where panels park when open. This space must be clear of obstructions and designed to accommodate the panel thickness. In a school hall, stacking areas often double as storage; plan for protection against damage.
Installation time affects your project schedule. Prefabricated panels can be installed quickly, but site conditions may require adjustments. Ask suppliers for a typical installation timeline and factor in contingency. Your checklist should include a clause for site survey and installation coordination.
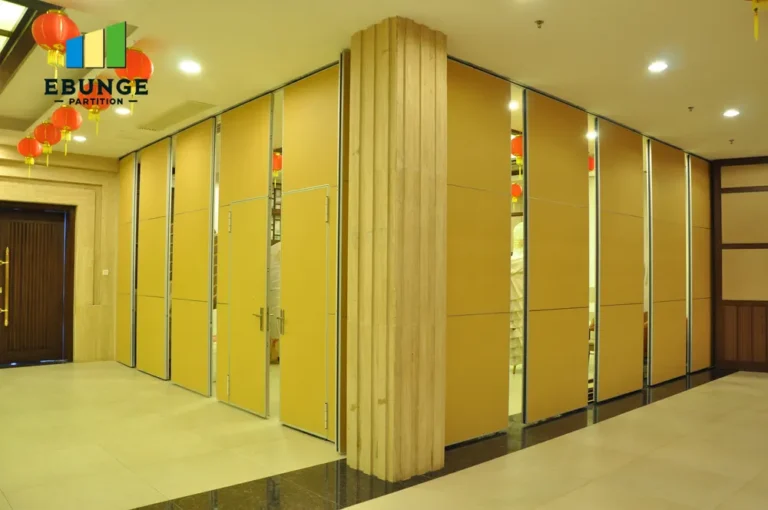
Compliance and Safety: Fire and Accessibility
Fire safety regulations are non-negotiable. Specify the required fire resistance rating (e.g., 30, 60, or 90 minutes) based on building codes and the hall’s evacuation strategy. The partition must be tested and certified accordingly. Ensure your checklist includes a request for fire test certificates.
Accessibility is another key concern. The absence of a floor rail improves accessibility, but also ensure the partition’s controls are reachable and that signage is clear. If the partition is part of a means of egress, it must meet specific operational requirements – such as quick release mechanisms. Verify these with your local codes.
Durability and Maintenance for High-Traffic Environments
School halls see heavy use. Panels must resist impacts, scratches, and graffiti. Specify surface materials that are durable and easy to clean – for example, laminate or vinyl-faced panels. Hinges, seals, and tracks should be industrial-grade. Ask about maintenance schedules: what needs periodic lubrication or seal replacement? A low-maintenance system reduces lifecycle costs.
Include a maintenance checklist in your specification, and ask the supplier for a recommended spare parts list. This proactive approach helps avoid downtime.
Aesthetic Integration and Finish Options
While performance is critical, the partition should blend with the hall’s interior. Specify the finish – paint, wood veneer, laminate, or fabric – and color. Consider acoustic panels that also provide visual interest. The movable partition specification checklist should include a finish sample approval process.
Also consider how the partition interacts with the space: does it need to align with lighting, HVAC, or other architectural elements? Custom movable walls can be tailored to match, but this may affect cost and lead time.
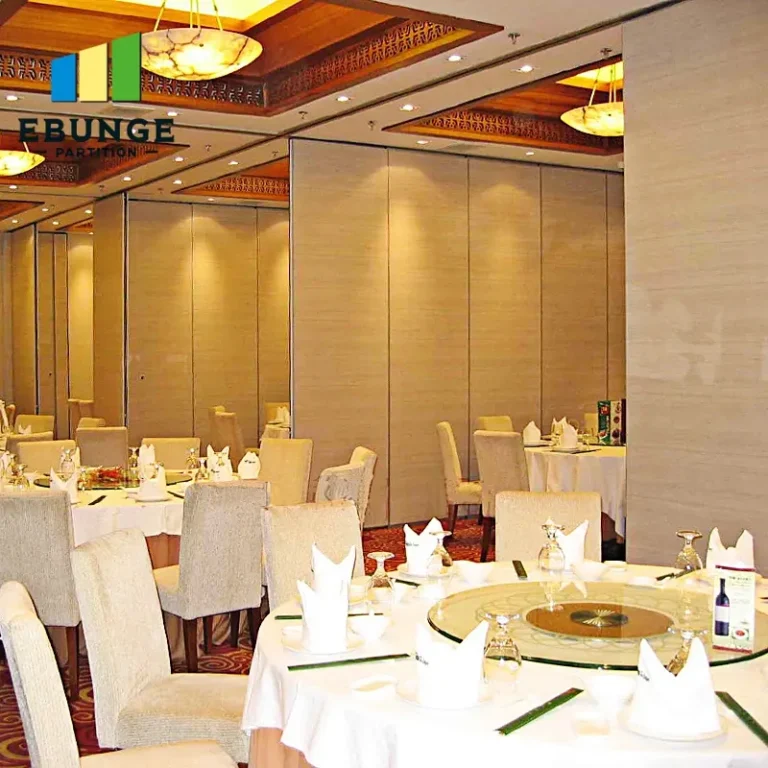
Share the opening, drawings, finish direction, and privacy target for a project-specific review.
Budget and Quotation Readiness
To get accurate quotations, provide suppliers with comprehensive information: the opening size (width and height), drawings (plan and section), acoustic target, finish preference, and project location. This is where your checklist becomes a tool for inquiry conversion. A well-prepared brief saves time and reduces the risk of inaccurate pricing.
When comparing quotes, look beyond the base price. Consider delivery costs, installation, warranty, and after-sales support. But avoid making assumptions about these – confirm them in writing. Your checklist should include a column for each supplier to state these terms.
Practical Checklist for Your Movable Partition Specification
| Item | Details to Specify | Why It Matters |
|---|---|---|
| Acoustic rating | Rw/STC value, frequency range | Defines sound insulation performance |
| Operation | Manual or motorized, safety features | Affects usability and cost |
| Track type | Top-hung, no floor rail | Safety, accessibility, floor maintenance |
| Panel dimensions | Width, height, thickness | Determines stacking space and weight |
| Fire rating | Minutes (e.g., 60) | Compliance with building codes |
| Finish | Material, color, texture | Aesthetic integration |
| Durability | Impact resistance, cleanability | Longevity in high-traffic use |
| Installation | Timeline, structural requirements | Project scheduling and coordination |
| Maintenance | Required tasks, frequency | Lifecycle cost and reliability |
| Accessibility | Control height, clearances | Compliance and ease of use |
Engaging Your Supplier: Questions to Ask
When you approach a supplier, ask targeted questions to refine your specification. For example: What is the maximum panel size for a top-hung system? How do you achieve a high acoustic rating without a floor rail? What finishes are available that are both durable and aesthetically pleasing? What is your typical installation time for a school hall project? Can you provide references for similar projects? These questions help you assess their expertise and fit for your project.
Remember, the movable partition specification checklist is a living document. It should be updated as decisions are made and shared with all stakeholders – the architect, structural engineer, and client. This ensures everyone is aligned.
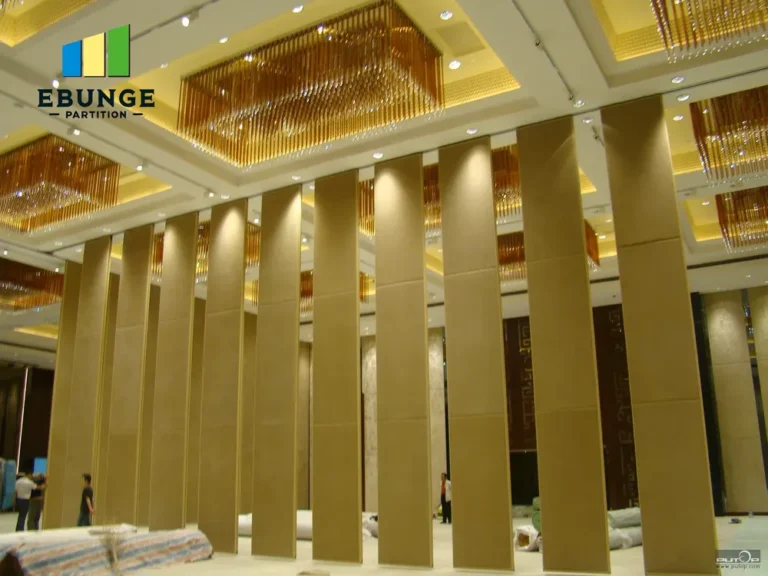
Conclusion
Your movable partition specification checklist is more than a list – it’s a communication tool that bridges design and construction. By covering acoustic targets, structural coordination, safety, durability, and aesthetics, you set the stage for a successful operable wall system installation. Use it to guide your supplier conversations, and you’ll be well-prepared to receive quotations that meet your requirements and budget. For further guidance, explore our resources on movable partition walls and operable wall systems. If you have specific questions, our team is ready to assist via contact.
Frequently Asked Questions
What is the typical acoustic rating for a school hall partition?
Can a movable partition wall be installed without a floor rail?
What finish options are available for movable partition walls?
How long does installation take for a large school hall partition?
What fire safety ratings are available for movable partitions?
Send the opening size and drawings to discuss a differentiated movable partition specification checklist solution.