
When you are planning a hotel banquet hall, the movable partition is often the element that determines whether the space feels seamless or chaotic. As an interior designer, you are not just selecting a wall; you are managing a complex installation that involves beam support, track layout, and site coordination. The success of your project depends on how well you prepare for the installation phase. This article focuses on the technical and logistical aspects of hotel movable partition installation, helping you ask the right questions, prepare accurate quotations, and avoid costly surprises.
Direct answer: For a smooth hotel movable partition installation, you must first gather precise site data: opening size, ceiling structure, and floor conditions. Then, choose a supplier that offers a top-hung track system without floor rail, which minimizes floor damage and speeds up installation. Coordinate with structural engineers to confirm beam support, and plan the track layout to align with your banquet hall’s design. Always request a detailed installation plan and timeline from your supplier, and ensure they provide on-site supervision to handle unexpected conditions.
Hotel Movable Partition Installation: Why Installation Planning Matters in Hotel Banquet Halls
In a hotel banquet hall, the movable partition is not just a wall; it is a functional element that must meet acoustic, aesthetic, and safety standards. Unlike a simple room divider, a hotel movable partition installation requires careful integration with the building’s structure. A poorly planned installation can lead to track misalignment, acoustic leakage, and even safety hazards. For an interior designer, understanding the installation process is crucial to delivering a space that meets client expectations and operates smoothly.
Moreover, the installation phase is where many cost overruns occur. Without proper preparation, you may face unexpected structural modifications, extended downtimes, and additional labor costs. By focusing on installation from the start, you can mitigate these risks and ensure a seamless project delivery.
Need help turning the hotel movable partition installation requirements into a practical project layout?
Key Technical Requirements for a Successful Installation
Before you even contact a supplier, you need to understand the technical prerequisites. Here are the critical factors that influence the installation of a hotel movable partition:
- Beam support: The top-hung track system requires a structural beam or support to carry the weight of the partition. Confirm the load-bearing capacity of your ceiling structure with a structural engineer.
- Track layout: The track must be perfectly level and aligned. Any deviation can cause the partition to jam or not seal properly.
- Floor condition: Since the system is top-hung without a floor rail, the floor must be flat and free of obstructions. This simplifies installation and reduces floor damage.
- Site coordination: Coordinate with other trades (electrical, HVAC, etc.) to avoid conflicts during installation.
Understanding these requirements will help you communicate effectively with your supplier and ensure that your site is ready for installation.
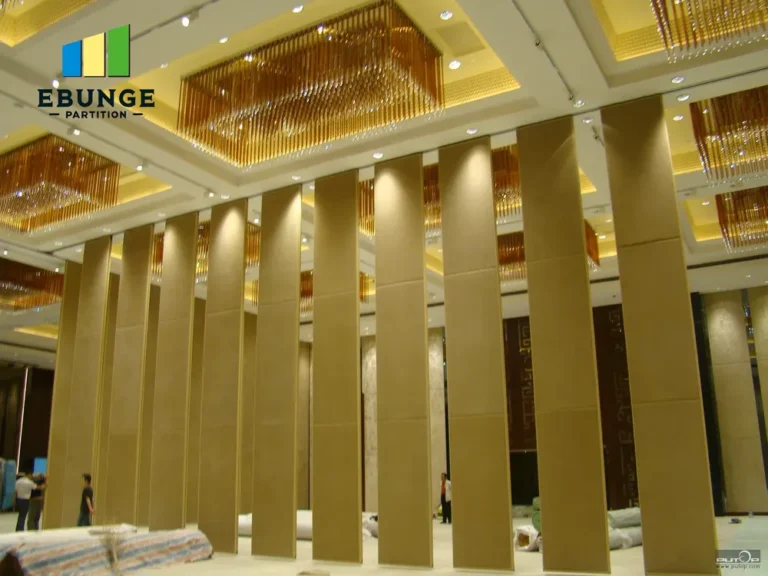
Step-by-Step Preparation for Installation
To ensure a smooth installation, follow these steps:
- Site survey: Have a professional measure the opening size, ceiling height, and structural conditions. This data is essential for designing the partition.
- Drawing review: Work with your supplier to review detailed drawings, including track layout, panel dimensions, and stacking positions.
- Structural verification: Confirm that your ceiling can support the partition’s weight. If not, plan for reinforcement.
- Acoustic target: Define the required acoustic performance (e.g., STC rating) and ensure the partition design meets it.
- Finish selection: Choose finishes that match your banquet hall’s decor and are durable enough for high-traffic use.
- Permit and code compliance: Check local building codes and obtain necessary permits before installation.
By following these steps, you can avoid common pitfalls and ensure that the installation process proceeds without delays.
Choosing the Right Installation Partner
The quality of your installation depends largely on the expertise of your supplier. When evaluating potential partners, consider the following:
- Experience: Look for a supplier with a proven track record in hotel projects.
- Engineering support: They should provide detailed installation drawings and technical guidance.
- On-site supervision: Ensure they offer skilled technicians to oversee the installation.
- After-sales support: Ask about warranty terms and availability of spare parts.
A reliable partner will not only deliver a high-quality partition but also guide you through the installation process, from initial planning to final handover.
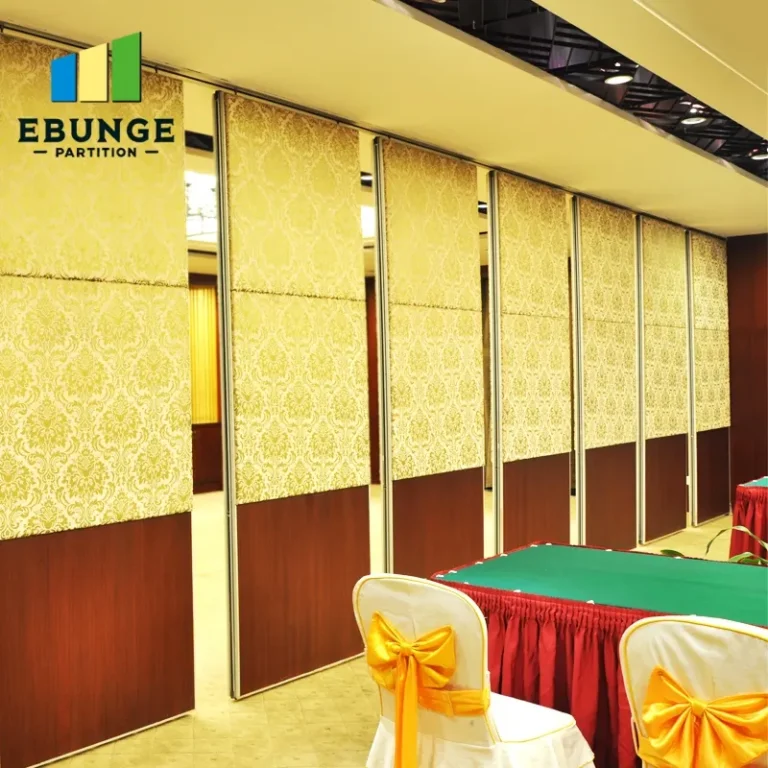
Managing Installation Time and Minimizing Disruption
In a hotel environment, minimizing downtime is critical. Your banquet hall may be booked for events, so you need to plan the installation to avoid revenue loss. Discuss the following with your supplier:
- Installation timeline: How long will the installation take? Can it be done during off-peak hours?
- Phased installation: If possible, install the partition in phases to allow partial use of the space.
- Noise and dust control: Ensure the installation team follows protocols to minimize disruption to hotel operations.
By planning ahead, you can maintain a positive guest experience while your project is underway.
Acoustic Performance: What You Need to Know
Acoustic performance is a major concern for banquet halls. The partition must effectively block sound between spaces, especially during concurrent events. To achieve the desired acoustic performance:
- Sealing system: Look for partitions with perimeter seals (top, bottom, and vertical) to prevent sound leakage.
- Panel construction: Thicker panels with sound-absorbing cores offer better insulation.
- Installation quality: Even the best partition will fail acoustically if installed poorly. Ensure that seals are properly aligned and the track is level.
Ask your supplier for acoustic test data and installation guidelines to ensure the final result meets your requirements.
Structural Integrity and Safety Compliance
The structural integrity of the partition is non-negotiable. It must be securely anchored to the building structure to prevent accidents. Additionally, the partition must comply with local building codes, including fire safety and accessibility standards. Your supplier should provide documentation confirming compliance.
During installation, ensure that all fastenings are properly torqued, and the track is aligned. A professional installation team will conduct safety checks before handing over the space.
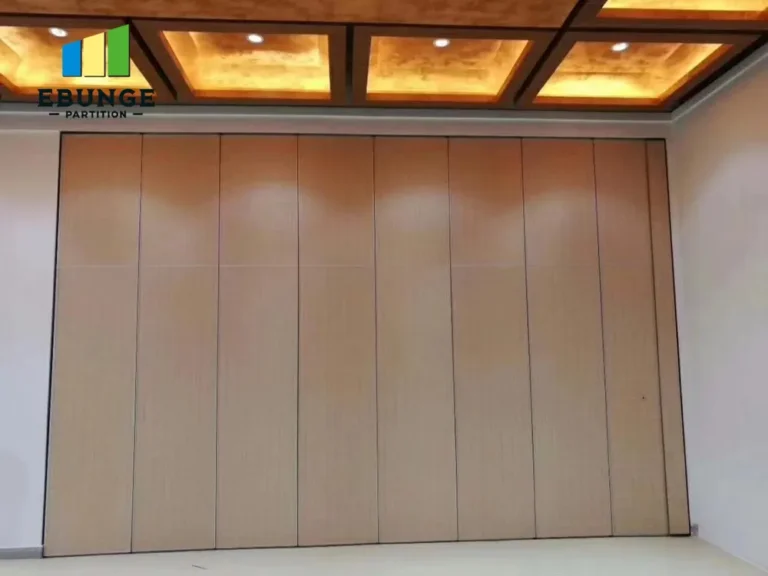
Share the opening, drawings, finish direction, and privacy target for a project-specific review.
Finish Durability and Aesthetic Integration
The partition’s finish should not only look good but also withstand the rigors of hotel use. Consider the following:
- Material: Choose finishes that are scratch-resistant and easy to clean.
- Color and texture: Match the partition to your banquet hall’s design theme.
- Customization: Some suppliers offer custom finishes, such as fabric panels or wood veneers.
Remember to request samples and test them in your space to ensure they meet your aesthetic and durability standards.
Budgeting and Avoiding Cost Overruns
Installation costs can quickly escalate if you are not prepared. To avoid surprises:
- Get detailed quotes: Ensure your quotation includes all components, hardware, and labor.
- Plan for contingencies: Set aside 10-15% of your budget for unexpected issues.
- Clarify what is included: Ask if the quote covers delivery, installation, and disposal of packaging.
By thoroughly reviewing your quotation and contract, you can prevent cost overruns and ensure that your project stays within budget.
Warranty and After-Sales Support
A solid warranty is essential for your peace of mind. Ask your supplier about:
- Warranty period: What is covered and for how long?
- Spare parts availability: Are replacement parts readily available?
- Maintenance services: Does the supplier offer regular maintenance checks?
Choosing a supplier with reliable after-sales support ensures that any issues are resolved quickly, minimizing downtime for your hotel.
Checklist for a Smooth Installation
| Item | Status |
|---|---|
| Site survey completed | [ ] |
| Structural engineer confirmed beam support | [ ] |
| Detailed drawings reviewed | [ ] |
| Acoustic target defined | [ ] |
| Finish selected and samples approved | [ ] |
| Building permits obtained | [ ] |
| Installation timeline agreed | [ ] |
| Budget set with contingency | [ ] |
| Warranty terms confirmed | [ ] |
Use this checklist to track your progress and ensure nothing is overlooked.
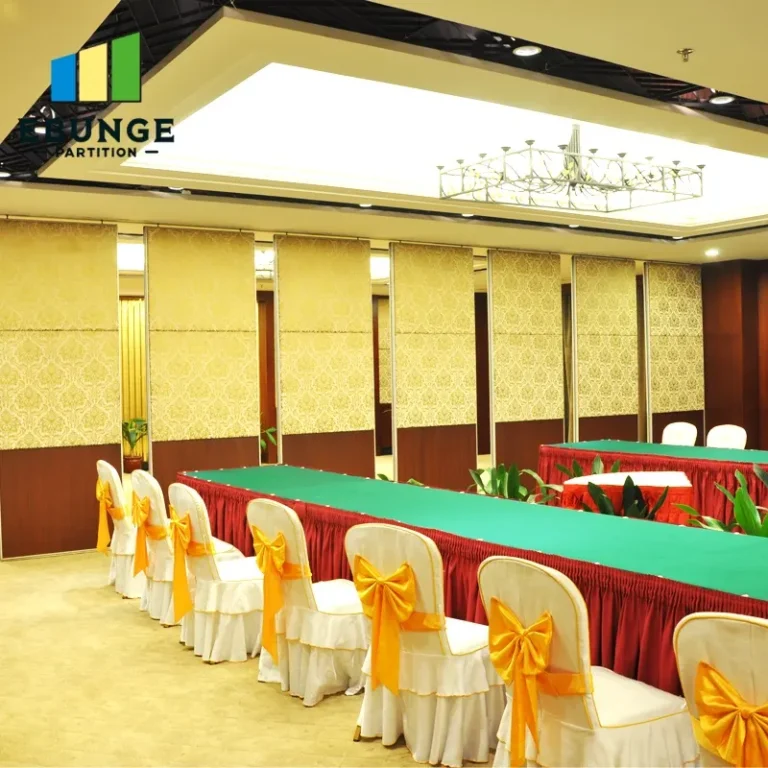
Conclusion
In summary, a successful hotel movable partition installation requires careful planning, technical understanding, and close collaboration with your supplier. By focusing on structural integrity, track layout, acoustic performance, and site coordination, you can avoid common pitfalls and deliver a space that exceeds client expectations. Remember to gather all necessary data, ask the right questions, and choose a partner who can guide you through every step. For more insights, explore our movable partition wall solutions and blog posts on related topics. If you have a project in mind, contact us to discuss your requirements.
Frequently Asked Questions
What are the key factors to consider before installing a hotel movable partition?
Key factors include structural support (beam capacity), track layout, floor flatness, acoustic requirements, and compliance with building codes. A thorough site survey and drawing review are essential.
How long does a typical hotel movable partition installation take?
The duration depends on the size and complexity of the project. A simple installation may take a few days, while larger or custom systems can take weeks. Your supplier should provide a detailed timeline based on your specific requirements.
Can a movable partition be installed without a floor rail?
Yes, a top-hung track system does not require a floor rail. This is beneficial for preserving floor finishes and simplifying installation. Ensure that the ceiling structure can support the partition’s weight.
How do I ensure the acoustic performance of the partition?
Choose a partition with a high STC rating and proper perimeter seals. Installation quality is crucial: ensure the track is level and seals are correctly adjusted. Ask for acoustic test data from your supplier.
What should I include in the inquiry to get an accurate quotation?
Provide the opening size (width, height), ceiling structure details, acoustic target, finish preferences, and your project location. Including drawings or photos will help the supplier give a more precise estimate.
For this buyer review, hotel movable partition installation should be checked against the confirmed opening, drawings, operating plan, and project specification.
Send the opening size and drawings to discuss a differentiated hotel movable partition installation solution.