
When a conference room is the centerpiece of your office design, the installation of an office movable partition installation is a high-stakes project. Interior designers know that a movable wall can transform a space, but the real challenge lies in the technical execution: beam support, track layout, and on-site coordination. This guide focuses on the installation phase, helping you ask the right questions, prepare for quotations, and ensure a smooth process from drawing to handover.
Direct Answer: To evaluate an office movable partition installation, focus on four pillars: structural readiness (beam and ceiling support), track system design (top-hung without floor rail), acoustic seal integration (perimeter and panel seals), and site coordination (delivery, access, and installation schedule). Prepare your opening size, drawings, acoustic target, finish preference, and project location before requesting quotes.
Office Movable Partition Installation: 1. Why Installation Quality Determines Long-Term Performance
Even the best movable partition wall will underperform if installation is flawed. Poor alignment, inadequate sealing, or incorrect track tension leads to acoustic leaks, operational issues, and premature wear. For a conference room, where confidentiality and focus are paramount, installation quality is non-negotiable. As a designer, you must verify the installer’s experience with operable wall systems and request references from similar projects.

Need help turning the office movable partition installation requirements into a practical project layout?
2. Structural Support: The Foundation of a Safe Installation
Before any track is mounted, the building structure must be assessed. A top-hung track system transfers the wall’s weight to the overhead structure. You need to confirm the beam support can handle the static and dynamic loads. Ask for the structural engineer’s report or a load calculation. Key questions: What is the ceiling construction? Are there existing beams or a suspended ceiling? What is the deflection limit? This is not the time for guesswork; exact values must come from drawings and specifications.
3. Track Layout and Ceiling Conditions
The track layout determines the wall’s path and storage position. In a conference room, you might want a straight run or an L-shape. The ceiling must be level and capable of supporting the track. If the ceiling is uneven, shimming may be required, which affects the acoustic seal. Discuss with your supplier how the track will be anchored and whether the ceiling can be modified. A top-hung track system avoids a floor rail, making the floor flush and easy to clean, but it places more demand on the ceiling structure.
4. Acoustic Seal Effectiveness: The Make-or-Break Factor
In a conference room, acoustic performance is critical. The installation must ensure that all perimeter seals (head, side, and bottom) are continuous and compressed properly. The bottom seal, in particular, must drop and retract smoothly. Ask about the sealing mechanisms and how they are adjusted during installation. A common pitfall is improper sealing at the junction between panels and the fixed wall. Ensure the installer performs a sound test after installation, but note that actual acoustic ratings depend on the surrounding structure.

5. Site Coordination: From Delivery to Handover
Installation is not just about the physical work; it’s about logistics. The delivery of panels, storage of components, and access to the site must be coordinated. In a busy office, you may need to schedule installation after hours. Discuss the installation time estimate with your supplier and factor in potential delays. Also, clarify who is responsible for site preparation, such as protecting floors and moving furniture. Good coordination minimizes disruption and cost overruns.
6. Installation Time and Cost Overruns: What to Expect
Installation time varies based on the size and complexity of the wall. A simple straight run might take a day, while a multi-panel system with custom finishes could take several days. To avoid cost overruns, ensure the quotation includes all labor, materials, and any additional charges for structural modifications or after-hours work. Ask for a detailed breakdown and a timeline. Remember, the cheapest quote is not always the best; consider the installer’s reputation and warranty.
Share the opening, drawings, finish direction, and privacy target for a project-specific review.
7. Warranty and Maintenance Accessibility
A movable partition is a long-term investment. Check the warranty on the track system, panels, and seals. Understand what is covered and for how long. Also, consider maintenance accessibility: can you easily access the track for adjustments? Are spare parts readily available? A good supplier will provide documentation and support. This is where the supplier’s expertise in custom movable wall systems shines—they should guide you on care and maintenance.
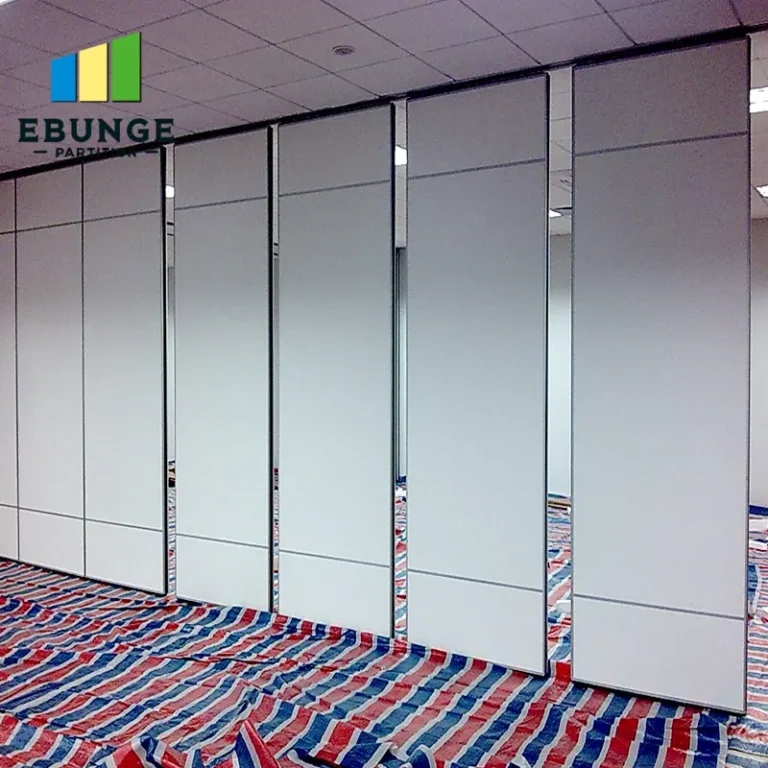
8. Compliance with Building Codes
Local building codes may require specific fire ratings, accessibility, or seismic considerations. Ensure that the movable partition wall meets these requirements. The installer should be familiar with local codes and obtain necessary permits. Ask for documentation that proves compliance. This is not just a legal formality; it protects you and your client from future liability.
9. Practical Checklist for Your Next Installation
Use this checklist to compare proposals and prepare for installation:
| Item | Questions to Ask | Why It Matters |
|---|---|---|
| Structural support | Is the ceiling/beam capable? Any deflection? | Safety and wall alignment |
| Track system | Top-hung? No floor rail? Track material? | Floor finish and ease of use |
| Acoustic seals | How are seals adjusted? Sound test included? | Sound isolation for meetings |
| Installation schedule | How long? Can it be after hours? | Minimize office disruption |
| Warranty | What’s covered? Duration? | Long-term peace of mind |
| Building codes | Does it meet fire/accessibility codes? | Legal compliance and safety |
10. Conclusion: Making an Informed Decision
Evaluating an office movable partition installation requires a systematic approach. By focusing on structural support, track layout, acoustic sealing, and site coordination, you can avoid common pitfalls and ensure a successful project. Remember to gather all necessary information before requesting quotes: opening size, drawings, acoustic target, finish preference, and project location. This will not only help you get accurate quotations but also demonstrate your professionalism to clients.
For more insights on movable partition walls, explore our movable partition wall resources. To understand the broader context of installations, visit our installation category. If you have specific questions, feel free to contact us.
Frequently Asked Questions
1. How long does a typical office movable partition installation take?
Installation time varies based on the size and complexity. A simple straight run might take one to two days, while a larger system with multiple panels and custom finishes could take several days. The supplier should provide an estimated timeline in the quotation.
2. What are the structural requirements for a top-hung track system?
The overhead structure must support the weight of the wall and withstand dynamic loads. A structural engineer should assess the beams and ceiling. The track must be anchored securely to prevent sagging or misalignment.
3. Can a movable partition wall achieve good acoustic insulation in a conference room?
Yes, with proper installation and sealing. The acoustic performance depends on the wall’s construction, the quality of the perimeter seals, and the surrounding structure. A sound test after installation can verify the actual performance.
4. What should I include in my inquiry to get an accurate quotation?
Include the opening size, architectural drawings, your acoustic target (e.g., STC rating), finish preference, and project location. This helps the supplier provide a precise quote and installation plan.
5. How do I ensure the installation complies with building codes?
Ask the supplier if they are familiar with local codes and whether they will obtain necessary permits. Request documentation that confirms compliance with fire, accessibility, and safety regulations.

Send the opening size and drawings to discuss a differentiated office movable partition installation solution.