
When planning a conference room renovation or new build, the choice of a movable partition wall system often determines how flexibly the space can be used. For interior designers and commercial buyers, the folding partition checklist is not just a list of features; it is a tool to ensure that the selected operable wall system meets acoustic, aesthetic, and operational requirements. This article guides you through the essential considerations for a conference room partition wall, helping you prepare for supplier inquiries and quotations with confidence.
A folding partition checklist is a structured list of technical, aesthetic, and operational criteria that commercial buyers use to evaluate and specify movable partition walls for conference rooms. It typically includes dimensions, acoustic performance targets, finish preferences, operation methods, and compliance with building codes. Using a checklist ensures that all critical aspects are considered, leading to accurate quotations and successful project outcomes.
Why a Folding Partition Checklist Is Essential for Conference Room Projects
Conference rooms are multifunctional spaces that may host meetings, training sessions, or private discussions. A movable partition wall must therefore offer flexibility without compromising sound privacy or aesthetics. A folding partition checklist helps you systematically assess each requirement, avoiding costly oversights. It also facilitates clear communication with suppliers, ensuring that your project drawings and specifications are fully understood.
Need help turning the folding partition checklist requirements into a practical project layout?
Key Technical Requirements for Operable Wall Systems
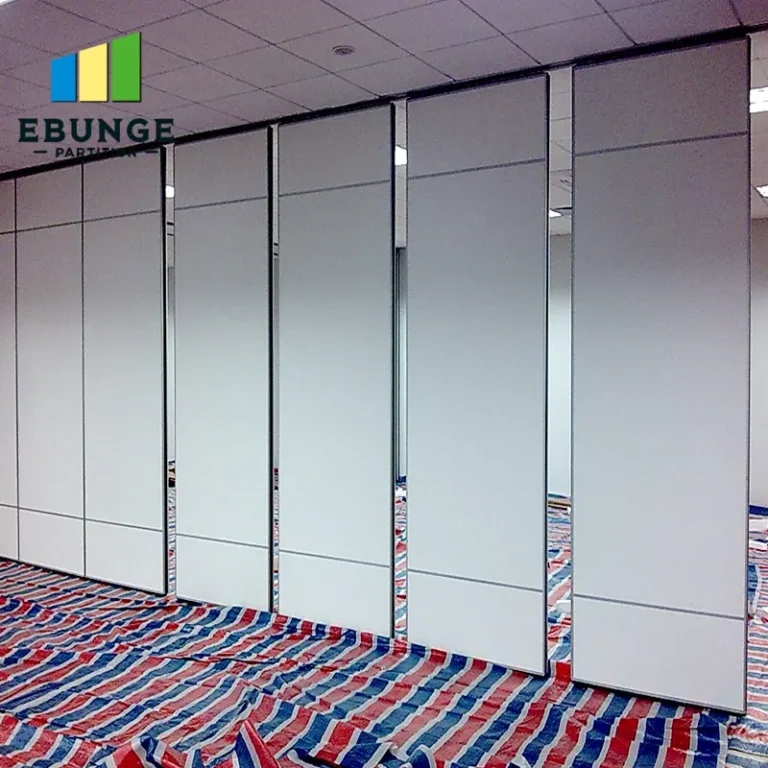
Before contacting suppliers, you need to define the technical parameters of your operable wall system. These include the opening size (width and height), the number of panels, and the stacking configuration. The opening size directly influences the panel weight and the required track system. For conference rooms, a top-hung track system is often preferred because it eliminates the floor rail, simplifying cleaning and improving accessibility. However, the building structure must support the ceiling-mounted weight.
Consider the frequency of operation. If the wall will be moved daily, choose a system with durable hardware and smooth operation. The ease of operation is a key buyer concern, as it affects user satisfaction and long-term wear.

Acoustic Performance: Setting Realistic Targets
Acoustic performance is typically measured by the Sound Transmission Class (STC) rating. For conference rooms, an STC rating of 40-50 is common, but the actual requirement depends on the ambient noise level and the desired privacy. It is crucial to specify the acoustic target in your checklist, as it influences panel construction, seals, and perimeter details. Remember that the overall acoustic performance depends not only on the partition but also on the surrounding construction, including floors, ceilings, and adjacent walls.
When discussing with suppliers, ask for acoustic test reports and clarify the conditions under which the ratings were achieved. Avoid assuming that a high STC rating guarantees privacy; flanking paths can undermine performance.
Finishes and Aesthetic Integration
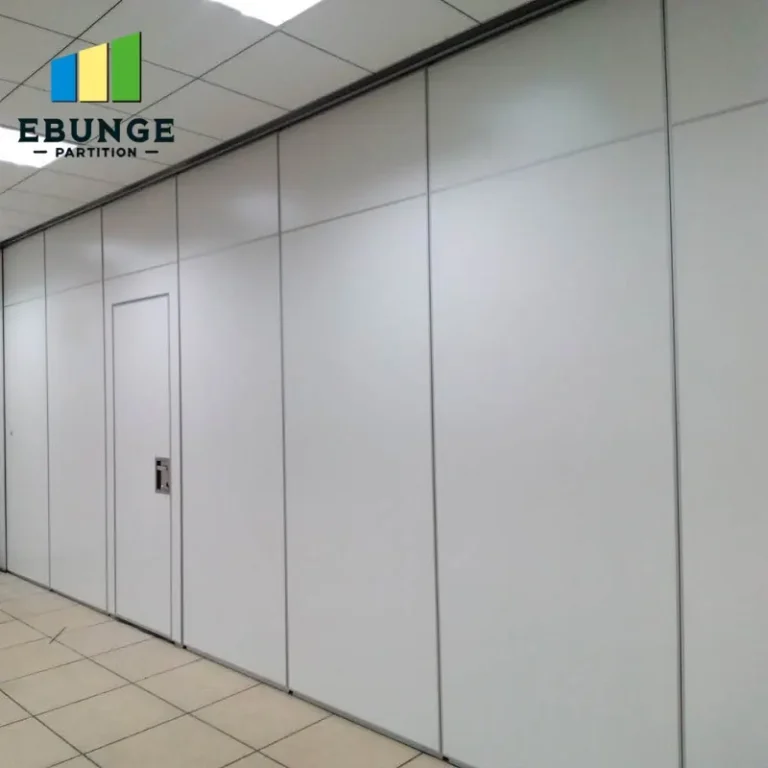
The visual appearance of the conference room partition wall is important, especially in client-facing spaces. Your folding partition checklist should include finish preferences, such as laminate, veneer, or paint. The finish can affect durability and maintenance, so consider the room’s usage. For example, a high-traffic conference room may benefit from a scratch-resistant surface. Also, think about how the partition will blend with the existing interior design, including color schemes and textures.
Custom movable walls offer flexibility in finishes, but custom options may affect lead times and cost. Ensure that your drawings clearly indicate the desired finish for each panel side.
Ease of Operation and Maintenance
A movable partition wall is only effective if it is easy to use. The checklist should specify the operation mechanism: manual, spring-assisted, or motorized. For large panels, a motorized system may be necessary, but it adds complexity and cost. Manual systems with a crank or handle are common for smaller openings. The ease of operation includes the sealing mechanism, which should create a tight acoustic seal without requiring excessive force.
Maintenance requirements are a long-term consideration. Ask suppliers about the service intervals, replacement parts, and any special care for the track or seals. A system that is difficult to maintain may lead to higher lifecycle costs.
Installation Time and Project Coordination
Installation time affects your project schedule. The checklist should include the expected installation duration and the required site conditions. For example, the ceiling must be prepared to support the track, and the floor should be level. The supplier should provide installation guidance, and you should coordinate with other trades to avoid delays. Inquire about the delivery lead time and whether the supplier offers project management or supervision.
Share the opening, drawings, finish direction, and privacy target for a project-specific review.
Cost-Effectiveness and Budget Considerations
Cost is a major factor in any commercial project. Your folding partition checklist should include a budget range and request a detailed quotation from suppliers. The quotation should itemize costs for panels, track, installation, and any custom features. Be cautious of quotes that seem too low, as they may indicate compromises in quality or hidden charges. Also, consider the total cost of ownership, including maintenance and potential energy savings from acoustic insulation.

Compliance with Building Codes and Accessibility
Ensure that the movable partition wall complies with local building codes, including fire safety, accessibility, and structural requirements. The checklist should include relevant standards and ask the supplier for certifications or test reports. For example, the wall may need to meet fire resistance ratings or ADA guidelines for operable partitions. Accessibility is especially important if the conference room is used by people with disabilities.
Preparing a Folding Partition Project Checklist
To streamline your supplier inquiries, create a checklist that includes the following elements:
- Opening dimensions (width, height, depth)
- Acoustic target (STC rating)
- Finish preferences (material, color, texture)
- Operation type (manual, motorized)
- Track system (top-hung without floor rail preferred)
- Stacking space and panel storage
- Installation requirements
- Compliance standards
- Budget and timeline
This checklist will help you compare quotations and ensure that all suppliers are quoting to the same specification.
Comparison Table: Checklist Items vs. Supplier Response
| Checklist Item | Why It Matters | Supplier Response to Look For |
|---|---|---|
| Opening size | Determines panel size and weight | Clear confirmation of dimensions |
| Acoustic rating | Ensures privacy | Test report or stated STC |
| Finish | Aesthetic integration | Sample or specification |
| Operation | User convenience | Description of mechanism |
| Track type | Impact on floor and ceiling | Top-hung without floor rail |
| Installation time | Project scheduling | Estimated duration |
| Compliance | Legal and safety | Certifications |
Inquiry Conversion: What to Share with Suppliers
To get accurate quotations, provide suppliers with your opening size, architectural drawings, acoustic target, finish preference, and project location. This information enables them to assess feasibility and offer precise recommendations. Clear communication reduces the risk of misunderstandings and ensures that the final product meets your expectations.
For more insights on movable partition walls, explore our movable partition wall resources or visit our blogs for detailed guides. If you have specific questions, our contact page allows you to reach our team. Additionally, you can browse our operable wall system category for related articles.
In conclusion, a folding partition checklist is a vital tool for commercial buyers. It ensures that all technical, aesthetic, and operational aspects are considered, leading to a successful conference room project. By using this checklist, you can confidently engage with suppliers, obtain accurate quotations, and select the right movable partition wall system for your needs.
Frequently Asked Questions
What is a folding partition checklist?
A folding partition checklist is a structured list of criteria used to evaluate and specify movable partition walls for commercial projects. It includes technical, aesthetic, and operational requirements to ensure the selected system meets all project needs.
Why is acoustic performance important for conference room partitions?
Acoustic performance is crucial in conference rooms to ensure privacy and minimize distractions. A partition with adequate STC rating helps contain sound within the room, preventing confidential conversations from being overheard and reducing noise interference.
What is a top-hung track system?
A top-hung track system is a type of movable partition wall where the weight of the panels is supported by a track mounted on the ceiling. This eliminates the need for a floor rail, making the floor easier to clean and providing a seamless appearance.
How do I determine the acoustic target for my project?
The acoustic target depends on the ambient noise level, the desired privacy level, and the building’s construction. A common STC rating for conference rooms is 40-50, but you should consult with an acoustic consultant or your partition supplier to set a realistic target.
What information should I provide to a partition supplier for a quotation?
To receive an accurate quotation, provide the opening size (width, height, depth), architectural drawings, acoustic target, finish preferences, operation type, and project location. This allows the supplier to assess the project’s feasibility and offer a precise quote.
Send the opening size and drawings to discuss a differentiated folding partition checklist solution.