
When planning a training center, the sliding partition design is often the deciding factor between a flexible, multi-purpose space and a costly, underutilized one. For hotel owners and facility managers, the challenge is not just picking a wall that divides a room—it is about creating an environment that adapts to different training formats, from lectures to breakout sessions, while maintaining acoustic privacy and operational efficiency. This guide focuses on training center sliding partition design from a buyer’s perspective, helping you ask the right questions, prepare for supplier discussions, and make a decision that aligns with your project’s technical and budgetary requirements.
Direct Answer: To choose the right training center sliding partition design, focus on three pillars: acoustic performance (specify the desired sound insulation class, e.g., STC or Rw), operational convenience (top-hung track systems without floor rails for easy movement and cleaning), and customization (finishes, configurations, and integration with your space’s aesthetics). Prepare your room dimensions, ceiling height, opening sizes, and acoustic targets before contacting suppliers to get accurate quotes and technical recommendations.
Training Center Sliding Partition Design: Why Training Centers Need Specialized Partition Designs
Unlike offices or hotels, training centers host a variety of activities: presentations, workshops, role-playing, and even physical training. Each may require different room sizes and acoustic settings. A movable partition wall system must offer quick reconfiguration without compromising sound isolation. For example, a modular training room might need to split into two smaller rooms for breakout sessions, then open up for a full-group presentation. The design must handle frequent operation, which is why durability and ease of use are paramount.
Moreover, training centers often have specific layout constraints, such as existing HVAC, lighting, or ceiling grids. A well-designed top-hung track system can integrate with these elements, minimizing structural changes. This is where a training center partition wall differs from a standard office partition: it requires more robust engineering and thoughtful detailing.
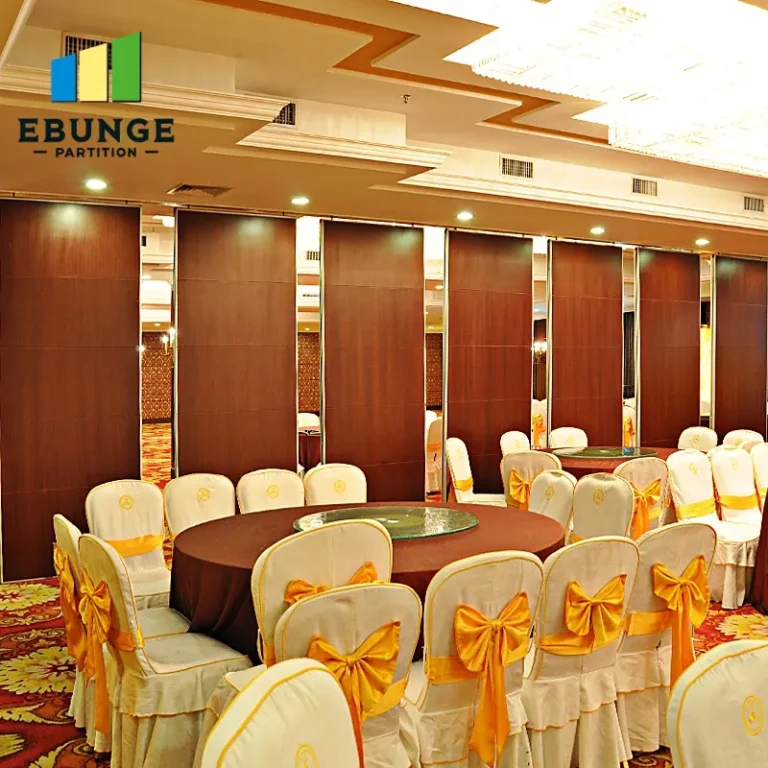
Need help turning the training center sliding partition design requirements into a practical project layout?
Key Technical Specifications to Discuss with Suppliers
When you start conversations with a training center sliding partition design supplier, you need to be specific. Here are the critical technical aspects to clarify:
Acoustic Performance
Define your acoustic target in terms of Sound Transmission Class (STC) or Weighted Sound Reduction Index (Rw). For training centers, an STC of 40-50 is typical, but this depends on the noise levels of activities. For instance, if you have simultaneous sessions, higher insulation may be needed. Ask for test reports, but remember that on-site performance can vary. Discuss perimeter sealing and top/bottom seals—these are often where sound leaks occur.
Operational Mechanism
Top-hung track systems are preferred for commercial projects because they eliminate floor rails, making the floor flush and safe. This is especially important in training centers where participants move around, and cleaning is frequent. Ensure the track is designed for high-frequency use, with smooth gliding and minimal maintenance. Ask about the number of cycles the system is rated for, and check the warranty terms.
Panel Materials and Finishes
Panels can be finished with a variety of materials: fabric, wood veneer, laminate, or even writable surfaces for brainstorming. Consider the acoustics of the finish—some fabrics enhance sound absorption, which can reduce echo in the room. Also, think about durability: training rooms see heavy use, so choose scratch-resistant and easy-to-clean finishes.
Design Customization Options for Training Centers
Every training center is unique, and your partition design should reflect that. Customization goes beyond colors and materials. It includes panel width, stacking configurations, and integration with glass sections for natural light. For example, you might want a partition with a built-in door or a pass-through window. Discuss these options early to ensure they are feasible within your budget and timeline.
Another aspect is the track layout. Can the partition turn corners or stack in a curved line? This might be necessary if your training center has an irregular shape. A seasoned supplier can offer design solutions that maximize space utilization without compromising functionality.
Evaluating Durability and Maintenance Requirements
Training centers operate on tight schedules, so any downtime for maintenance is costly. Inquire about the maintenance needs of the partition system: how often do seals need replacing? Are there parts that wear out? A top-hung system with quality rollers and guides can last for years with minimal care. Also, ask about the availability of spare parts and the supplier’s after-sales support.
Consider the building’s traffic: if the partition is in a high-traffic area, you may need additional protection for panels, such as impact-resistant edges. The supplier should advise on these details based on your usage patterns.
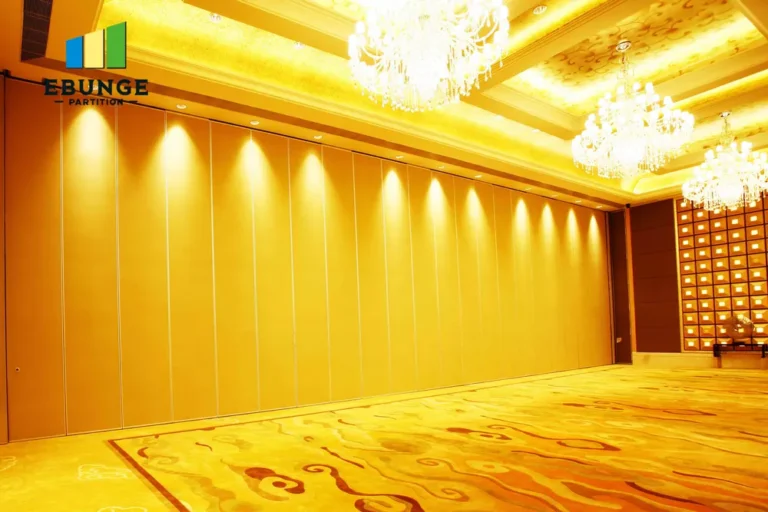
Compliance with Building Codes and Safety Standards
Your training center must meet local building codes, which may include fire safety, accessibility, and seismic requirements. Ensure that the partition system complies with relevant standards, such as fire ratings for the panels and tracks. Ask the supplier for certificates or test documentation, but also verify with your local authorities. For example, in some regions, partitions that divide a room must have a fire rating if they are part of the building’s fire compartmentation.
Accessibility is another concern: if the partition creates a room that must be accessible to people with disabilities, you may need to consider door widths and maneuvering space. The design should accommodate these requirements without compromising the partition’s structural integrity.
Budgeting and Cost-Effectiveness: What to Expect
Cost is a major factor, but it should be evaluated in the context of value. A cheaper partition might save money upfront but could lead to higher maintenance costs or lower acoustic performance, affecting the usability of your training center. When comparing quotes, look at the total cost of ownership: initial price, installation, maintenance, and expected lifespan.
Also, consider the installation time. A complex partition system might require several days of installation, which could disrupt your operations. Ask the supplier for a detailed timeline and whether they provide installation supervision. Some suppliers offer full installation services, which can save you coordination efforts.
Share the opening, drawings, finish direction, and privacy target for a project-specific review.
Supplier Reliability and After-Sales Support
Choosing the right supplier is as important as choosing the right partition. Research their track record: have they done similar projects? Can they provide references? Check their warranty terms—what is covered and for how long? A warranty of 5-10 years is common for commercial partitions, but the details matter. Also, ensure they have a local service team or a partner who can respond quickly if issues arise.
During the sales process, gauge their responsiveness and willingness to answer technical questions. A good supplier will help you refine your requirements and offer solutions, not just a price.
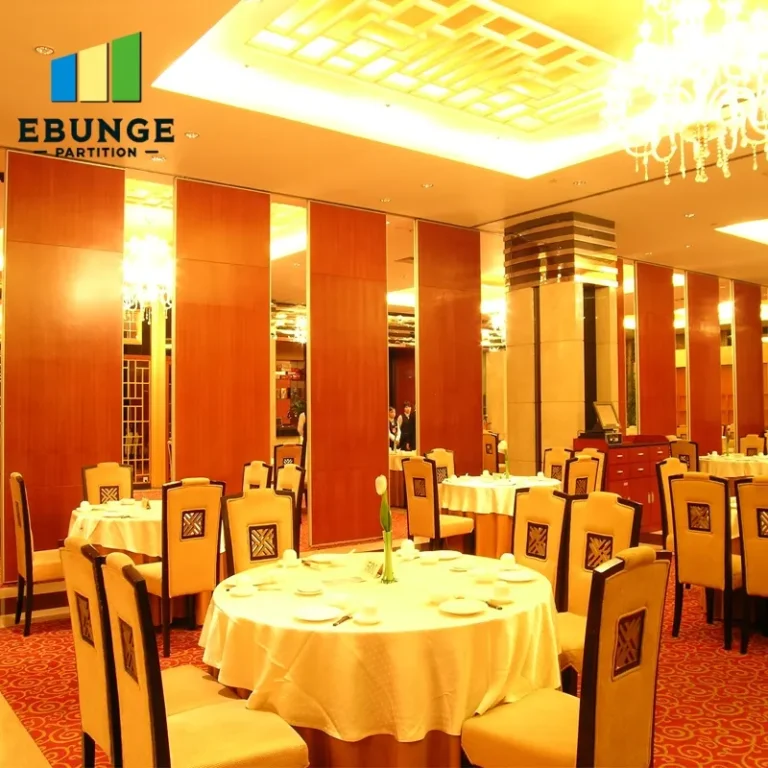
Preparing for Your Supplier Inquiry: A Practical Checklist
To get accurate quotes and meaningful advice, prepare the following information before contacting suppliers:
- Room dimensions (length, width, ceiling height) and opening sizes.
- Architectural drawings (floor plans, sections) if available.
- Acoustic target (STC or Rw value) and any noise sources.
- Finish preferences (color, material, texture).
- Operational frequency (how often the partition will be moved).
- Project location and site access constraints.
- Timeline for design, fabrication, and installation.
- Budget range (if you are comfortable sharing).
Comparison Table: Top-Hung vs. Floor-Rail Systems
To help you evaluate options, here is a practical comparison:
| Feature | Top-Hung Track (Recommended) | Floor-Rail System |
|---|---|---|
| Floor obstruction | None – flush floor | Requires floor rail, can be a trip hazard |
| Cleaning & maintenance | Easier – no track on floor | More effort – rail needs cleaning |
| Acoustic sealing | Bottom seal drops to floor | Seal in floor rail, may wear faster |
| Installation complexity | Requires strong overhead support | Simpler for low ceilings |
| Typical applications | Commercial, high-traffic areas | Residential or light commercial |
Frequently Asked Questions
What is the typical lead time for a custom training center sliding partition?
Lead times vary based on complexity and supplier workload. Generally, custom movable wall systems require 4-8 weeks from design approval to fabrication, plus installation time. Confirm with your supplier and factor in your project schedule.
Can I install a top-hung partition on an existing ceiling?
It depends on the ceiling structure. The track must be securely anchored to support the weight of the panels. A structural engineer should assess the ceiling to ensure it can handle the load. Many suppliers offer site surveys to evaluate this.
How do I maintain the acoustic performance over time?
Regularly check the perimeter seals and bottom drop seals for wear. Replace them as needed. Also, keep the track clean and lubricated as per manufacturer recommendations. Over time, panels may need adjustment to maintain a tight seal.
Are there options for integrating glass sections into the partition?
Yes, many systems allow glass panels or windows to be incorporated. This can improve natural light and visibility. Discuss your design preferences with the supplier to ensure structural integrity and acoustic performance are maintained.
What should I include in my request for quotation?
Include detailed room dimensions, drawings, acoustic requirements, finish preferences, number of panels, operation method (manual or motorized), and any special features like doors or pass-throughs. The more information you provide, the more accurate the quote will be.
How do I ensure the partition complies with fire safety regulations?
Ask the supplier for fire test certificates for the complete system. Also, check with your local building authority to understand the specific requirements for your project. Some systems are available with fire ratings up to 1 hour or more.
Conclusion: Making an Informed Decision
Selecting the right training center sliding partition design is a strategic investment that impacts your facility’s flexibility and functionality. By focusing on acoustic performance, operational ease, and customization, and by preparing thorough information for suppliers, you can ensure that your project meets your needs and budget. Remember to prioritize top-hung track systems for long-term reliability and to verify all technical claims with documentation. For more insights, explore our movable partition wall resources and design ideas. If you have specific questions, our team is ready to assist you with your project requirements.
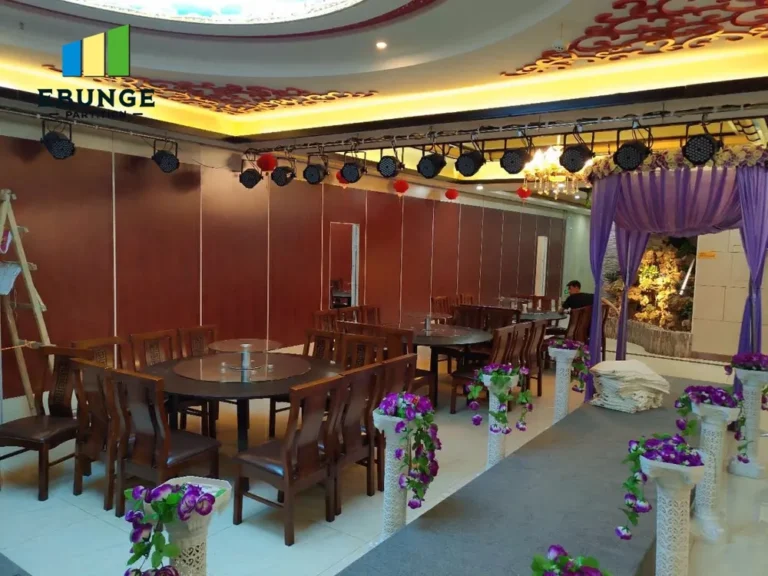
For further reading, check our movable partition wall guide and blog posts on acoustic solutions. You can also browse design ideas or contact us for personalized advice.
For this buyer review, training center sliding partition design should be checked against the confirmed opening, drawings, operating plan, and project specification.
Send the opening size and drawings to discuss a differentiated training center sliding partition design solution.