
When designing a community center that must host everything from yoga classes to town hall meetings, the choice of a community center movable wall becomes a pivotal decision. For architects, this is not merely a product selection but a balancing act of acoustics, aesthetics, and operational practicality. The right operable wall system can transform a static space into a dynamic hub of activity, but the wrong one can lead to costly retrofits and user frustration. This guide focuses on design considerations and technical requirements, helping you navigate the complexities of movable partition walls for your next community project.
Direct answer: A community center movable wall is a top-hung, track-based partition that divides large spaces without floor rails, offering acoustic separation and flexibility. For a typical community hall, you’ll need to specify the wall’s acoustic rating (e.g., STC 50+), panel dimensions, finish materials, and operation type (manual or motorized). Always provide your opening size, drawings, acoustic target, finish preference, and project location to get an accurate quotation.
Community Center Movable Wall: Why Design Ideas Matter for Movable Walls in Community Centers
Design ideas are not just about aesthetics; they are about solving spatial problems. In community centers, movable walls must accommodate diverse activities: a single large room for events, or multiple smaller rooms for classes or meetings. The design of the wall system—whether it stacks neatly into a pocket, curves around corners, or integrates with lighting—affects usability and user experience. By focusing on design, you ensure the wall enhances the space rather than merely dividing it.
Need help turning the community center movable wall requirements into a practical project layout?
Key Technical Specifications to Consider
Before diving into aesthetics, you must lock down the technical specs that will dictate performance and code compliance.
Acoustic Performance
Acoustic separation is often the primary function of a movable wall. For community centers, an STC (Sound Transmission Class) rating of 50 or higher is typical for spaces requiring speech privacy, such as meeting rooms or classrooms. However, the actual performance depends on the wall’s seals, panel mass, and installation quality. Always request acoustic test data from the manufacturer and verify that it meets your project’s specific requirements.
Top-Hung Track System
Our EBUNGE positioning emphasizes a top-hung track without a floor rail. This design offers several advantages: no floor track to trip over, easier cleaning, and uninterrupted flooring. It also allows for easier reconfiguration of the space. When specifying, ensure the ceiling structure can support the wall’s weight and that the track is level and properly anchored.
Panel Materials and Finishes
Panels can be finished with drywall, wood veneer, laminate, or even tackable surfaces for pinboards. For community centers, durability is key, but also consider acoustics: thicker panels with sound-absorbing cores perform better. Custom finishes can match your interior design, but remember that some materials may affect acoustic performance.
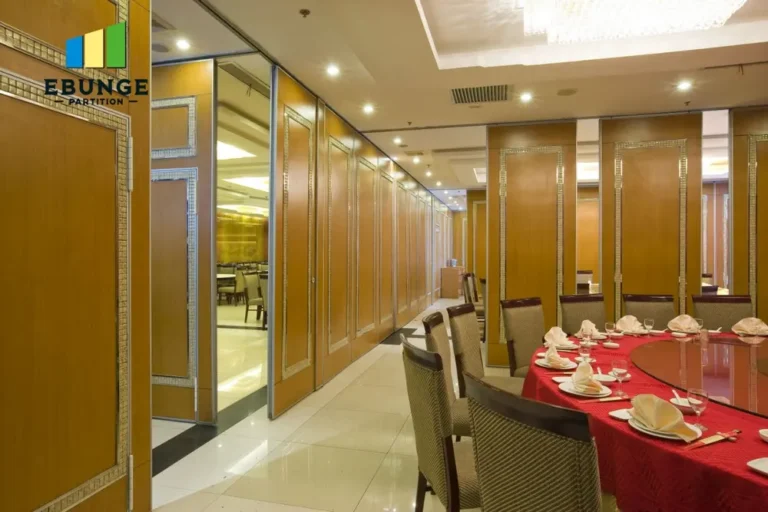
Space Flexibility: Design for Multiple Configurations
One of the main benefits of a movable wall is the ability to adapt to different events. Consider how the wall will be used: will it be moved daily or occasionally? Will it need to create multiple smaller rooms simultaneously? The design should allow for easy operation by staff, with clear signage and storage areas for panels when not in use.
Ease of Operation: Manual vs. Motorized
For smaller panels, manual operation may suffice, but for large or heavy panels, motorized systems reduce strain on staff and improve efficiency. Motorized systems can be integrated with building management systems for automated scheduling. Weigh the initial cost against long-term usability and maintenance.
Durability and Maintenance
Community centers see heavy use, so choose materials that resist scratches, dents, and stains. The track and trolleys should be quality components that withstand frequent movement. Regular maintenance, such as cleaning seals and lubricating tracks, will extend the life of the wall. Ask about maintenance requirements before purchasing.
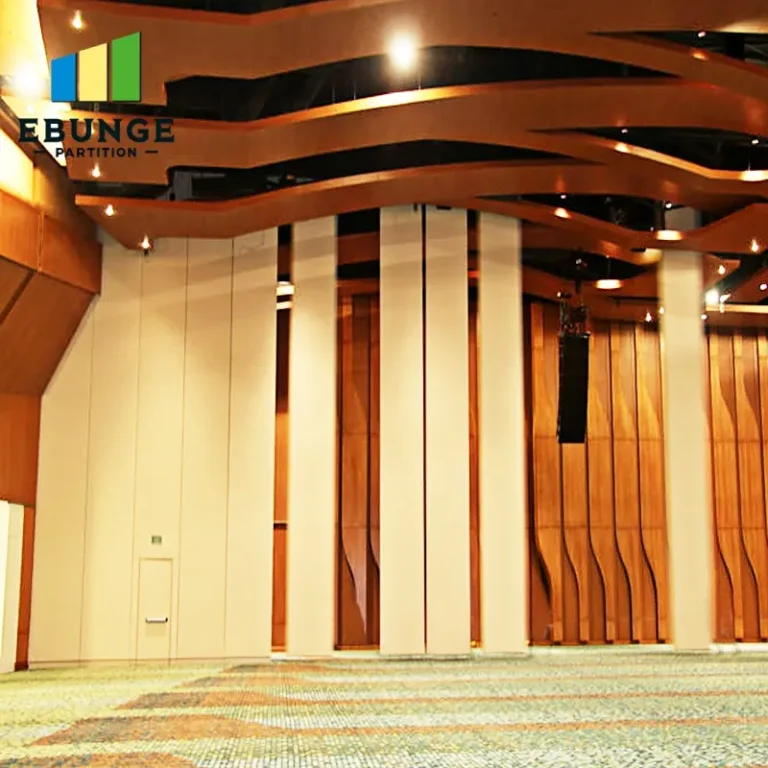
Cost-Effectiveness and Budgeting
While cost is a concern, it should not be the sole driver. A cheaper wall may have higher maintenance costs or shorter lifespan. Consider the total cost of ownership, including installation, operation, and maintenance. For budgeting, request quotes from multiple suppliers, but ensure they are comparable in terms of specifications and quality.
Installation Time and Building Regulations
Installation time can affect project schedules. Top-hung systems typically require less floor preparation, but ceiling reinforcement may be needed. Always check local building codes for fire ratings, accessibility, and structural requirements. Your movable wall supplier should be familiar with these regulations and can provide guidance.
Share the opening, drawings, finish direction, and privacy target for a project-specific review.
Aesthetics and Finishes: Integrating with Your Design
The wall should complement your interior design, not clash with it. Choose finishes that match your color palette and materials. Some manufacturers offer custom colors and textures. Remember that the wall will be visible when stacked, so consider the appearance of the storage area as well.
Warranty and After-Sales Support
A reliable warranty and after-sales support are essential. Look for a supplier that offers a comprehensive warranty on parts and labor, and that has a responsive service team. Ask for references from other community projects.
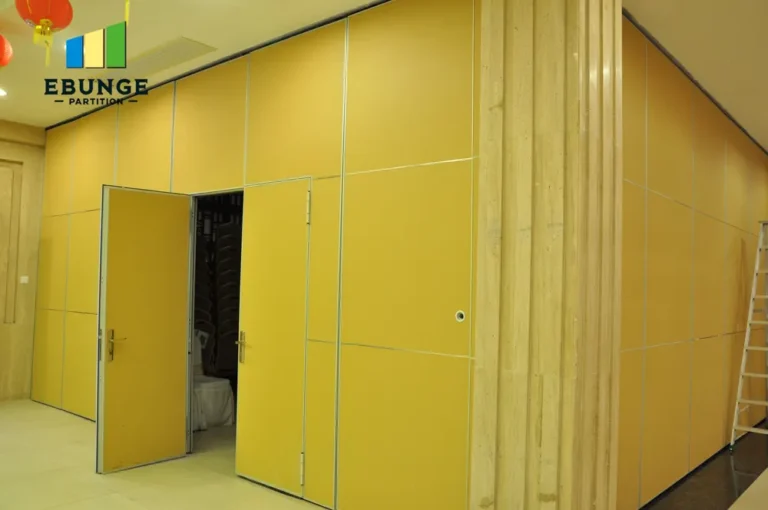
Practical Checklist for Specifying a Movable Wall
| Item | Consideration |
|---|---|
| Opening size | Width and height of the opening to be divided. |
| Acoustic target | Required STC rating based on intended use. |
| Finish preference | Material, color, texture, and any special features (e.g., chalkboard). |
| Operation type | Manual or motorized; consider panel size and frequency of use. |
| Ceiling structure | Confirm load capacity and track installation requirements. |
| Building codes | Fire safety, accessibility, and structural compliance. |
| Maintenance access | Plan for future servicing of track and seals. |
Integration with Other Building Systems
Consider how the movable wall interacts with lighting, HVAC, and fire suppression systems. For example, if you divide a large hall into smaller rooms, each room may need independent climate control and lighting. Coordinate with your MEP engineers to ensure the wall’s layout does not obstruct vents or sprinklers.
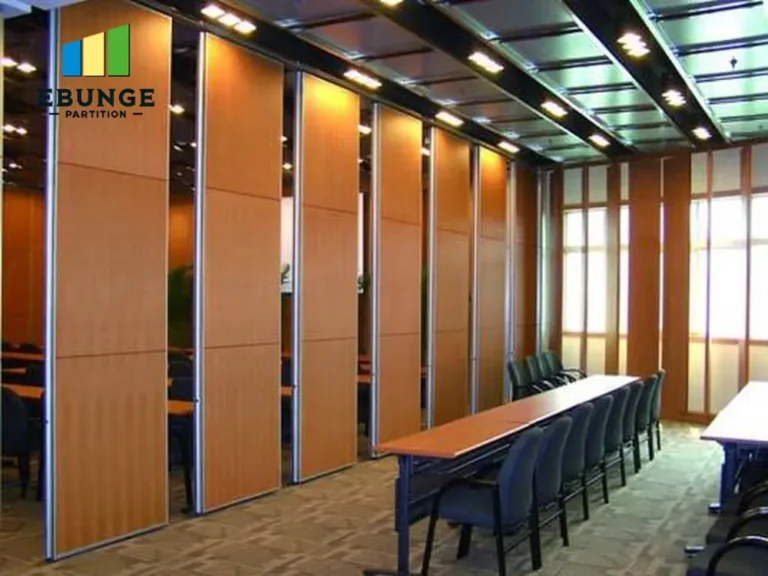
Common Design Mistakes to Avoid
One common mistake is underestimating the space needed for stacked panels. Another is overlooking the need for acoustic seals at the floor and ceiling. Also, ensure that the wall’s track can accommodate doorways or openings within the partition. Plan for these details early to avoid costly changes.
Conclusion: Making an Informed Decision
Choosing a community center movable wall requires careful evaluation of technical specs, design integration, and long-term value. By focusing on your project’s specific needs and working with a knowledgeable supplier, you can achieve a flexible, durable, and aesthetically pleasing solution. For more insights, explore our movable partition design ideas or read about movable partition wall solutions. When you’re ready to discuss your project, contact us with your opening size, drawings, acoustic target, finish preference, and location for a tailored quotation.
Frequently Asked Questions
What is the typical acoustic rating for a community center movable wall?
For community centers, an STC rating of 50 or higher is common for speech privacy, but the exact requirement depends on the activities and local codes. Always verify with acoustic testing data.
Can a top-hung movable wall be installed without a floor rail?
Yes, top-hung systems are designed to operate without floor rails, offering a clean floor surface and easier maintenance. They require a robust ceiling structure to support the weight.
How do I choose between manual and motorized operation?
Manual operation is suitable for smaller panels or occasional use. Motorized operation is recommended for large panels, frequent use, or when ease of operation is a priority. Consider the cost and maintenance implications.
What finishes are available for movable walls?
Finishes include drywall, wood veneer, laminate, tackable surfaces, and custom colors. The choice affects aesthetics and acoustics, so discuss your design and performance needs with the supplier.
How long does installation typically take?
Installation time varies based on project size and complexity. A simple installation might take a few days, while larger projects can take weeks. Your supplier should provide a timeline based on your specific requirements.
Remember, the key to a successful project is clear communication with your supplier. Provide all necessary details upfront to ensure a smooth process and a movable wall that meets your expectations.
Send the opening size and drawings to discuss a differentiated community center movable wall solution.