
When your commercial project requires a flexible meeting room that can adapt to different group sizes, a top hung operable wall is often the most practical solution. Unlike floor-supported systems, a top hung operable wall runs on an overhead track, leaving the floor completely clear and making the space easier to reconfigure. However, choosing the right system involves more than just picking a panel finish. You need to evaluate acoustic performance, installation complexity, track durability, and long-term maintenance—all before you can prepare a confident quotation. This guide walks you through the key technical and commercial questions you should ask as a contractor, so you can specify with clarity and avoid costly surprises during installation.
Direct answer: For an office meeting room, a top hung operable wall is a movable partition that slides along an overhead track without a floor rail. It offers design flexibility and easy reconfiguration, but its success depends on precise installation, proper acoustic sealing, and a track system that can handle daily use. As a contractor, you need to confirm the opening size, structural support, acoustic target, and finish preferences before requesting a quotation.
Why Choose a Top Hung Operable Wall for Office Meeting Rooms?
Office meeting rooms often need to be flexible—sometimes a single large space for presentations, other times smaller breakout areas. A top hung operable wall allows you to divide or open up the room without floor tracks, which is a major advantage for spaces with expensive flooring, underfloor heating, or a desire for a clean, unobstructed floor surface. The system is also ideal for rooms with irregular floor plans or where floor rails would be a tripping hazard.
From an installation standpoint, top hung systems require careful attention to the overhead structure. The track must be securely anchored to a beam or concrete slab that can support the weight of the panels. If the building is not designed for this, additional structural reinforcement may be needed, which can impact both cost and lead time.
Need help turning the top hung operable wall requirements into a practical project layout?
Key Technical Requirements for Top Hung Operable Wall Installation
Before you can specify a top hung operable wall, you need to gather certain project data. The following are essential for accurate quotation and smooth installation:
- Opening size: Width and height of the opening to be divided. This determines the number of panels and the size of each panel.
- Structural support: The type of ceiling or roof structure (e.g., concrete slab, steel beam) and its load-bearing capacity.
- Acoustic target: The desired sound insulation performance (e.g., STC or Rw rating) based on the meeting room’s intended use.
- Finish preference: Panel surface material (e.g., laminate, veneer, fabric) and color to match the interior design.
- Project location: Site conditions, access for delivery, and local building codes.
Having these details ready will help you get accurate quotes from suppliers and avoid delays. Many suppliers, including EBUNGE, can provide technical guidance during the specification phase.
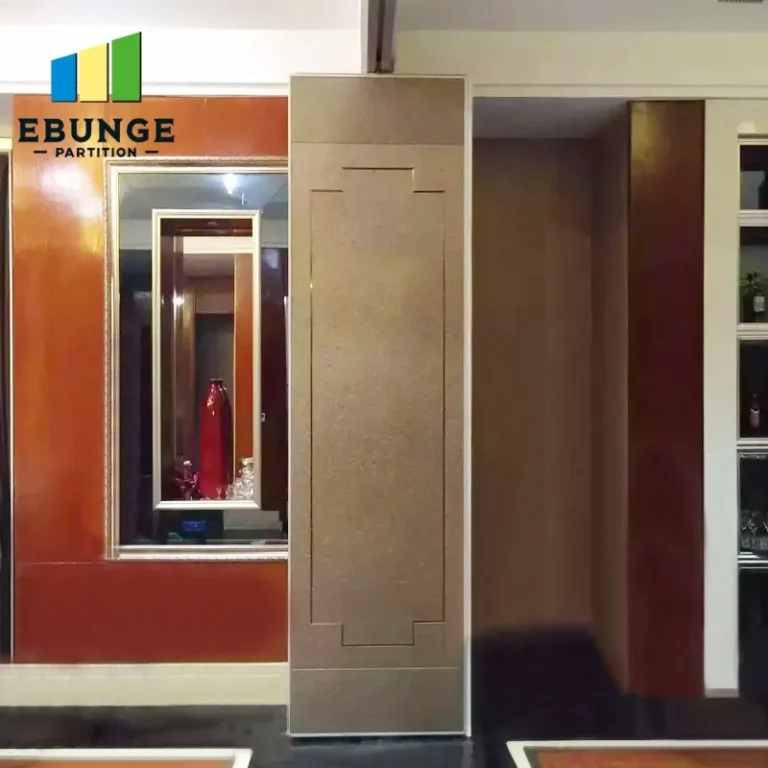
Acoustic Performance: What You Need to Know Before You Specify
Acoustic performance is often the primary concern for office meeting rooms. The sound insulation of a top hung operable wall depends on several factors: the mass of the panels, the sealing system between panels and around the perimeter, and the quality of the top seal. A common misconception is that a higher STC rating always means better performance, but in reality, the installation quality is equally important. Even a high-rated panel will underperform if the seals are not properly adjusted or if there are gaps in the track.
When specifying, ask the supplier for the acoustic rating of the system under installed conditions, not just the panel’s theoretical performance. Also, consider the flanking paths: sound can travel over the top of the wall, through adjacent walls, or through the ceiling plenum. In many cases, additional acoustic treatments are needed to achieve the desired overall room acoustics.
Top Hung Track System: Durability and Maintenance Considerations
The track is the backbone of a top hung operable wall. Since the entire weight of the panels is carried by the overhead track, its durability is critical. Look for a track system made of high-quality steel with a protective coating to resist corrosion. The trolleys or hangers that run in the track should have ball bearings for smooth operation and low maintenance.
Maintenance is often overlooked but can be a significant cost over the life of the wall. Ask the supplier about the recommended maintenance schedule: lubrication of moving parts, inspection of seals, and adjustment of panel alignment. A system that is easy to maintain will save your client money in the long run and reduce the risk of breakdowns.
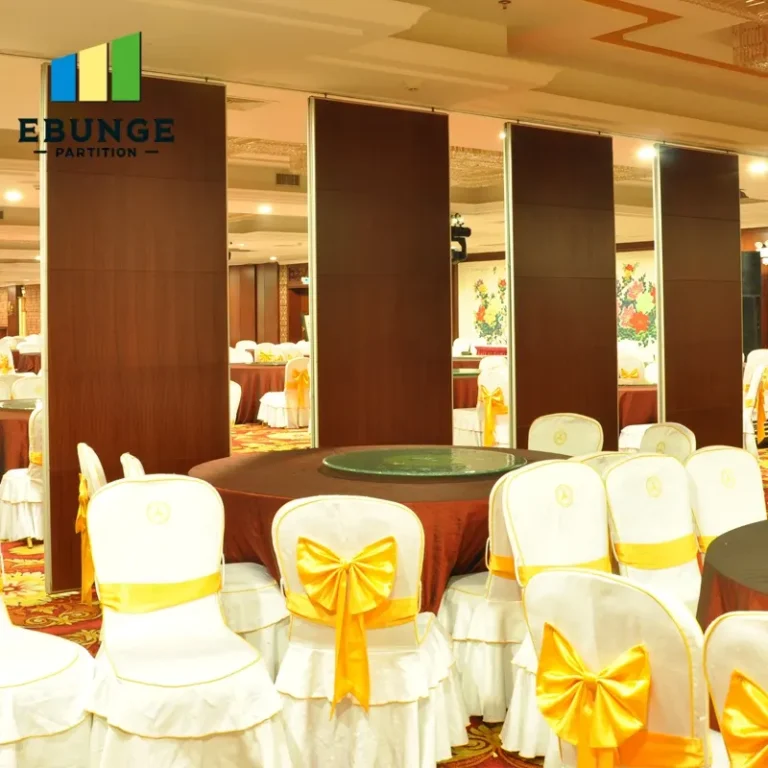
Installation Complexity: What to Expect on Site
Installing a top hung operable wall is not a simple DIY task. It requires precise measurement, careful handling of heavy panels, and proper alignment of the track. As a contractor, you should expect the following steps:
- Site survey: Verify the opening dimensions and structural conditions.
- Track installation: Mount the track securely to the overhead structure, ensuring it is level and plumb.
- Panel hanging: Attach the panels to the trolleys and adjust the hangers for proper height and alignment.
- Sealing: Install perimeter seals and ensure they compress properly when the wall is closed.
- Testing: Operate the wall multiple times to ensure smooth movement and proper sealing.
Many suppliers offer installation guidance or even factory-trained installers. If you are not experienced with these systems, it may be wise to use the supplier’s recommended installer to avoid warranty issues.
Cost Factors and Lead Time for Top Hung Operable Walls
The cost of a top hung operable wall varies widely based on size, materials, acoustic performance, and customization. Typically, the price includes the panels, track, seals, and hardware, but may not cover installation, structural reinforcement, or delivery. When comparing quotes, ensure you are comparing like-for-like specifications.
Lead times can range from a few weeks to several months, depending on the complexity and the supplier’s manufacturing schedule. Custom finishes and high acoustic ratings often extend lead times. To avoid project delays, order as early as possible and confirm the production schedule with the supplier.
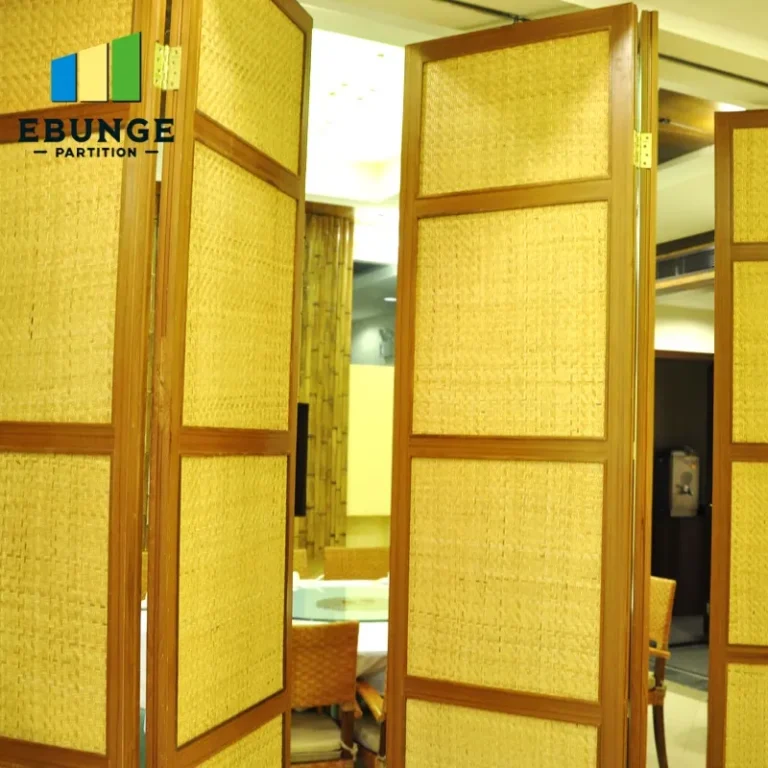
Share the opening, drawings, finish direction, and privacy target for a project-specific review.
Customization Options: Finishes, Sizes, and Configurations
Top hung operable walls can be customized to match the interior design of the office. Common finish options include laminate, wood veneer, fabric, and glass. You can also choose the configuration: for example, a system with a pass-through door, or one that stacks to one side or both sides. The size of the panels can be adjusted to fit the opening, but larger panels require more headroom for stacking.
Customization increases both cost and lead time, so it is important to balance aesthetics with budget. Work with the supplier to select finishes that are durable and easy to maintain, especially in high-traffic areas.
Warranty and After-Sales Support: What to Look For
While we do not make specific warranty promises, it is standard practice for reputable suppliers to offer a warranty on their products. When evaluating suppliers, ask about the warranty period, what is covered (parts, labor), and the process for making a claim. Also, consider the supplier’s after-sales support: do they offer technical support by phone or email? Do they have spare parts readily available?
Choosing a supplier with a strong service network can save you headaches if issues arise after installation. Always get warranty terms in writing and read the fine print.
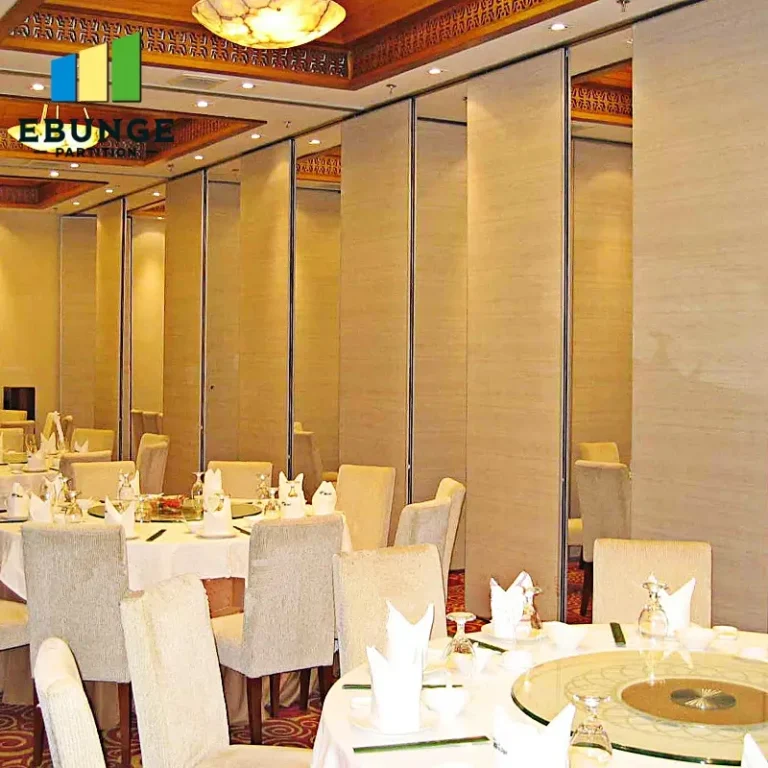
Top Hung Operable Wall Checklist for Contractors
Use this checklist to ensure you have covered all critical aspects before requesting a quotation:
| Item | Details to Confirm |
|---|---|
| Opening dimensions | Width, height, and wall thickness |
| Acoustic requirement | Target STC/Rw rating and any test standards |
| Structural support | Ceiling type, load capacity, and reinforcement needs |
| Finish and design | Material, color, and any branding requirements |
| Installation scope | Who will install, and what is included in the quote |
| Lead time | Production and delivery schedule |
| Warranty | Coverage and duration |
Frequently Asked Questions
What is the difference between a top hung operable wall and a floor-supported movable partition?
A top hung operable wall runs on an overhead track and has no floor rail, leaving the floor clear. A floor-supported system relies on a floor track or guide, which can be a tripping hazard and may not be suitable for certain flooring types.
How much headroom is required for a top hung operable wall?
The required headroom depends on the panel height and the track system. Generally, you need at least 150-300mm above the opening for the track and suspension hardware. The supplier should provide specific requirements based on your dimensions.
Can a top hung operable wall provide sound insulation for a meeting room?
Yes, top hung operable walls can provide effective sound insulation, but the actual performance depends on the panel construction, sealing, and installation quality. Always verify the acoustic rating under installed conditions.
What maintenance does a top hung operable wall require?
Regular maintenance includes lubricating the track and trolleys, checking the seals for wear, and adjusting panel alignment. The frequency depends on usage, but a routine check every 6-12 months is recommended.
Can I install a top hung operable wall myself?
Installation is complex and requires precision. It is recommended to use a professional installer or the supplier’s installation team to ensure proper operation and warranty compliance.
Conclusion: Making an Informed Decision
Choosing the right top hung operable wall for an office meeting room is a decision that affects the functionality, acoustics, and aesthetics of the space. By understanding the technical requirements, asking the right questions, and preparing detailed project information, you can ensure a smooth installation and a satisfied client. The key is to gather accurate data—opening size, drawings, acoustic target, finish preference, and project location—and share it with the supplier to get a precise quotation. For more guidance, explore our movable partition wall resources or contact our team for project-specific advice. If you are new to these systems, our blog offers additional insights into installation and specification.
Send the opening size and drawings to discuss a differentiated top hung operable wall solution.