
When planning a school hall partition, the decision between movable wall systems often comes down to how the installation will proceed. As an interior designer, you need a solution that meets acoustic targets, safety standards, and operational ease, but you also need to manage the installation timeline and coordinate with other trades. This article focuses on the installation considerations for a top hung operable wall in a school hall, helping you prepare the right questions and technical requirements for your next quotation.
Direct answer: For a school hall, a top hung operable wall is typically installed using a top-hung track system that supports the weight of the panels from above, eliminating the need for a floor rail. This approach offers a clear, unobstructed floor surface, which is ideal for flexible use of the hall. To ensure a successful installation, you must provide the opening size, ceiling structure details, acoustic performance target, and preferred finish to your supplier. The installation process involves careful alignment of the track, hanging the panels, and adjusting the seals to achieve the desired acoustic separation.
Why Choose a Top Hung Operable Wall for Your School Hall?
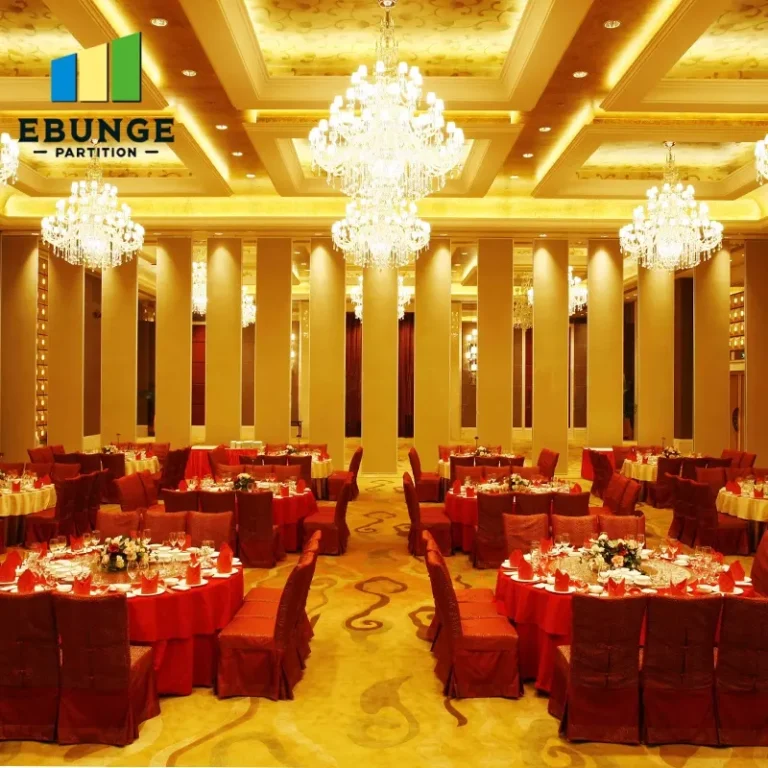
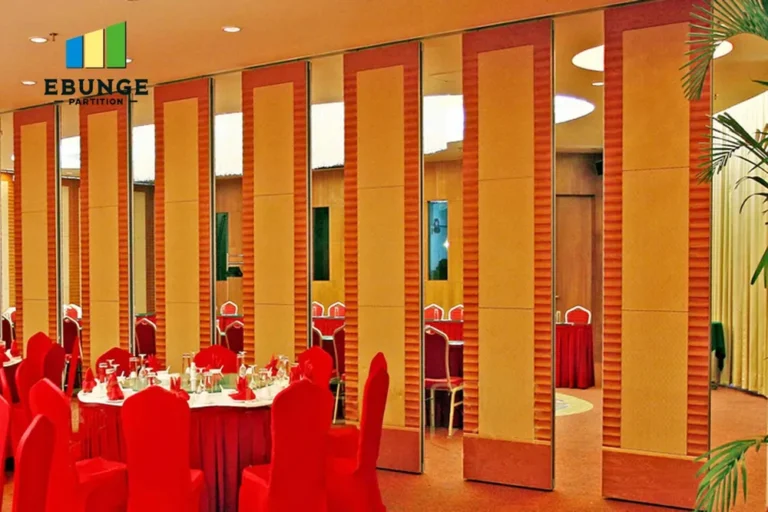
School halls serve multiple purposes: assemblies, sports activities, examinations, and community events. A movable partition wall allows you to divide the space into smaller classrooms or meeting areas when needed. The top hung system is particularly beneficial because it leaves the floor completely free of tracks or guides, reducing trip hazards and simplifying cleaning. For an interior designer, this means greater flexibility in furniture layout and a seamless transition between open and divided spaces.
Moreover, the top-hung track system distributes the weight of the panels along the ceiling structure, which is often stronger than the floor. This can be advantageous in retrofits where the floor slab cannot accommodate a floor track. However, it requires a robust ceiling support, so you must verify the structural capacity of the building before proceeding.
Need help turning the top hung operable wall requirements into a practical project layout?
Key Installation Considerations for Top Hung Operable Walls
Before requesting a quotation, understand the following installation aspects:
1. Structural Support for the Top-Hung Track
The ceiling must be able to support the weight of the operable wall panels, including the track and hardware. Typically, this requires steel beams or a reinforced concrete slab. The supplier will need details about your ceiling construction, such as the type of deck, joist spacing, and load-bearing capacity. If the existing structure is inadequate, you may need to add supplementary steelwork, which can affect the installation timeline and budget.
2. Acoustic Performance and Sealing
Acoustic performance is critical in a school environment. The top hung operable wall should achieve a sound insulation rating that meets your project’s requirements, often expressed as a Sound Transmission Class (STC) or Rw value. The installation must include perimeter seals at the top, bottom, and sides to minimize sound leakage. During installation, the seals are adjusted to compress against the floor and ceiling, ensuring a tight fit. You should specify your target acoustic rating in the quotation request, as it affects panel thickness and seal quality.
3. Safety and Compliance
Operable walls in schools must comply with building regulations, including fire safety, accessibility, and structural integrity. The installation should be carried out by certified professionals who follow the manufacturer’s guidelines. Ensure that the supplier provides documentation of compliance with relevant standards, such as ASTM E84 for surface burning characteristics or EN 15254 for fire resistance, if applicable. Always confirm these details with your local codes.
Preparing Your Quotation Request: What to Include
To receive an accurate quotation from a top hung operable wall supplier, you need to provide specific information. This not only speeds up the process but also ensures that the quote reflects your actual requirements. Here is a checklist of items to include:
- Opening size: Height, width, and depth of the opening to be divided.
- Drawings: Architectural and structural drawings showing the ceiling, floor, and wall conditions.
- Acoustic target: Desired STC or Rw rating, based on the intended use.
- Finish preference: Color, material (e.g., tackable surface, whiteboard, or fabric), and any special features.
- Project location: Site address to assess delivery and installation logistics.
- Operational requirements: Frequency of use, number of panels, and whether you need a motorized or manual operation.
By providing this information upfront, you enable the supplier to offer a more precise quotation and identify any potential challenges early in the process.
Understanding the Installation Process
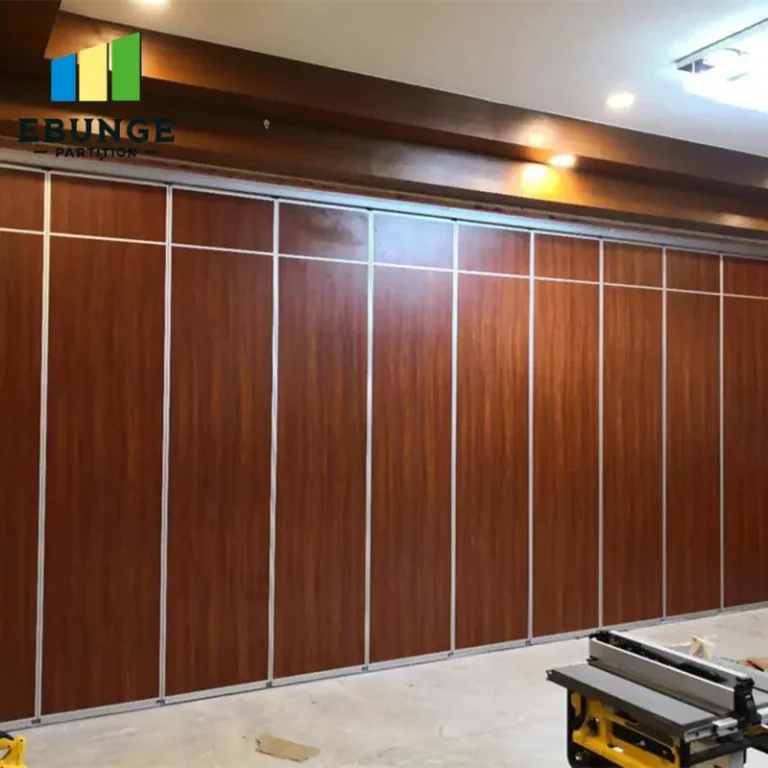
The installation of a top hung operable wall typically follows these steps:
- Site survey: The supplier’s installation team visits the site to verify dimensions and structural conditions.
- Track installation: The top-hung track is securely mounted to the ceiling structure, ensuring it is level and aligned.
- Panel hanging: Panels are hung from the track using trolleys or hangers. Each panel is adjusted for height and alignment.
- Seal adjustment: Bottom seals are adjusted to make contact with the floor, and vertical seals between panels are aligned.
- Testing: The wall is operated multiple times to ensure smooth movement and proper sealing. Acoustic testing may be conducted if specified.
Each step requires coordination with other trades, such as electricians for any integrated wiring and painters for finishing touches. The installation time depends on the number of panels and the complexity of the project, but a typical school hall installation may take a few days.
Share the opening, drawings, finish direction, and privacy target for a project-specific review.
Operational and Maintenance Requirements
After installation, the operable wall should be easy to operate and maintain. Top hung systems are designed for smooth manual or motorized operation, depending on the panel weight and size. For school use, consider a system that can be operated by staff without special training. Regular maintenance includes lubricating the track, checking seals for wear, and cleaning the panels. The supplier should provide a maintenance schedule and instructions.
Durability is another concern. The panels should be constructed from materials that withstand frequent use, such as steel or aluminum frames with impact-resistant surfaces. In a school hall, the wall may be subject to heavy use, so choose a system with a proven track record in similar installations.
Comparing Top Hung Operable Wall Systems
When evaluating different suppliers, consider the following comparison table to guide your decision:
| Feature | Supplier A | Supplier B |
|---|---|---|
| Maximum panel height | 6 meters | 5.5 meters |
| Acoustic rating (Rw) | Up to 50 dB | Up to 48 dB |
| Track type | Top-hung, no floor rail | Top-hung, no floor rail |
| Finish options | Fabric, vinyl, whiteboard | Fabric, laminate, tackable |
| Operation | Manual or motorized | Manual only |
| Installation support | In-house team | Third-party installers |
Note that these are example values; always confirm exact specifications with the supplier.
Common Challenges in School Hall Installations
One common challenge is aligning the track with the ceiling when the ceiling is not perfectly flat. This can be addressed with adjustable hangers. Another issue is the integration of the operable wall with existing fire alarm or sprinkler systems. The installation must not obstruct these safety features. Additionally, if the school hall is in use during installation, you may need to schedule the work during holidays or weekends, which can affect the lead time.
To avoid delays, communicate your timeline expectations to the supplier early. A reliable supplier will offer guidance on how to prepare the site, such as ensuring the area is clear and accessible.
Conclusion: Making an Informed Decision
Choosing the right top hung operable wall for your school hall involves careful consideration of structural, acoustic, and operational factors. By preparing a detailed quotation request and understanding the installation process, you can ensure a smooth project. Remember to verify all technical specifications with your supplier and obtain references from similar installations. For more information on movable partition walls, you can explore our movable partition wall resources, or read our blogs for insights. If you have specific questions, our contact page is a good starting point, and our installation category provides additional guidance.
Ultimately, the goal is to select a system that meets your acoustic targets, fits the budget, and is installed with minimal disruption. With the right preparation, your school hall can benefit from a versatile, high-performance operable wall that serves the community for years to come.
Frequently Asked Questions
What is a top hung operable wall?
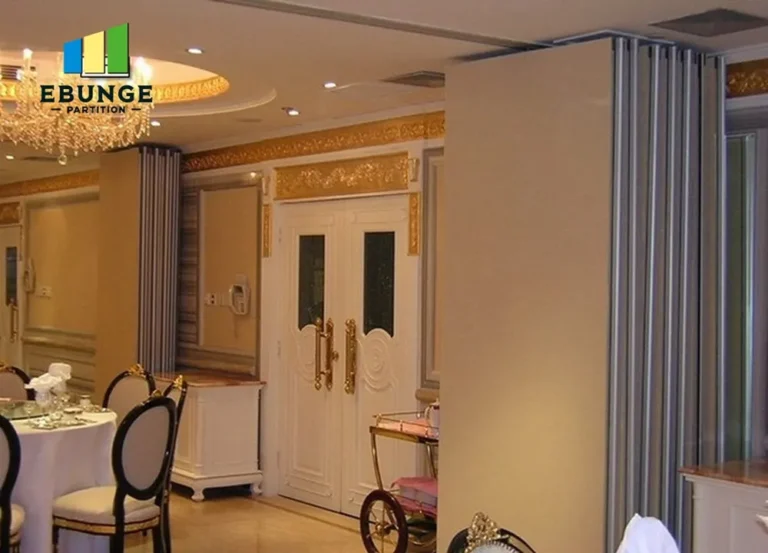
A top hung operable wall is a movable partition system that is suspended from a track mounted on the ceiling, with no floor track. This allows for a clear floor space and easy movement.
How do I determine the acoustic rating needed for a school hall?
Consider the activities that will take place in the divided spaces. For example, if you need to separate a music room from a classroom, you may require a higher Rw rating (e.g., 50 dB) compared to a simple divider. Consult with an acoustic engineer to set the target.
Can a top hung operable wall be installed in any ceiling?
No, the ceiling must be structurally capable of supporting the weight. A professional survey is necessary to assess the existing structure and determine if reinforcement is needed.
How long does installation take?
Installation time varies based on the number of panels, the complexity of the project, and site conditions. Typically, a standard school hall installation may take 2-5 days, but your supplier should provide a timeline.
What maintenance does an operable wall require?
Regular maintenance includes cleaning the track, checking seals for wear, and ensuring the panels move smoothly. The supplier should provide a maintenance plan.
Send the opening size and drawings to discuss a differentiated top hung operable wall solution.