
When planning a conference room that needs reliable sound separation, the movable partition acoustic performance is often the deciding factor between a functional space and a costly mistake. As a project contractor, you need to move beyond generic product brochures and focus on what actually drives acoustic results: the partition’s construction, the sealing system, and the surrounding building conditions. This article is designed to help you ask the right questions, prepare accurate quotations, and avoid common pitfalls—all while ensuring the final installation meets your client’s privacy expectations and complies with local building codes.
Direct answer: Movable partition acoustic performance is not a single number but a combination of the partition’s STC rating, the quality of perimeter seals, and the integration with your conference room’s HVAC, lighting, and structural elements. To get a reliable result, you must specify the required acoustic target (e.g., STC 50), share detailed opening dimensions and drawings, and coordinate with the supplier early. A top-hung track system without a floor rail can simplify installation and improve acoustic sealing at the bottom, but the final performance depends on precise installation and site conditions.
Movable Partition Acoustic Performance: Why the Application Context Matters for Acoustic Success
Conference rooms are not just meeting spaces; they are environments where confidential discussions, client presentations, and collaborative sessions occur. The acoustic performance of a movable partition wall directly impacts speech privacy, productivity, and even the perceived quality of the space. Unlike fixed walls, operable partitions have inherent gaps and moving parts that can compromise sound insulation. Therefore, the application-specific approach is critical: you need a solution that is tailored to the room’s size, the expected usage, and the acoustic requirements of the building.
For contractors, this means moving beyond a one-size-fits-all product. Each project requires a custom assessment of the opening size, the wall construction, and the surrounding structural conditions. By focusing on the application, you can identify potential issues early and ensure that the chosen movable partition acoustic performance meets the actual needs of the end user.
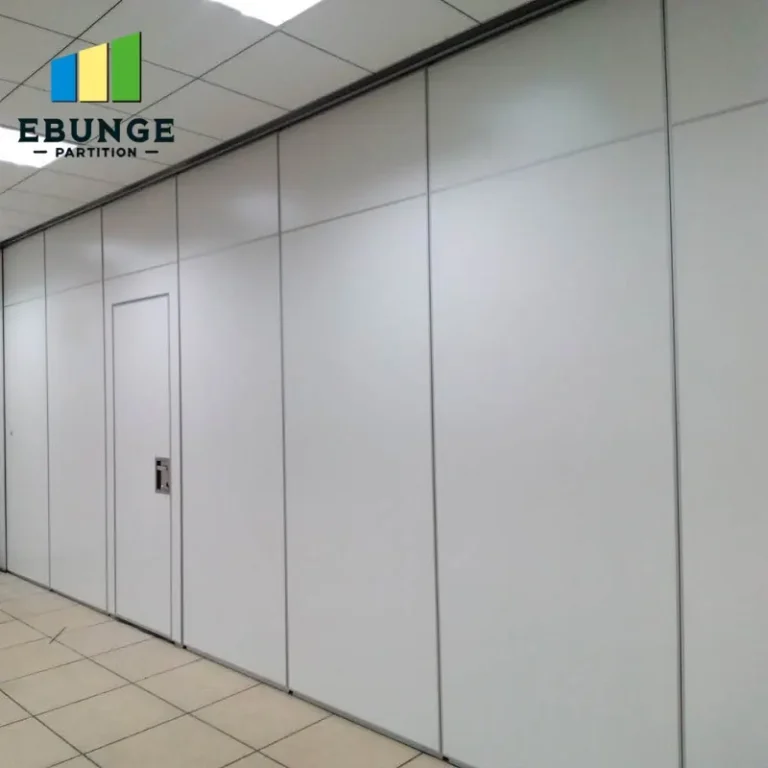
Need help turning the movable partition acoustic performance requirements into a practical project layout?
Key Acoustic Concepts Every Contractor Should Know
Before diving into specifications, it’s essential to understand the terminology used in acoustic engineering. The most common metric is Sound Transmission Class (STC), which rates how well a partition reduces airborne sound. A higher STC rating indicates better sound insulation. For conference rooms, an STC of 45 to 50 is typically recommended, but this can vary based on the level of privacy required and the building code.
Another important concept is the Sound Transmission Loss (STL) at specific frequencies, which can be relevant for low-frequency noises like HVAC systems. Additionally, the Noise Isolation Class (NIC) measures the actual isolation between two spaces, considering all paths of sound transmission, including flanking paths through ceilings and floors. As a contractor, you should ask the supplier for these ratings and understand how they apply to your specific project.
Technical Requirements for Conference Room Partitions
When specifying a movable partition for a conference room, consider the following technical aspects:
- Panel Construction: The thickness, materials, and internal damping layers of the panels significantly affect acoustic performance. Look for panels with a solid core and proper gasketing.
- Sealing System: The perimeter seals—at the top, bottom, and vertical edges—are crucial. A top-hung track system without a floor rail allows for a continuous bottom seal that drops down automatically, reducing sound leaks.
- Track and Hardware: The track system must support the weight of the panels and operate smoothly. Top-hung systems are preferred for their ease of installation and better acoustic sealing.
- Fire Resistance: Ensure the partition meets local fire codes and has the appropriate fire rating, which may also affect acoustic performance.
- Operational Clearance: The partition must have adequate clearance for operation, including stacking space and any obstructions like lighting or sprinklers.
By addressing these requirements early, you can avoid costly changes during installation and ensure that the movable partition acoustic performance is not compromised.

Customization Options and Their Impact
Every conference room has unique dimensions, finishes, and user preferences. Custom movable walls can be tailored to fit exact opening sizes, incorporate specific materials (such as glass or fabric panels), and match the interior design. However, customization affects both cost and lead time. For example, a curved track or a partition with integrated doors requires additional engineering and may impact acoustic performance if not properly designed.
When discussing customization with a supplier, provide detailed drawings and specifications. This ensures that the proposed solution meets your acoustic and aesthetic requirements. Also, consider the finish options: acoustic panels with fabric wraps can enhance sound absorption, while glass panels may require special acoustic glazing to maintain performance.
Compliance with Building Codes and Standards
Local building codes often specify minimum acoustic requirements for conference rooms, especially in commercial buildings. These may relate to privacy regulations (e.g., HIPAA in healthcare) or general comfort standards. As a contractor, you must verify that the chosen movable partition acoustic performance complies with these codes. The supplier should provide test data and certifications to support compliance.
Additionally, consider fire safety and accessibility standards. The partition must not obstruct fire exits and should be operable by people with disabilities. A top-hung track system without a floor rail can help meet accessibility requirements by eliminating tripping hazards.
Installation Complexity and Maintenance Considerations
Installation is where many acoustic failures occur. Even a high-performance partition will underperform if installed incorrectly. Ensure that the installation team is experienced with the specific system and follows the manufacturer’s guidelines. A top-hung track system requires precise alignment of the track and headers, but it simplifies floor work and reduces the risk of damage to finished floors.
Maintenance is another factor. Movable partitions have moving parts that need regular checks, such as seals and rollers. Choose a system that is easy to maintain and has readily available spare parts. The supplier’s warranty and after-sales support are critical—ask for clear terms and response times.

Share the opening, drawings, finish direction, and privacy target for a project-specific review.
Cost Transparency and Quotation Readiness
To get an accurate quotation, you need to provide the supplier with comprehensive information. This includes the opening size (width, height, and depth), the desired acoustic target (e.g., STC 50), the finish preferences, and the project location. A detailed drawing helps the supplier understand the site conditions and any structural limitations.
Be wary of quotes that seem too low—they may indicate inferior materials or hidden costs. A transparent supplier will break down the costs, including materials, installation, and any optional features. Ask for a written quotation that specifies the exact scope of work and any exclusions.
Supplier Reliability and After-Sales Support
Selecting a reliable supplier is as important as choosing the right product. Look for a manufacturer with a proven track record in acoustic partitions, and ask for references or case studies. Check their responsiveness and willingness to provide technical support. A supplier that offers installation guidance and after-sales service can save you time and money in the long run.
When evaluating suppliers, consider their ability to meet your project timeline. Custom movable walls often have lead times of several weeks, so plan accordingly. Also, ensure that the warranty covers both the materials and the installation, and clarify what is included.
Practical Checklist for Your Conference Room Project
| Step | Action |
|---|---|
| 1. Define acoustic target | Determine the required STC rating based on privacy needs and building code. |
| 2. Measure opening accurately | Provide width, height, and depth, including any obstructions. |
| 3. Prepare drawings | Share architectural and structural drawings with the supplier. |
| 4. Specify finishes and customization | Choose materials, colors, and any special features. |
| 5. Request detailed quotation | Ensure the quote includes all costs and exclusions. |
| 6. Verify compliance | Check that the partition meets local codes and standards. |
| 7. Plan installation | Coordinate with the supplier for a qualified installation team. |
| 8. Schedule maintenance | Set up a regular check-up plan for seals and hardware. |

Conclusion: Moving Forward with Confidence
In summary, achieving the desired movable partition acoustic performance in a conference room requires a thorough understanding of your application, clear communication with the supplier, and careful planning. By focusing on technical requirements, customization, compliance, and installation, you can avoid common pitfalls and deliver a space that meets your client’s needs. Remember to share your project details early—the more information you provide, the more accurate your quotation will be. For further guidance, explore our resources on movable partition walls and acoustic insights. If you’re ready to discuss your project, contact us today.
Frequently Asked Questions
What STC rating do I need for a conference room?
How does a top-hung track system improve acoustic performance?
What information should I provide to get an accurate quotation?
Can movable partitions be customized to match the room’s interior?
What maintenance is required for movable partitions?
How long does installation typically take?
Send the opening size and drawings to discuss a differentiated movable partition acoustic performance solution.