
When planning a restaurant private room, the decision to install a folding partition is not just about dividing space—it is a strategic investment that affects acoustics, aesthetics, and daily operations. As a hotel owner, you need a solution that enhances guest experience while ensuring smooth installation and long-term durability. This guide focuses on restaurant folding partition installation from a buyer’s perspective, covering technical requirements, coordination, and how to prepare for a successful project. We’ll help you understand what to ask, what to provide, and how to evaluate options.
Direct Answer: For a successful restaurant folding partition installation, you need a top-hung track system without floor rail, precise site coordination, and a clear specification of acoustic and aesthetic requirements. Work with a supplier who offers custom project coordination, detailed drawings, and installation guidance. Before requesting a quote, prepare your opening size, ceiling structure details, acoustic targets, and finish preferences.
Restaurant Folding Partition Installation: 1. Why Choose a Top-Hung Track System?
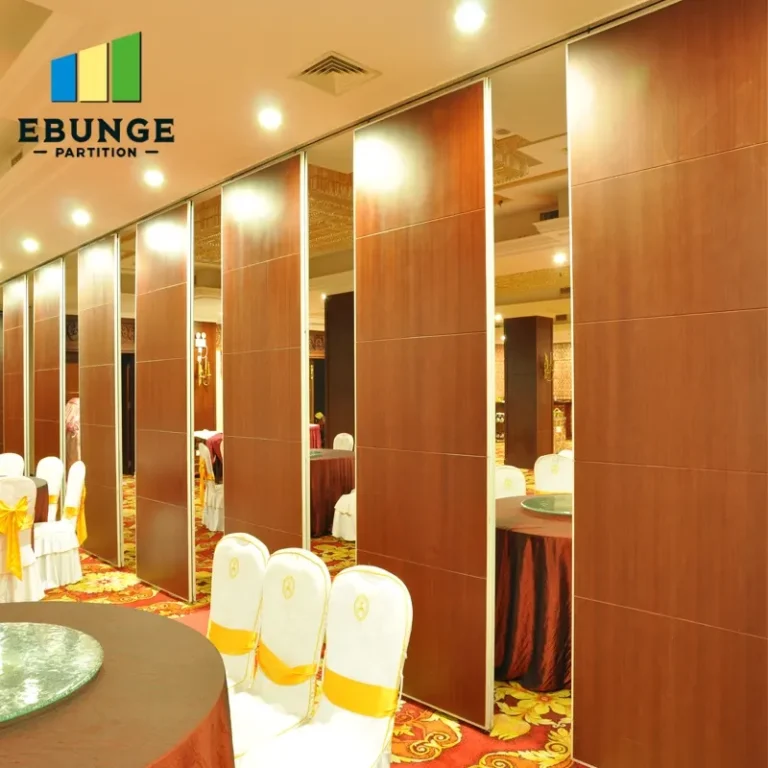
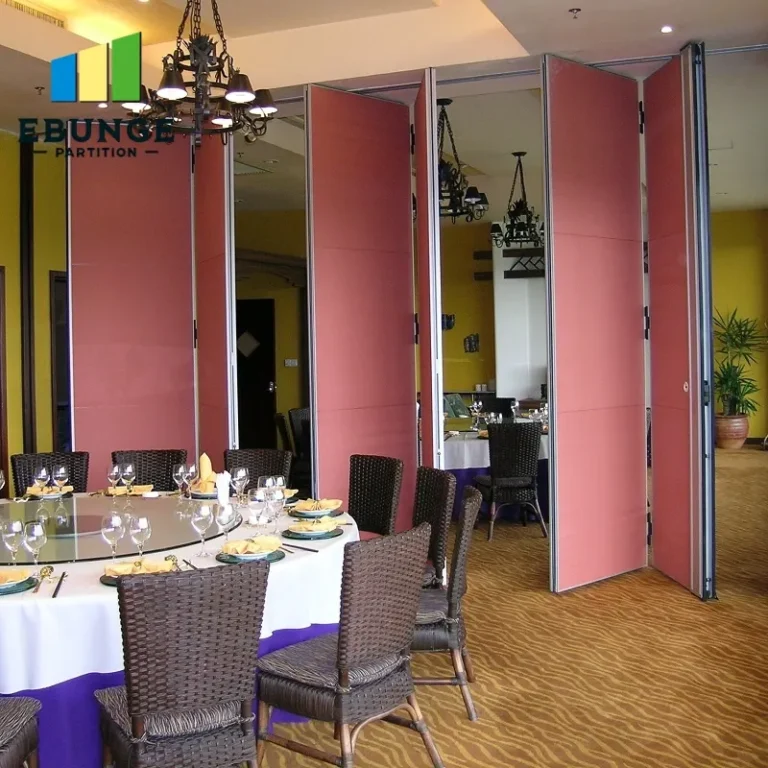
In restaurant settings, a top-hung track system is often preferred because it leaves the floor clear, reducing trip hazards and simplifying cleaning. This system supports the partition weight from above, requiring robust overhead support. When evaluating options, ensure the supplier provides a structural assessment of your ceiling and beam support. A movable partition wall with a top-hung track can be easily stacked or folded, maximizing flexibility.
Example: In a private dining room, a top-hung system allows seamless transition between an open-plan area and an enclosed space, enhancing the venue’s adaptability. However, the installation risk is higher if the existing structure is not suitable. Thus, always verify the load-bearing capacity of your beams before proceeding.
Need help turning the restaurant folding partition installation requirements into a practical project layout?
2. Key Technical Requirements for Installation
Before installation, several technical aspects must be addressed:
- Beam Support: The ceiling must support the weight of the partition. An operable wall system requires a steel beam or reinforced concrete to anchor the top track securely.
- Track Layout: The track layout determines the stacking area and the partition’s path. Ensure the layout aligns with your room dimensions and desired opening sizes.
- Site Coordination: Installation involves coordination with electrical, HVAC, and ceiling contractors. Early communication prevents conflicts and delays.
For a restaurant, the acoustic performance is critical. An acoustic partition solution may include seals at the top, bottom, and vertical joints to minimize sound leakage. However, the actual acoustic rating depends on the partition’s construction, the surrounding walls, and the ceiling. Always request a detailed specification and compare it with your target.
3. Acoustic Performance: What to Expect
Acoustic performance is measured by Sound Transmission Class (STC). For restaurant private rooms, a higher STC is desirable to ensure privacy and reduce noise from adjacent areas. However, the final performance is influenced by the entire room’s construction, including doors, ceilings, and HVAC openings. Your supplier should provide a realistic estimate based on your specific conditions, not just the partition’s rating.
When discussing with a restaurant folding partition installation supplier, ask for a detailed acoustic report or reference similar projects. Avoid suppliers who guarantee specific STC values without considering your site’s variables. Instead, focus on the design and installation quality, which significantly impact performance.
4. Installation Complexity and Project Timeline
The complexity of installation depends on the partition type, size, and site conditions. A custom movable wall may require more time for fabrication and installation. Typically, the process includes:
- Site survey and measurement
- Structural assessment and design
- Fabrication and finishing
- Delivery and installation
- Testing and adjustment
As a buyer, you should understand the timeline and plan accordingly. For instance, if you are renovating a restaurant, coordinate the installation with other trades to avoid delays. Ask your supplier for a detailed schedule and identify critical milestones.
5. Durability and Maintenance Considerations
In a busy restaurant, the partition will be used frequently. Look for durable materials, such as steel frames and high-quality laminates or veneers. The track system should have a smooth operation and minimal maintenance. Top-hung systems require periodic lubrication of rollers and inspection of seals. Ask about the expected lifespan and recommended maintenance routine.
Also, consider the ease of replacing parts. A supplier who offers after-sales support and spare parts is valuable. When comparing options, factor in the total cost of ownership, not just the initial price.
6. Aesthetic Integration and Finishes
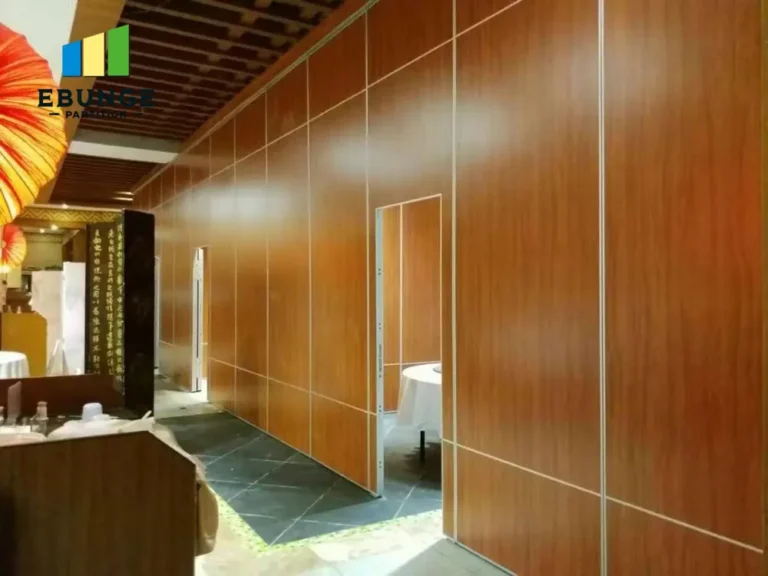
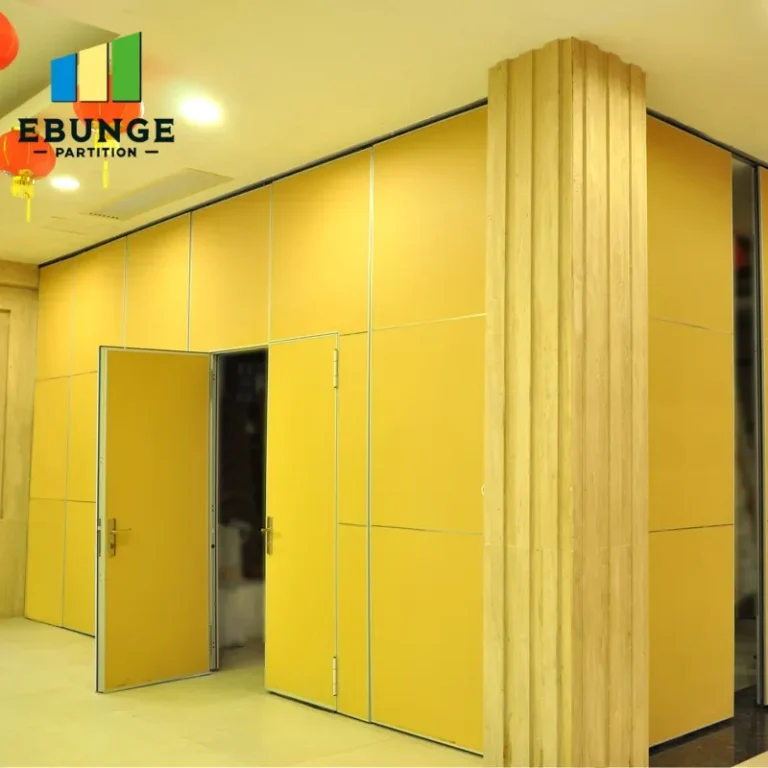
The partition should complement your restaurant’s interior design. Suppliers offer various finishes, including wood veneer, laminate, paint, or fabric. Choose a finish that matches your decor and is easy to clean. Custom movable wall systems can be designed with matching panels to create a seamless look.
During the quotation phase, provide your finish preferences and any design requirements. This ensures the supplier can provide an accurate price and lead time. Also, discuss the visibility of handles, tracks, and seals—these details affect the overall aesthetic.
Share the opening, drawings, finish direction, and privacy target for a project-specific review.
7. Cost vs. Value: Making an Informed Decision
The cost of a restaurant folding partition installation varies widely based on size, materials, acoustic features, and complexity. While it’s tempting to choose the lowest quote, consider the value delivered: durability, acoustic performance, and aesthetics. A higher-quality partition may last longer and require less maintenance, saving money in the long run.
To compare quotes effectively, create a checklist of features and ask for a detailed breakdown. A transparent supplier will provide a clear scope of work, including all components and services.
| Checklist for Comparing Quotes | Details |
|---|---|
| Opening size and configuration | Provide exact dimensions and number of panels |
| Acoustic target | Specify desired STC rating or acoustic needs |
| Finish preference | Choose from standard or custom finishes |
| Track system type | Top-hung without floor rail (recommended) |
| Installation services | Include site survey, delivery, and installation |
| Warranty and support | Clarify warranty terms and after-sales service |
| Compliance with building codes | Ensure partitions meet local fire and safety regulations |
8. Compliance with Building Codes
Building codes may require specific fire ratings, accessibility, and safety features. Your supplier should be familiar with local regulations and provide documentation. For example, in some areas, partitions must have a fire-resistance rating. Ensure your chosen system meets these requirements to avoid legal issues.
Ask for a certificate of compliance or a letter from the manufacturer. Also, check whether the installation requires permits. Your supplier can guide you through the process, but it’s ultimately your responsibility to ensure compliance.
9. Preparing for a Successful Project
To ensure a smooth restaurant folding partition installation, prepare the following information before contacting suppliers:
- Detailed floor plan with opening size and dimensions
- Ceiling structure details (beam type, load capacity, and height)
- Acoustic requirements (STC target or specific noise concerns)
- Finish preferences and design aesthetic
- Project location and site access
Having this information ready speeds up the quotation process and helps suppliers provide accurate recommendations. It also demonstrates that you are a serious buyer, which may lead to better service.
Frequently Asked Questions
Q1: What is the typical lead time for a custom movable wall?
Lead times vary based on complexity and supplier workload. Typically, it ranges from 4 to 8 weeks, including fabrication and installation. Always confirm with your supplier.
Q2: Can a top-hung system be installed in an existing restaurant without major renovations?
Yes, if the ceiling structure can support the weight. A structural engineer may need to assess the beams. In some cases, additional reinforcement is required.
Q3: How do I determine the acoustic performance I need?
Consider the level of privacy required and the surrounding noise. For a private dining room, an STC of 40-50 is often sufficient. Consult your supplier for recommendations based on your specific setup.
Q4: Are there maintenance requirements for folding partitions?
Regular cleaning of tracks and seals, and occasional lubrication of rollers, are recommended. The supplier should provide a maintenance guide.
Q5: What information should I provide for a quotation?
Provide your opening size, drawings, acoustic target, finish preference, and project location. This helps the supplier give an accurate quote.
Conclusion
Restaurant folding partition installation demands careful planning and coordination. By understanding the technical requirements, acoustic considerations, and your role as a buyer, you can make an informed decision. Remember to prepare your project details and engage a supplier who offers custom project coordination, drawings, and installation guidance. For more insights, explore our movable partition wall solutions or read our blog for expert tips. If you have a project in mind, contact us to discuss your requirements.
Send the opening size and drawings to discuss a differentiated restaurant folding partition installation solution.