
When planning a conference room renovation or new build, the office folding partition cost is often the first question hotel owners ask. Yet the real challenge is not the price tag itself, but understanding what drives that price and how to compare quotes fairly. For a hotel conference room, a movable partition wall must balance acoustic privacy, durability, and aesthetics with budget reality. This article explains the cost factors, helps you prepare for supplier inquiries, and ensures you budget accurately without surprises.
Direct answer: Office folding partition cost for a conference room typically ranges from $30 to $200 per square foot, but the exact figure depends on the operable wall system type, track configuration, acoustic performance, finish, and customization. For a precise quote, you must provide your opening size, ceiling height, acoustic target, and finish preferences.
Why Office Folding Partition Cost Varies for Conference Rooms
The cost of an office folding partition is not a single number; it is a composite of materials, engineering, and installation. For a conference room, the primary cost drivers include the size of the opening, the number of panels, the track system (top-hung vs. floor-supported), acoustic insulation levels, and the choice of finishes. A hotel owner must also consider the frequency of operation and the need for soundproofing between meeting spaces.
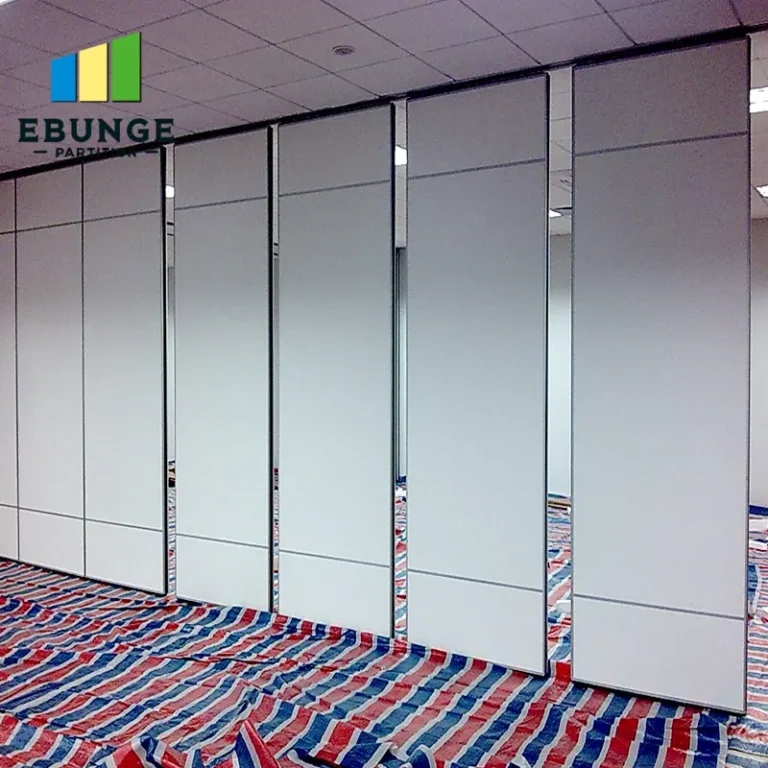
A top-hung track system, which EBUNGE specializes in, eliminates the need for a floor rail, reducing tripping hazards and simplifying cleaning. This system transfers the weight of the panels to the overhead structure, which may require additional structural support, affecting overall cost. Understanding these variables helps you evaluate quotes from different suppliers.

Need help turning the office folding partition cost requirements into a practical project layout?
Key Cost Components of an Operable Wall System
To budget effectively, break down the office folding partition cost into these components:
- Panels: The number and size of panels are determined by the opening width and stacking space. More panels mean more hardware and higher cost.
- Track and hardware: Top-hung tracks, trolleys, seals, and handles are precision-engineered. Quality hardware ensures smooth operation and longevity.
- Acoustic insulation: The sound insulation level (e.g., STC rating) directly impacts cost. Higher STC requires thicker panels, additional seals, and more complex edge detailing.
- Finishes: Laminate, veneer, paint, or fabric wraps vary in price. Custom finishes or brand-specific colors add to the cost.
- Installation: Labor costs depend on site conditions, ceiling height, and complexity. Top-hung systems may require scaffolding or cranes.
- Structural modifications: If the ceiling structure needs reinforcement to support the track, this adds to the total project cost.
Acoustic Partition Solutions: Balancing Price and Performance
For a conference room, acoustic privacy is non-negotiable. Acoustic partition solutions are designed to minimize sound transmission, but higher performance comes at a premium. The STC (Sound Transmission Class) rating is a key indicator. A typical conference room may require an STC of 40-50 for general meetings, but if the room is used for confidential discussions, you may need STC 50 or higher.
To get accurate pricing, define your acoustic target in advance. Ask your supplier how they achieve the rating—through panel mass, seals, or both. Be cautious of claims without test data. Always request acoustic test reports from independent labs.

Custom Movable Wall Options and Their Impact on Cost
Custom movable wall solutions can be tailored to your hotel’s interior design. Customization options include curved tracks, pocket doors, pass-doors, and integrated whiteboards or screens. While these features enhance functionality, they also increase the office folding partition cost. For example, a curved track requires special engineering and manufacturing, adding 10-20% to the base price.
Discuss your needs with the supplier early. Some customizations may be more cost-effective than others. For instance, a pass-door might be cheaper than a separate door installation. Get a detailed quotation that itemizes each customization.
Installation Complexity and Its Influence on Budget
The installation of a movable partition wall is not a DIY project. It requires precise measurements, leveling, and alignment. The complexity of your site—such as high ceilings, uneven floors, or limited access—can significantly affect labor costs. A top-hung track system, while offering design benefits, may require additional structural support, which could involve a structural engineer’s assessment.
To avoid budget overruns, have a professional site survey before quoting. Provide the supplier with accurate drawings and dimensions. This reduces the risk of change orders during installation.
Total Cost of Ownership: Beyond the Initial Price
When evaluating office folding partition cost, consider the total cost of ownership over the product’s lifetime. This includes maintenance, durability, and warranty. A cheaper partition may require frequent repairs or replacement of seals and hardware, costing more in the long run. Look for suppliers that offer robust warranties and have a track record of reliability.
Maintenance requirements vary by system. Top-hung systems typically have less floor hardware to clean and maintain. Regular inspection of seals and tracks is essential to maintain acoustic performance. Ask the supplier about recommended maintenance schedules and the availability of spare parts.
Share the opening, drawings, finish direction, and privacy target for a project-specific review.
Preparing for a Quotation: What to Share with Suppliers
To get accurate and comparable quotes, prepare a detailed request for quotation (RFQ). Include the following information:
- Opening size: width, height, and depth
- Stacking area: where panels will be stored when open
- Acoustic target: desired STC rating
- Finish preference: material, color, and texture
- Operation: manual or automatic
- Site conditions: ceiling type, floor condition, and access
- Project timeline: expected delivery and installation dates
- Compliance requirements: local building codes and fire safety
This information allows suppliers to provide accurate pricing and reduces the chance of hidden costs.
Compliance with Building Codes and Safety Standards
Conference room partitions must comply with local building codes, including fire safety, accessibility, and structural requirements. Non-compliance can lead to costly modifications or legal issues. Ensure your supplier is familiar with the codes in your area and can provide necessary documentation.
Ask about fire ratings, emergency egress, and ADA compliance if applicable. These factors may influence the design and cost of the partition.
Checklist for Evaluating Office Folding Partition Cost Quotes
Use this checklist to compare quotes effectively:
| Item | Details to Check |
|---|---|
| Scope of supply | Does the quote include panels, track, hardware, installation, and finishing? |
| Acoustic performance | Are STC ratings provided with test data? |
| Warranty | What is covered and for how long? |
| Lead time | What is the expected delivery and installation timeframe? |
| Maintenance | What are the recommended maintenance procedures and costs? |
| Compliance | Does the system meet local building codes? |
| Supplier reliability | Check references and years in business. |
Frequently Asked Questions
What is the average cost range for an office folding partition?
The cost typically ranges from $30 to $200 per square foot, but this can vary based on customization, acoustic requirements, and installation complexity. Always get a detailed quote based on your specific dimensions.
How does the top-hung track system affect cost?
A top-hung track system may require additional structural support, which can increase installation costs. However, it eliminates floor rails, reducing maintenance and improving aesthetics. The overall cost impact depends on your building’s structure.
Can I get an acoustic partition with a high STC rating on a tight budget?
Higher STC ratings generally cost more due to thicker panels and better seals. To save costs, consider if you truly need the highest rating or if a moderate rating suffices. Consult with your supplier to find a balance.
What customization options are available for conference room partitions?
Customization includes finishes, colors, pass-doors, integrated screens, and curved tracks. Each adds to the cost, so prioritize based on your needs. For example, a pass-door might be more cost-effective than a separate door.
How do I ensure my quotes are comparable?
Provide each supplier with the same detailed RFQ, including dimensions, acoustic target, finishes, and project timeline. Ask for itemized quotes that list each component and service.
Making the Right Decision for Your Conference Room
Choosing the right movable partition wall for your conference room is a balance of cost, performance, and aesthetics. By understanding the factors that influence office folding partition cost, you can make an informed decision that meets your budget and operational needs. Remember to prioritize quality and durability to avoid future expenses.
For more insights, explore our movable partition wall resources or visit our blog for expert tips. If you are ready to discuss your project, contact our team for personalized guidance.

Conclusion: Budget Smartly for Your Office Folding Partition
In conclusion, office folding partition cost is not a single figure but a reflection of your project’s specifications. By preparing a detailed RFQ, understanding the cost components, and evaluating total cost of ownership, you can secure a partition that meets your needs without overspending. Always work with a reputable supplier who can provide transparent quotes and reliable support.
Send the opening size and drawings to discuss a differentiated office folding partition cost solution.