
When a restaurant owner asks you to convert a private dining area into a flexible space, the folding partition procurement guide becomes your roadmap. As a project contractor, you need to balance acoustic performance, durability, and budget while meeting building codes. This guide focuses on the practical steps for selecting a movable partition wall for a restaurant private room, from initial measurements to final installation.
Direct answer: For a restaurant private room, the folding partition procurement guide prioritizes acoustic insulation (STC rating), durability against frequent use, compliance with local building codes, and a top-hung track system that eliminates floor rails. You must provide the opening size, ceiling structure, and acoustic target to get accurate quotes.
Why Restaurant Private Rooms Demand a Specific Partition Approach
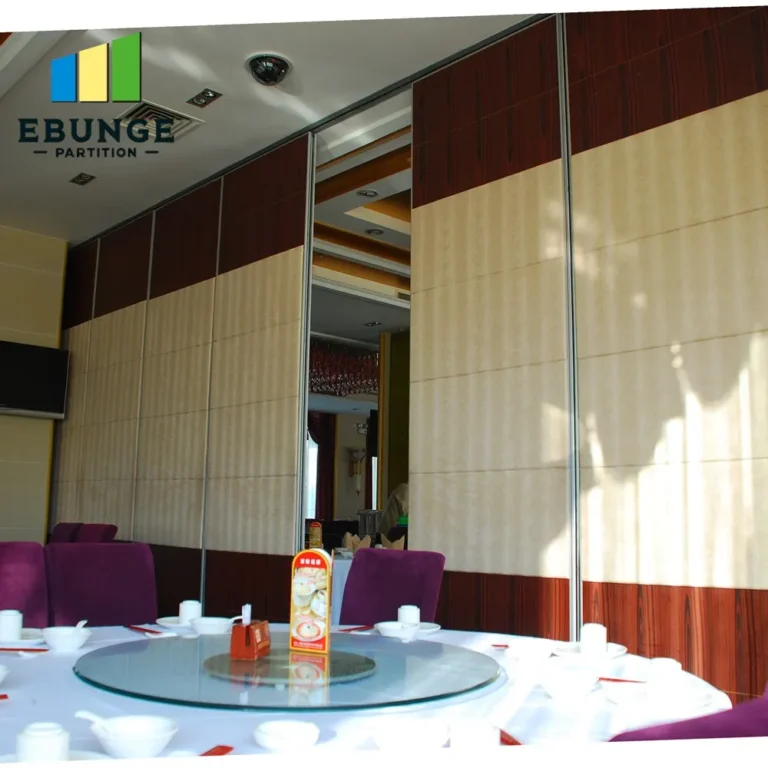
Restaurant private rooms are high-traffic, multi-functional spaces. Unlike office partitions, they face daily opening and closing, food service movement, and the need to isolate noise from the main dining area. A standard folding partition might not suffice. You need an operable wall system that can withstand constant use, offers acoustic partition solutions, and integrates seamlessly with your interior design.
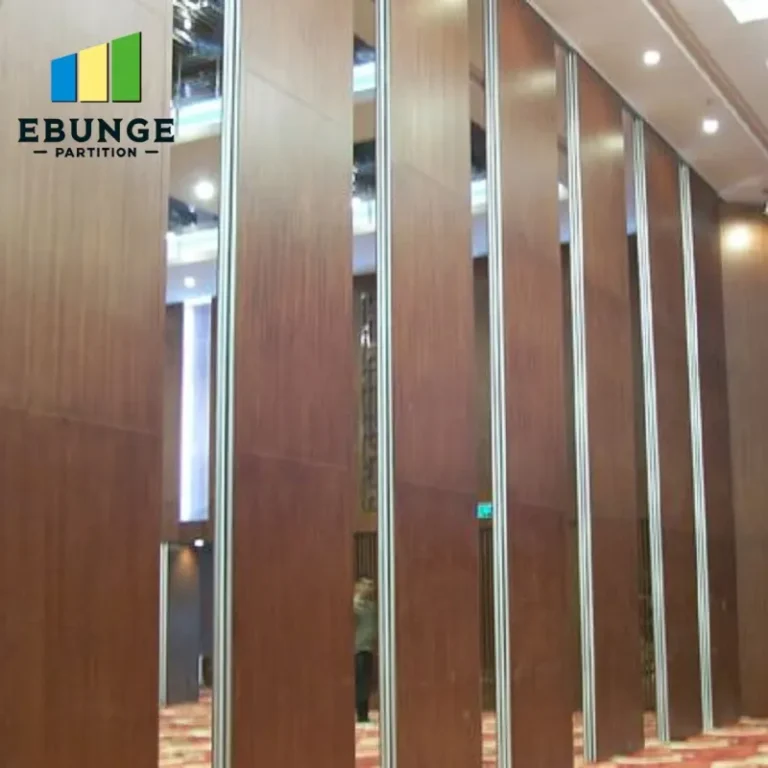
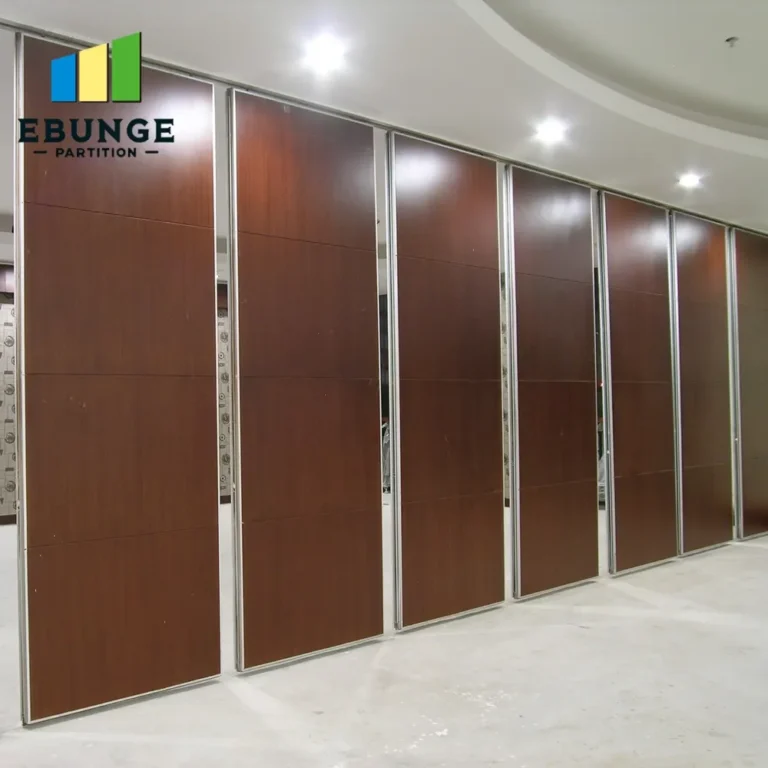
When planning, consider the room’s dimensions, ceiling height, and the weight of the partition. The track system must be robust, ideally top-hung, to avoid floor tracks that can accumulate dirt and become tripping hazards. This is where a custom movable wall becomes essential.
Need help turning the folding partition procurement requirements into a practical project layout?
Key Technical Specifications to Request in Your Folding Partition Procurement Guide
Before contacting suppliers, compile a list of technical requirements. This saves time and ensures you receive comparable quotes. Here are the critical specifications:
Acoustic Insulation Levels (STC Ratings)
Determine the desired sound transmission class (STC) based on the restaurant’s noise profile. For private dining, an STC of 40-50 is typical, but you must confirm with the client. Ask the supplier for the partition’s STC rating and whether it has been tested in a certified laboratory. Do not assume ratings from marketing materials.
Durability and Maintenance
High-traffic areas require panels with impact-resistant surfaces, such as laminated or vinyl finishes. Check the warranty for wear and tear. Also, inquire about maintenance: how easy is it to clean panels, replace seals, or adjust tracks? A partition that requires frequent servicing will disrupt operations.
Compliance with Building Codes
Your partition must meet local fire safety, accessibility, and structural codes. Ask the supplier for documentation that the system complies with relevant standards. This is non-negotiable for commercial projects.
Initiating the Procurement Process: What Information to Prepare
To get accurate quotes, you must provide detailed information. The more precise you are, the fewer surprises later. Prepare the following:
- Opening size: width, height, and depth of the opening where the partition will be installed.
- Architectural drawings: floor plans, ceiling details, and wall sections.
- Acoustic target: desired STC rating or noise reduction level.
- Finish preference: color, material, and texture that match the restaurant’s interior.
- Project location: to assess logistics and local code requirements.
Having this data ready demonstrates professionalism and speeds up the quotation process. It also helps suppliers identify potential issues early, such as insufficient ceiling support.
Evaluating Quotations: What to Look For
When you receive quotations, do not compare prices alone. Scrutinize each proposal for:
Inclusions and Exclusions
Does the quote include the track, panels, seals, hardware, and installation? Are there extra costs for delivery, crane hire, or site preparation? Ensure you understand what is covered.
Lead Time and Delivery
Ask for a realistic lead time, considering manufacturing and shipping. Confirm whether the supplier can meet your project schedule. Delays can be costly.
Installation Complexity
Some systems are easier to install than others. If the supplier offers installation services, ask about their experience with similar projects. If not, ensure your team has the necessary skills. A complex installation might require specialized tools or training.
Warranty and After-Sales Support
Clarify the warranty terms: length, what it covers, and who to contact for issues. Reliable after-sales support is crucial for maintenance and repairs.
Case Study: A Restaurant Private Room Project (Hypothetical)
To illustrate the process, consider a hypothetical scenario: a contractor is tasked with installing a movable partition in a restaurant’s private dining room. The opening is 6 meters wide and 3 meters high. The client wants to divide the space into two rooms for small groups. The contractor uses a folding partition procurement guide to specify a top-hung track system with acoustic panels.
The contractor requests quotes from three suppliers, providing the opening size, drawings, and an STC target of 45. One supplier offers a standard system but cannot achieve the STC without adding extra mass. Another suggests a custom movable wall with additional insulation. The third provides a detailed proposal with a clear installation plan.
After evaluating, the contractor selects the third supplier because they offered a complete package, including installation and a five-year warranty. The project is completed on schedule, and the restaurant owner is satisfied with the acoustic separation and smooth operation.
Common Pitfalls to Avoid in Folding Partition Procurement
Even experienced contractors can make mistakes. Here are some pitfalls to avoid:
- Ignoring ceiling structure: Top-hung tracks require adequate support. If the ceiling is not reinforced, the partition may sag or fail.
- Underestimating acoustic needs: A partition that looks good but fails to block sound will lead to complaints.
- Forgetting about fire safety: Some partitions need fire-resistant properties. Check local regulations.
- Not planning for storage: When the partition is open, where do the panels go? Ensure there is enough space in the pocket or against a wall.
Share the opening, drawings, finish direction, and privacy target for a project-specific review.
Practical Checklist for Your Folding Partition Procurement Guide
Use this checklist to stay organized:
| Item | Details | Status |
|---|---|---|
| Opening size | Width, height, depth | Measured |
| Ceiling structure | Load-bearing capacity | Check |
| Acoustic target | STC rating required | Defined |
| Finish preference | Material, color, texture | Selected |
| Building codes | Fire, safety, accessibility | Verified |
| Supplier quotes | Inclusions, lead time, warranty | Compared |
Integrating the Partition with Restaurant Design
The partition should complement the restaurant’s aesthetics. Discuss finish options with the supplier, such as wood veneer, laminate, or fabric. Some suppliers offer custom colors and patterns. Remember that the partition is not just functional; it is part of the dining experience.
Also, consider the operation: will the partition be opened and closed frequently? Choose a system with smooth gliding and reliable locking mechanisms. A top-hung track system without a floor rail is easier to maintain and safer for staff and guests.
Ensuring Smooth Installation and Handover
Once you select a supplier, coordinate the installation carefully. Confirm the delivery schedule, site access, and any required preparation. After installation, test the partition thoroughly: open and close it multiple times, check the seals, and verify acoustic performance if possible. Provide the client with maintenance instructions and warranty information.
For more ideas on integrating movable partitions into commercial spaces, explore our Movable Partition Design Ideas. If you need technical guidance, our blog covers various topics. For specific project inquiries, contact us.
Conclusion: Making Informed Decisions in Folding Partition Procurement
In conclusion, the folding partition procurement guide for restaurant private rooms is about more than just picking a product. It involves careful planning, clear communication, and technical evaluation. By focusing on acoustic performance, durability, and compliance, you can select a movable partition wall that meets your client’s needs and stands the test of time. Remember to gather all necessary project details, compare quotes thoroughly, and prioritize quality and support over price alone.
Frequently Asked Questions
What is the typical lead time for a custom movable wall?
Lead times vary depending on complexity and supplier capacity. Generally, custom projects can take 4-8 weeks from order to delivery. Always confirm with the supplier and factor in installation time.
Can a folding partition be installed without a floor rail?
Yes, many modern systems use a top-hung track that carries the weight, eliminating the need for a floor rail. This is beneficial for restaurants as it provides a clear floor surface and easier cleaning.
How do I determine the acoustic rating needed for a restaurant private room?
Assess the noise levels in the main dining area and the desired privacy. An STC rating of 40-50 is often sufficient, but you should consult with an acoustic engineer or the partition supplier for specific recommendations.
Are there fire safety requirements for movable partitions?
Yes, building codes often require partitions to meet fire-resistance standards. Check local regulations and ensure the supplier provides documentation of compliance.
What maintenance is required for a folding partition?
Regular maintenance includes cleaning panels, lubricating tracks, and checking seals for wear. The frequency depends on usage. High-traffic areas may need quarterly inspections.
Send the opening size and drawings to discuss a differentiated folding partition procurement solution.