
When planning a school hall that must adapt to assemblies, examinations, performances, and sports, the choice of a movable partition ceiling support is a decision that affects safety, acoustics, and long-term usability. As a hotel owner or facility manager, you may be familiar with space flexibility in hospitality, but school halls bring distinct requirements: higher traffic, rigorous safety standards, and the need for reliable acoustic separation between teaching zones. This guide focuses on how to evaluate movable partition ceiling support for school hall projects, helping you prepare for quotations, understand technical specifications, and communicate effectively with suppliers. By the end, you will know what questions to ask, what data to gather, and how to compare options without being misled by vague claims.
Direct answer: To choose the right movable partition ceiling support for a school hall, you must first define the opening size, weight of the partition, acoustic target, and building structure. Then, work with a supplier who can provide a tailored top-hung track system that distributes load safely to the building, without floor rails, and who offers clear documentation on installation, maintenance, and warranty. Always request a site survey and structural assessment before finalizing any quotation.
Why Ceiling Support Is the Foundation of Any Operable Wall System
The ceiling support is what carries the entire weight of the movable partition wall. Unlike a simple room divider, a school hall partition can span 10 meters or more and weigh several hundred kilograms. The support system must transfer that load to the building structure without causing deflection or vibration. For school halls, where safety is paramount, a poorly designed ceiling support can lead to operational failures or, in worst cases, structural damage. Understanding the mechanics of top-hung track systems is the first step in making an informed decision.
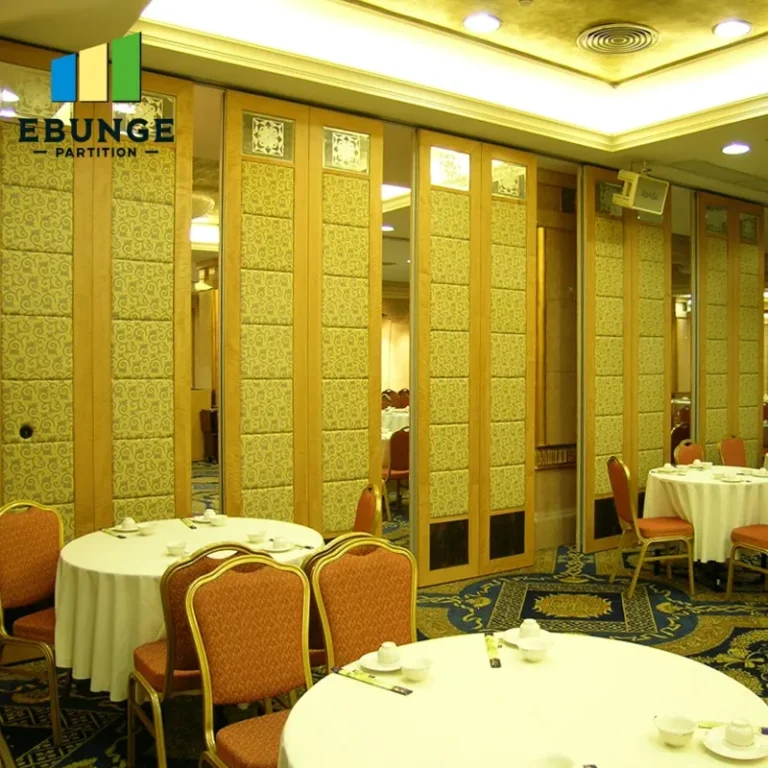
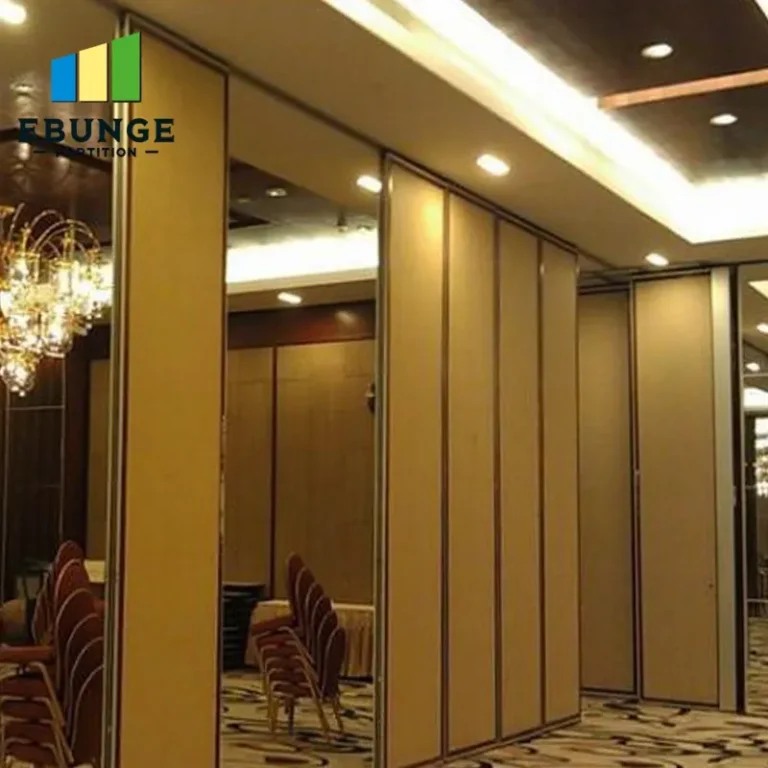
In a top-hung system, the partition hangs from an overhead track, and no floor rail is required. This design offers a clean floor surface, easier cleaning, and reduced trip hazards—important for young students. However, the ceiling structure must be capable of handling the point loads. This is why a structural assessment is non-negotiable.
Need help turning the movable partition ceiling support requirements into a practical project layout?
Key Factors in Movable Partition Ceiling Support for School Halls
When evaluating movable partition ceiling support, several factors come into play. Each influences safety, performance, and cost. Here are the critical ones:
1. Opening Size and Partition Weight
The width and height of the opening determine the number of panels and the total weight. For a school hall, you might need partitions that stack into a compact pocket or fold against a wall. The ceiling support must be engineered to handle dynamic loads when panels are moved and static loads when they are in place.
2. Building Structure and Load-Bearing Capacity
Not all ceilings are created equal. Concrete slabs, steel beams, and timber joists have different capacities. The supplier must conduct a site survey to verify the structural integrity and identify where to anchor the track. If the building is old or has unusual architecture, additional reinforcement may be needed.
3. Acoustic Performance Requirements
School halls often need sound insulation to allow simultaneous activities. The ceiling support must minimize sound flanking paths—noise that travels over, under, or around the partition. This involves proper sealing at the top and bottom, and the track system should allow for acoustic seals to be integrated seamlessly.
4. Ease of Operation and Safety
Teachers and staff will operate the partition regularly. A smooth-gliding top-hung track with quality trolleys reduces effort and wear. Safety features like locking mechanisms and anti-derailment devices are essential, especially in environments with children.
5. Maintenance and Durability
School halls experience heavy use. The track, trolleys, and seals must withstand years of operation. Look for materials like galvanized steel or aluminum, and inquire about the lifespan of moving parts. Maintenance requirements should be minimal, but a clear plan is necessary.
How to Prepare for a Movable Partition Ceiling Support Quotation
To get an accurate quotation, you need to provide the supplier with specific information. This not only speeds up the process but also ensures that the quote reflects your actual needs. Here is a checklist of information to gather:
- Exact dimensions of the opening: width, height, and depth of the pocket or stacking area.
- Architectural drawings or floor plans, including ceiling construction details.
- Acoustic target: desired Sound Transmission Class (STC) or Rw rating, if specified.
- Finish preferences: laminate, veneer, fabric, or painted surfaces.
- Project location and site access for delivery and installation.
Having this data ready will allow the supplier to provide a preliminary recommendation and identify any potential challenges early.
Comparing Movable Partition Ceiling Support Options: A Practical Checklist
When comparing proposals from different suppliers, use this table to ensure you are evaluating apples to apples.
| Criteria | What to Ask | Why It Matters |
|---|---|---|
| Structural assessment | Will you conduct a site survey and provide a load calculation report? | Confirms the support is safe for your building. |
| Track system type | Is it a top-hung system with no floor rail? | Affects floor finish, safety, and ease of cleaning. |
| Acoustic seals | How are gaps sealed at the top, bottom, and vertical joints? | Determines the acoustic performance. |
| Operation mechanism | Is it manual or motorized? What is the effort required? | Impacts daily usability and safety. |
| Warranty and support | What is covered, and for how long? What after-sales support is offered? | Protects your investment. |
| Installation timeline | How long will installation take, and what is the lead time for manufacturing? | Affects project scheduling. |
| Maintenance plan | What regular maintenance is required, and what spare parts are available? | Ensures longevity and reduces downtime. |
Share the opening, drawings, finish direction, and privacy target for a project-specific review.
Technical Requirements for School Hall Partitions
Beyond the basics, school halls have specific technical needs that influence the ceiling support design:
Fire Safety and Egress
Partitions may need to meet fire resistance ratings. The ceiling support must not compromise fire compartmentation. Check if the system includes intumescent seals that expand when heated.
Accessibility and Compliance
Ensure the partition does not create barriers for individuals with disabilities. The top-hung design helps maintain a level floor, but door openings within the partition must comply with accessibility standards.
Integration with Building Services
Ceiling lights, sprinklers, and HVAC ducts must work around the track. The support system should allow for integration without interfering with these services.
Common Mistakes to Avoid When Specifying Movable Partition Ceiling Support
Many buyers make errors that lead to costly changes or failed installations. Here are the most common pitfalls:
- Ignoring the structural survey: Skipping this can result in an unsafe installation.
- Focusing only on price: The lowest bid may lack essential features or support.
- Overlooking acoustics: A partition that looks good but fails to block sound will be a constant source of complaints.
- Not confirming the operation system: Manual systems may be fine for small partitions, but large panels may require motorized assistance.
- Assuming all suppliers offer the same quality: Always ask for references and, if possible, visit an installation.
Frequently Asked Questions
What is the maximum width for a movable partition ceiling support without additional support?
The maximum width depends on the partition weight and the building structure. Typically, spans up to 10 meters are possible with a properly engineered top-hung system, but a structural assessment is required to confirm.
Can a movable partition ceiling support be retrofitted to an existing school hall?
Yes, but it requires a thorough structural evaluation. Older buildings may need reinforcement of the ceiling or the addition of a support beam. A professional supplier will advise on feasibility.
How does a top-hung track system improve acoustic performance compared to floor-mounted systems?
A top-hung system allows for a continuous floor surface with no gap at the bottom, which can be sealed with a drop seal. This reduces sound leakage and eliminates the need for a floor track that could create a sound bridge.
What maintenance is required for a movable partition ceiling support?
Regular lubrication of trolleys and inspection of seals and guides are recommended. The frequency depends on usage. A maintenance plan from the supplier can help extend the lifespan.
How do I choose between a manual and motorized operation?
Consider the size and weight of the partition, the frequency of use, and the physical capability of the users. Motorized systems are more expensive but offer ease of operation, which may be worth the investment for large panels.
Conclusion: Making an Informed Decision on Movable Partition Ceiling Support
Selecting the right movable partition ceiling support for your school hall is a complex decision that requires careful planning and expert input. By focusing on structural safety, acoustic performance, and operational ease, you can ensure that your investment delivers value for years to come. Remember to gather all necessary project details, ask the right questions, and work with a supplier who prioritizes safety and quality. For further guidance, explore our movable partition wall solutions or read more in our blogs. If you are ready to discuss your project, contact our team to get a tailored quotation.
Send the opening size and drawings to discuss a differentiated movable partition ceiling support solution.