
When planning a conference room sliding partition, architects face a complex set of decisions that extend far beyond aesthetics. The success of a movable partition wall system hinges on early technical alignment, acoustic performance, and seamless project coordination. This article serves as a practical guide for architects evaluating conference room sliding partition planning, focusing on the critical checks that ensure quotation readiness and project success. Whether you are specifying an operable wall system for a corporate headquarters or a training facility, understanding the nuances of top-hung track systems, acoustic partition solutions, and custom movable walls is essential.
Quick answer: Conference room sliding partition planning requires a systematic approach that prioritizes acoustic targets, structural support, and installation logistics. Architects should prepare detailed drawings, specify performance criteria, and engage suppliers early to avoid costly revisions. The key is to balance design intent with technical feasibility, ensuring that the chosen movable partition wall meets both functional and regulatory requirements.
1. Start with the Project Brief: Define the Function and Performance
Before diving into product specifications, clarify the primary function of the conference room partition. Will it be used for daily divide-and-recombine scenarios, or will it occasionally create soundproof enclosures for confidential meetings? The answer determines the required Sound Transmission Class (STC) rating and the type of operable wall system. For instance, a top-hung track system without a floor rail offers flexibility in layout but may have different acoustic performance compared to a floor-guided system. Always refer to the project’s acoustic specification and consult with an acoustic consultant if needed.
Consider the frequency of operation. A partition used multiple times a day requires robust hardware and smooth operation. Custom movable walls can be engineered to handle high cycles, but this affects cost and lead time. Document your assumptions in the project brief to ensure all stakeholders are aligned.
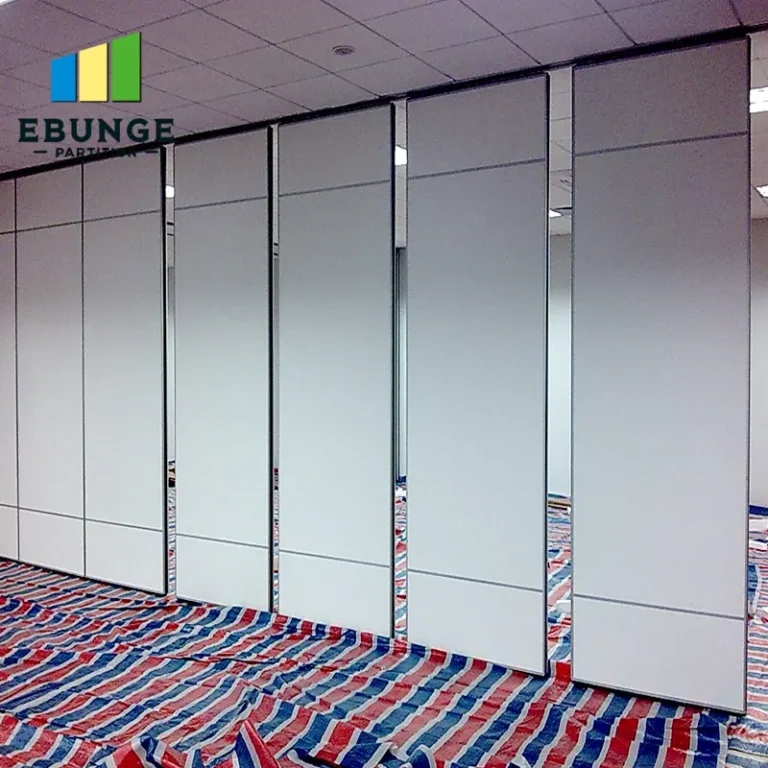
Need help turning the conference room sliding partition planning requirements into a practical project layout?
2. Measure and Draw: The Importance of Accurate Dimensions
Precise measurements are the foundation of any conference room sliding partition planning. Inaccuracies can lead to gaps, poor acoustic seals, and installation delays. Provide the supplier with detailed floor plans, ceiling heights, and structural details. Include the opening size, clear width and height, and the location of any obstructions such as sprinklers, lighting fixtures, or HVAC diffusers.
When preparing drawings, indicate the stacking area – the space where the partition stacks when open. This area must accommodate the partition panels without interfering with room functionality. A common mistake is underestimating the stacking depth, which can eat into usable space. The supplier can offer guidance on optimal stacking configurations based on the panel width and track layout.
3. Acoustic Performance: Setting Realistic Targets
Acoustic performance is a top concern for conference rooms. The STC rating of a movable partition wall depends on several factors: panel construction, perimeter seals, and the quality of installation. Set realistic targets based on the room’s use. For general meeting spaces, an STC of 40-45 may suffice, while executive boardrooms might require STC 50 or higher.
Remember that the overall sound insulation is only as good as the weakest link. Gaps at the top, bottom, or sides can significantly reduce performance. Top-hung track systems without floor rails rely on a drop seal at the bottom to create an acoustic barrier. Ensure that the floor is level and free of debris to allow proper sealing. The supplier should provide detailed installation instructions and a quality assurance checklist.
4. Track System Selection: Top-Hung vs. Floor-Guided
The track system is the backbone of any operable wall. Top-hung track systems are popular for their aesthetic appeal and unobstructed floor, making them ideal for conference rooms that need to be reconfigured frequently. However, they require a robust overhead structure to support the weight of the partition. Verify the load-bearing capacity of the ceiling and consult with a structural engineer if necessary.
Floor-guided systems, on the other hand, provide additional stability and are often used for taller or heavier panels. They require a floor track, which can be recessed to maintain a flush surface. Consider the trade-offs: top-hung offers flexibility, while floor-guided may offer better acoustic performance due to continuous floor sealing. Your choice should align with the project’s design and functional requirements.

5. Customization and Finishes: Aligning with Interior Design
Conference room partitions are not just functional; they contribute to the overall aesthetic. Most suppliers offer a range of finishes, including veneers, laminates, paint, and even writable surfaces. Custom movable walls can be built to match your interior design, but this requires early coordination. Provide the supplier with material samples or color codes to ensure consistency.
Consider the integration of glazing. Glass panels can enhance transparency and natural light, but they affect acoustic performance. Double-glazed units offer better sound insulation but add weight. Discuss the options with your supplier to find the right balance.
6. Installation Timeline and Project Coordination
Installation timelines vary depending on the complexity of the system and the site conditions. A standard operable wall can be installed in a few days, but custom projects may take longer. The supplier should provide a detailed installation schedule and coordinate with other trades, such as electrical and HVAC, to avoid conflicts.
Plan for the delivery of materials. Large panels require special handling and may need a loading dock or crane. Ensure that the installation team has clear access to the site. The supplier should also provide a project manager who can attend site meetings and address any issues promptly.
7. Cost Transparency and Quotation Readiness
Cost is a major factor in any project. To receive an accurate quotation, provide the supplier with comprehensive information: drawings, specifications, quantities, and any special requirements. This allows them to price the materials, labor, and overhead correctly. Be wary of quotes that seem too low – they may exclude essential components or services.
Ask for a breakdown of costs, including the partition system, track, hardware, installation, and any optional features. This transparency helps you compare bids and make informed decisions. Also, inquire about warranty terms and after-sales support.

Share the opening, drawings, finish direction, and privacy target for a project-specific review.
8. Compliance with Building Codes and Standards
Movable partition walls must comply with local building codes, fire safety regulations, and accessibility standards. For example, fire-rated partitions may be required in certain areas, and emergency exit routes must be maintained. Ensure that your supplier is aware of the applicable codes and can provide documentation of compliance.
Accessibility is another consideration. If the partition creates a room that must be accessible to people with disabilities, the door openings and maneuvering clearances must meet ADA standards. Discuss these requirements with your supplier to avoid costly modifications later.
9. Supplier Selection: What to Look For
Choosing the right conference room sliding partition planning supplier is critical. Look for a supplier with experience in commercial projects and a track record of successful installations. They should offer engineering support, custom fabrication, and installation services. Check their portfolio and ask for references.
A good supplier will also provide guidance on maintenance and operation. They should be responsive to your inquiries and willing to collaborate with your team. Remember that the lowest price is not always the best value; consider the total cost of ownership, including durability and maintenance.
10. Preparing for the Quotation: Checklist for Architects
To streamline the quotation process, use the following checklist:
- Detailed floor plans with dimensions
- Ceiling height and structural details
- Acoustic performance target (STC rating)
- Finish preferences and material samples
- Number of partitions and stacking configuration
- Door and glazing requirements
- Fire rating and accessibility requirements
- Project timeline and installation schedule
- Site access and logistics constraints
Having this information ready will help the supplier provide a more accurate and timely quotation.
Comparison Table: Top-Hung vs. Floor-Guided Systems
| Feature | Top-Hung Track | Floor-Guided |
|---|---|---|
| Floor obstruction | None (no floor track) | Recessed track (flush option) |
| Acoustic performance | Good with drop seal | Excellent due to continuous bottom seal |
| Structural requirements | Requires robust overhead support | Less demanding on ceiling structure |
| Installation complexity | Moderate | Moderate (floor track installation) |
| Flexibility | High (easy reconfiguration) | Moderate (track fixed) |
Frequently Asked Questions
What is the typical lead time for a custom movable partition wall?
Lead times vary based on the complexity of the project. Standard systems may be available in 4-6 weeks, while custom designs can take 8-12 weeks or more. It’s essential to discuss timelines early with your supplier to align with your construction schedule.
Can a movable partition wall achieve high acoustic ratings?
Yes, with proper design and installation, movable partitions can achieve STC ratings of 50 or higher. However, the overall performance depends on the surrounding structure, including the ceiling and floor construction. A qualified supplier can help you achieve your acoustic targets.
How do I ensure the partition matches my interior design?
Suppliers offer a range of finishes, including wood veneers, laminates, and painted surfaces. Provide samples or color codes to the supplier, and they can match the partition to your design. Custom finishes may increase cost and lead time.
What maintenance is required for a top-hung track system?
Regular maintenance includes cleaning the track and checking the seals for wear. The supplier should provide a maintenance manual with recommendations. Periodic inspections by a qualified technician can extend the life of the system.
Are movable partitions compliant with building codes?
Yes, provided they meet the specific requirements of your local code, including fire safety and accessibility. Ensure your supplier is knowledgeable about these regulations and can provide necessary documentation.
Conclusion: Bring Clarity to Your Conference Room Sliding Partition Planning
Effective conference room sliding partition planning is a collaborative effort that requires clear communication between the architect, supplier, and contractor. By focusing on technical details, acoustic performance, and project coordination, you can ensure a successful installation that meets both functional and aesthetic goals. Remember to prepare comprehensive documentation and engage your supplier early in the process.
For more insights on movable partition walls, explore our movable partition wall resources and blog articles. If you have a specific project in mind, contact our team for expert guidance. You can also review project case studies to see how others have successfully implemented these systems.

For this buyer review, conference room sliding partition planning should be checked against the confirmed opening, drawings, operating plan, and project specification.
Send the opening size and drawings to discuss a differentiated conference room sliding partition planning solution.