
When planning a school hall that must adapt to assemblies, examinations, performances, and sports, the choice of a school sliding partition installation can determine how flexibly the space serves the institution over decades. For interior designers, the challenge is not only aesthetic integration but also ensuring that the operable wall system meets strict safety, acoustic, and operational requirements while fitting into the school’s schedule and budget. This guide focuses on the critical decisions you’ll face, from structural support and track layout to coordination with site teams, helping you prepare a clear brief for suppliers and avoid common installation risks.
Direct answer: A successful school sliding partition installation hinges on verifying the building’s structural capacity for a top-hung track system, planning the track layout to accommodate stacking and traffic flow, coordinating with MEP services, and specifying acoustic performance that matches the hall’s intended uses. Early engagement with a specialist supplier and a detailed site survey are essential to avoid costly modifications and ensure compliance with safety standards.
Why the School Hall Context Changes the Approach
Unlike office or hotel spaces, a school hall is a high-traffic, multi-purpose environment where the movable partition wall must withstand frequent operation by staff and sometimes students, while also contributing to fire safety and acoustic separation. The operational hours are tight—installations often occur during holidays—and any disruption must be minimized. This means the design and installation plan must be exceptionally well-coordinated, with contingency for unexpected site conditions.
As an interior designer, you are the bridge between the school’s aspirations and the technical feasibility. You need to ask the right questions early: What is the maximum clear opening? What acoustic rating is required for simultaneous activities? What is the floor loading capacity? These answers shape the quotation and the installation timeline.
Need help turning the school sliding partition installation requirements into a practical project layout?
Structural Considerations for Top-Hung Track Systems
Most school sliding partition installations use a top-hung track system where the weight of the panels is carried by an overhead beam, leaving the floor clear of tracks—a crucial safety feature in schools. This means the supporting structure must be engineered to handle the static and dynamic loads of the operable wall system. The supplier will typically require structural drawings and a site survey to confirm the beam’s dimensions, material, and load-bearing capacity.
If the existing structure is insufficient, reinforcement may be necessary, which adds cost and time. Discuss this with a structural engineer early. Also, consider the ceiling void: enough depth is needed for the track and hangers, and access for maintenance should be planned.
Track Layout and Stacking: Maximizing Flexibility
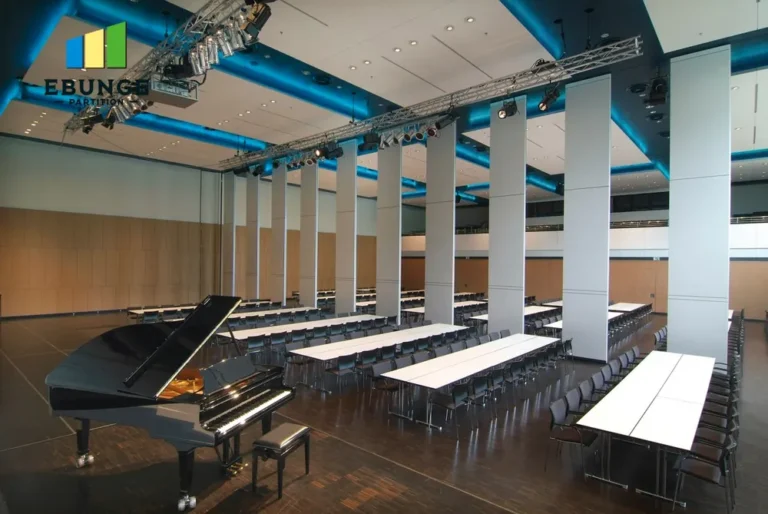
The track layout determines how the panels stack when open. Straight stacking is common, but curved or switch tracks can be used to tuck panels into a pocket, saving space. For a school hall, consider the traffic flow: when the partition is open, the stacking area should not obstruct entrances or emergency exits. The stacking space also affects the usable floor area, so optimize it based on the hall’s dimensions.
Work with the supplier to produce a detailed layout drawing showing panel positions, clearances, and operating clearances. This drawing is essential for site coordination and for the school to approve the design.
Acoustic Performance: Matching the Specification
Acoustic separation is often the primary reason for installing a movable partition. The required sound insulation depends on the hall’s usage: dividing for simultaneous classes may need Rw 40-45 dB, while separating a music room from a quiet exam hall might require higher ratings. Be precise in your specification—over-specifying increases cost, under-specifying leads to complaints.
Remember that the partition’s acoustic performance depends on the entire system: wall panels, perimeter seals, and the junction with the floor and ceiling. A top-hung system with drop seals can achieve good ratings, but the final result is influenced by site conditions. Ask the supplier for test data and installation details that ensure the seals are effective.
Safety Standards and Compliance
School environments demand strict adherence to safety regulations. The operable wall system must comply with relevant building codes, including fire safety, accessibility, and emergency egress. Panels should be stable when in use, and the operating mechanism should be safe for non-expert users. In some regions, there are specific standards for movable partitions in educational buildings.
Ensure the supplier provides documentation of compliance and that the installation includes safety features such as anti-derailment devices, padded edges, and clear operating instructions. The school’s facilities team should be trained on safe operation and maintenance.
Durability and Maintenance: Planning for School Life
School partitions are subject to heavy use and occasional rough handling. The materials must be durable—consider impact-resistant surfaces, scratch-resistant finishes, and easy-to-clean laminates. The track and hangers should be robust, with a finish that withstands corrosion. Also, think about maintenance: can worn components be replaced easily? Is there access to the track for cleaning?
Discuss the expected lifespan and maintenance schedule with the supplier. A well-maintained top-hung system can last decades, but regular checks of seals, hangers, and tracks are necessary.
Share the opening, drawings, finish direction, and privacy target for a project-specific review.
Design Aesthetics and Finish Options
The partition should complement the hall’s interior design. Custom movable walls can be finished with a variety of materials—laminate, veneer, paint, or even whiteboard surfaces that double as teaching aids. Consider the school’s colors and the need for tackable surfaces. The supplier should offer samples and visualizations to help you decide.
Also, consider the integration with lighting, signage, and acoustic panels. The partition’s surface can be customized to match the architectural style, but ensure that any additions do not compromise acoustic or fire performance.
Installation Timeline and Minimizing Disruption
Installation in a school is typically scheduled during breaks to avoid disruption. The timeline depends on the complexity of the system, site readiness, and the number of panels. A typical installation may take several days to weeks, including site survey, structural work, and final adjustments. Coordinate with the school’s calendar and other contractors to sequence work efficiently.
Ensure the supplier provides a detailed project schedule and a dedicated project manager. Clear communication about access, storage, and working hours is vital. Also, plan for dust and noise control, especially if the hall is adjacent to occupied areas.
Cost, Warranty, and Supplier Selection
Cost is a significant factor, but it must be balanced with quality and support. Obtain detailed quotations from multiple suppliers, itemizing panels, track, hardware, installation, and any structural work. Be wary of very low bids—they may indicate lower quality or hidden extras.
Check the warranty terms: what is covered, for how long, and what is the process for claims? A reputable supplier will offer a comprehensive warranty on materials and workmanship. Also, consider their after-sales service and availability of spare parts.
Choosing the right supplier is critical. Look for experience with school projects, evidence of compliance with standards, and a willingness to collaborate on drawings and site coordination. The Operable Wall System category on our site provides examples of projects and technical resources.
Preparing for Quotation and Site Coordination
To get an accurate quotation, you need to provide the supplier with comprehensive information. This includes the opening size (width and height), structural drawings, floor and ceiling conditions, acoustic target, finish preferences, and the project location. Sharing these details early helps the supplier propose a suitable system and avoid surprises.
Site coordination is a collaborative effort. The supplier should conduct a site survey to verify dimensions and conditions. You, as the designer, should facilitate communication between the school, the architect, and the contractor. Regular meetings and a clear drawing set are essential.
For more insights, explore our blog articles on movable partitions and movable partition wall solutions. If you have specific questions, our team is ready to assist via the contact page.
Checklist for School Sliding Partition Installation
- Confirm structural capacity for top-hung track with a structural engineer.
- Determine the required acoustic rating (Rw) based on hall usage.
- Plan track layout and stacking to avoid obstructing exits and traffic.
- Specify finishes that are durable and easy to maintain.
- Verify compliance with local building codes and safety standards.
- Coordinate installation schedule with school calendar and other contractors.
- Obtain detailed quotations with itemized costs and warranty terms.
- Prepare a clear brief with opening size, drawings, acoustic target, finish preference, and project location.
Frequently Asked Questions
What is the typical installation time for a school sliding partition?
Installation time varies based on the system size and site conditions. A simple straight run may take 2-3 days, while complex multi-panel systems with structural work can take a week or more. Always confirm with the supplier based on your specific project.
Can a top-hung track system be installed on any ceiling?
No, the ceiling must have adequate load-bearing capacity. A structural engineer must assess the beam and supports. In some cases, additional steelwork may be required.
What acoustic rating should I specify for a school hall?
It depends on the activities. For general separation, Rw 40-45 dB is common. For music rooms or exam halls, you may need Rw 50 dB or higher. Consult with the supplier and an acoustic consultant.
How do I maintain a movable partition wall?
Regularly clean the track and panels, check seals for wear, and ensure the operating mechanism is lubricated. The supplier should provide a maintenance manual and schedule.
Are there safety concerns with operable walls in schools?
Safety is paramount. Ensure the system has anti-derailment devices, pinch guards, and complies with relevant standards. Training for staff on safe operation is essential.
In conclusion, a school sliding partition installation is a significant investment that requires careful planning and coordination. By focusing on structural integrity, acoustic performance, safety, and durability, and by engaging a specialist supplier early, you can ensure a successful project that serves the school for years. Always verify all technical details with the supplier and rely on project-specific documentation for exact values. For further guidance, explore our resources on movable partition walls and installation tips.
For this buyer review, school sliding partition installation should be checked against the confirmed opening, drawings, operating plan, and project specification.
Send the opening size and drawings to discuss a differentiated school sliding partition installation solution.