
When planning an exhibition hall, the ability to divide space flexibly is often the difference between a venue that feels static and one that adapts to the needs of each event. For architects, exhibition movable partition planning is not just about selecting a wall; it is about designing a system that balances acoustic control, operational ease, and visual coherence. This article focuses on the design considerations that matter most when specifying movable partitions for exhibition halls, helping you prepare for quotations and technical discussions with suppliers.
Direct answer: For exhibition movable partition planning, focus on defining the required acoustic performance, operation frequency, and aesthetic integration. Prepare your opening dimensions, ceiling structure details, and finish preferences before contacting suppliers. This ensures accurate quotations and a system that meets your project’s specific needs.
Exhibition Movable Partition Planning: Understanding the Role of Movable Partitions in Exhibition Halls
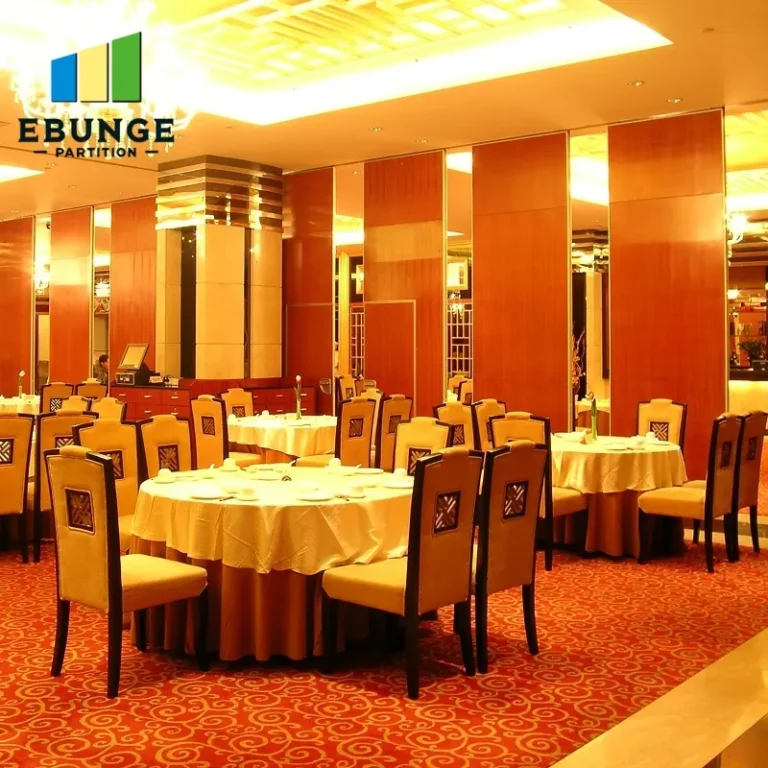
Exhibition halls are dynamic environments. They host trade shows, conferences, and private events, each requiring different space configurations. Movable partition walls allow you to subdivide large areas quickly, but their effectiveness depends on how well they align with the hall’s structural and acoustic requirements. Unlike permanent walls, movable systems must be designed to integrate seamlessly with the existing ceiling grid, HVAC, and lighting layouts.
When planning, consider the frequency of reconfiguration. If the hall is used for multiple events in a week, you may need a system that is easy to operate. If acoustic separation is critical for simultaneous sessions, you will need to specify higher sound insulation levels. These decisions affect the type of operable wall system you choose.
Need help turning the exhibition movable partition planning requirements into a practical project layout?
Key Design Considerations for Exhibition Hall Partition Walls
Designing for an exhibition hall involves more than just picking a partition type. You must evaluate the following:
- Acoustic insulation: The required sound transmission class (STC) rating depends on the events. For conferences, a rating of 45-50 STC is common, but this should be confirmed with acoustical consultants.
- Operation: Manual or motorized? Top-hung track systems are popular because they do not require floor rails, making them easier to clean and maintain.
- Installation time: Exhibition halls often have tight schedules. A system that installs quickly can save costs.
- Durability: The partition must withstand frequent use. Look for robust materials and hardware.
- Aesthetics: The partition should complement the hall’s design. Finishes can be customized to match your interior.
Each of these factors influences the overall cost and lead time, so it is essential to prioritize based on your project’s goals.
Acoustic Partition Solutions: Balancing Sound and Space
Acoustic performance is often the primary concern for architects. In an exhibition hall, you may need to isolate a noisy exhibition area from a quiet seminar room. Acoustic partition solutions include various sealing mechanisms and core materials that enhance sound insulation. However, the actual performance depends on the surrounding structure—flanking sound can reduce effectiveness if the ceiling or walls are not properly sealed.
When specifying acoustic requirements, be precise. Instead of saying “good soundproofing,” specify the STC rating and the frequency range of concern. This allows the supplier to recommend the right panel construction and seals. Remember that the partition’s acoustic performance is only as good as the weakest link in the assembly.
Top-Hung Track Systems: Advantages and Installation Considerations
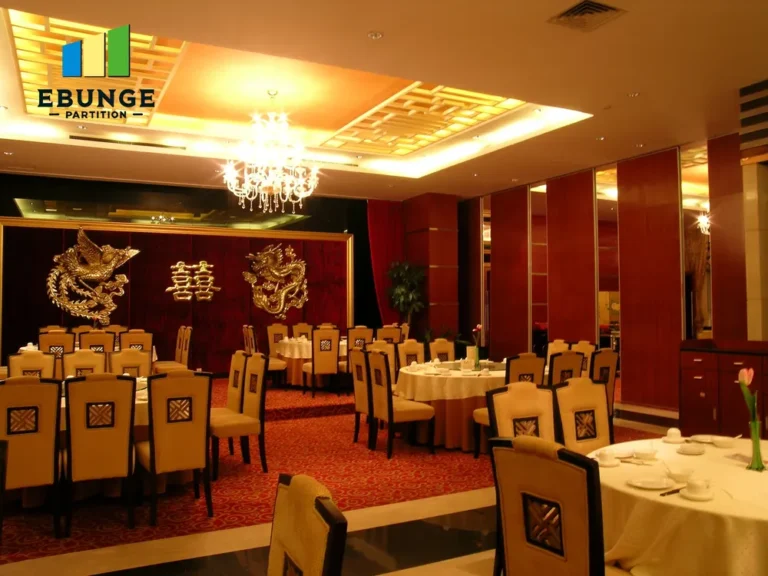
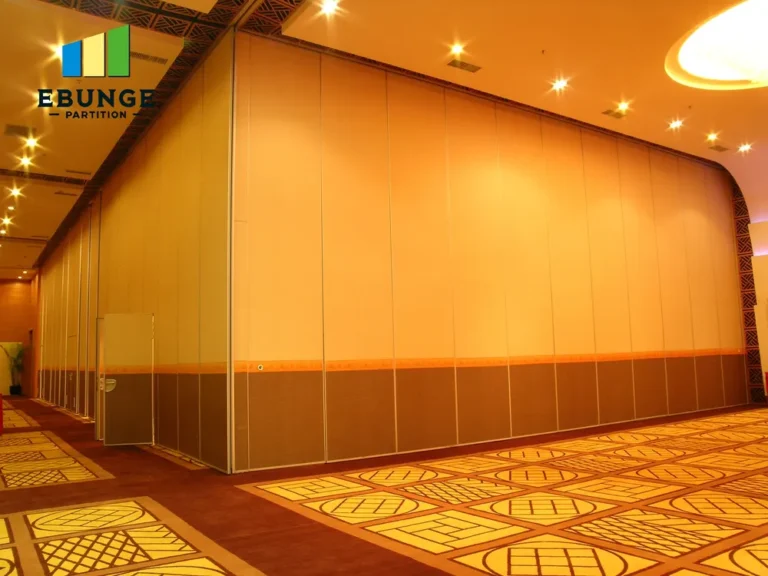
For exhibition halls, a top-hung track system is often preferred because it eliminates the floor rail, reducing trip hazards and simplifying cleaning. The partition is suspended from an overhead track, which must be supported by the building structure. This means you need to know the ceiling’s load-bearing capacity and the available space above the ceiling for the track.
Installation is a critical phase. The track must be aligned perfectly to ensure smooth operation. If the ceiling is not level, adjustments may be needed. It is also important to plan for electrical and data connections if the partition needs to accommodate power outlets or lighting. Discuss these details with the supplier early to avoid surprises.
Custom Movable Wall Options for Unique Exhibition Spaces
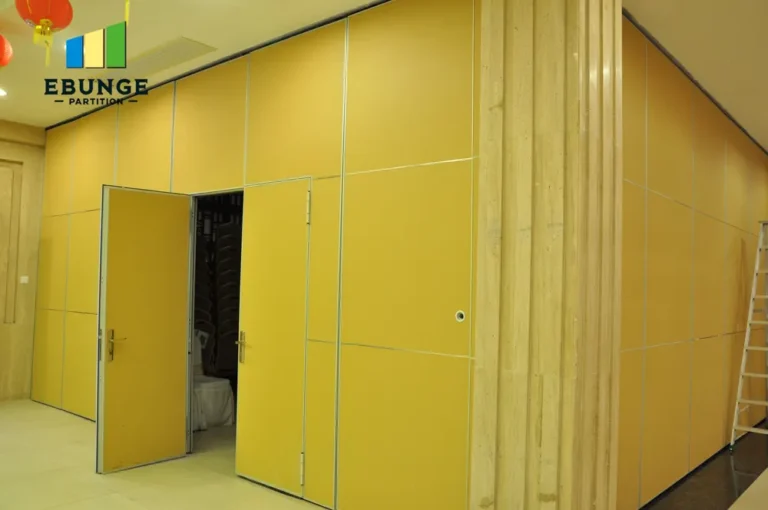
Every exhibition hall has its own characteristics. Custom movable wall systems can be tailored to fit unusual dimensions, integrate with existing architecture, or provide specific finishes. For example, you might want a partition that curves or one that includes a door. Customization can also extend to the panel surface—using fabric, wood veneer, or whiteboard materials.
When considering custom options, be aware that lead times may be longer and costs higher. Provide the supplier with detailed drawings and specifications to ensure accuracy. A reputable supplier will guide you through the process, but you must be clear about your requirements from the start.
Preparing for Quotations: Information to Share with Suppliers
To get an accurate quotation, you need to share specific information with the supplier. This includes:
- Opening size: Width and height of each opening to be divided.
- Drawings: Architectural and structural drawings showing ceiling details, column locations, and any obstructions.
- Acoustic target: The required STC rating or acoustic performance level.
- Finish preference: Material, color, and texture for the partition surfaces.
- Project location: The site address and accessibility for delivery and installation.
Providing this information upfront helps the supplier give you a realistic quote and timeline. It also demonstrates that you are a serious buyer, which can lead to better service.
Share the opening, drawings, finish direction, and privacy target for a project-specific review.
Evaluating Operable Wall Systems: A Checklist for Architects
Use this checklist when comparing different operable wall systems:
| Criteria | Questions to Ask |
|---|---|
| Acoustic performance | What is the STC rating? How is it tested? |
| Operation | Manual or motorized? How many people are needed to operate? |
| Installation | How long does installation take? What are the structural requirements? |
| Maintenance | What maintenance is required? Are parts easily replaceable? |
| Durability | What materials are used? What is the expected lifespan? |
| Aesthetics | What finishes are available? Can they match my design? |
| Compliance | Does it meet local building codes and fire safety regulations? |
| Budget | What is the total cost including installation? Are there hidden costs? |
| Lead time | How long from order to delivery? Is there a rush option? |
| Warranty | What does the warranty cover? How long is it? |
This checklist will help you systematically compare options and make an informed decision.
Integrating Movable Partitions with Building Systems
Movable partitions must integrate with the building’s electrical, mechanical, and fire safety systems. For example, if the partition is used to create a separate room, it may need its own lighting and HVAC controls. This requires coordination with other consultants. Also, consider fire-rated partitions if the hall must meet specific fire codes. The supplier should provide documentation on fire ratings and testing.
When integrating, plan for the partition’s path. Ensure that the track does not interfere with sprinkler heads or light fixtures. It is also wise to think about future changes—can the partition be relocated or extended if the hall’s usage changes?
Maintenance and Long-Term Performance
Regular maintenance is essential to keep movable partitions operating smoothly. This includes cleaning the track, lubricating moving parts, and checking seals. Ask the supplier for a maintenance schedule and spare parts list. A well-maintained partition will last longer and perform better.
In an exhibition hall, partitions are used frequently, so wear and tear is inevitable. Choose a system with durable components and a reputation for reliability. It is also helpful to have a service contract with the supplier for periodic inspections.
Conclusion
Exhibition movable partition planning requires a thorough understanding of your project’s acoustic, operational, and aesthetic needs. By focusing on these design considerations and preparing detailed information for suppliers, you can ensure a successful installation. Remember to prioritize your requirements and communicate clearly. For more insights, explore our movable partition wall solutions or visit our blog for additional tips. If you are ready to discuss your project, contact us today.
Frequently Asked Questions
What is the typical STC rating for exhibition hall partitions?
STC ratings vary based on the wall construction and seals. Common ratings range from 40 to 55, but the exact requirement should be determined by an acoustical consultant based on the events you plan to host.
Can movable partitions be used to create fire-rated separations?
Yes, some movable partitions are fire-rated up to a certain duration. You must check the product’s fire rating and ensure it complies with local building codes. Always request documentation from the supplier.
How much space is needed above the ceiling for a top-hung track?
Typically, you need at least 150-200 mm of clearance above the ceiling to accommodate the track and suspension hardware. However, this varies by manufacturer, so consult the supplier’s technical specifications.
What finishes are available for movable partition panels?
Finishes include laminates, veneers, fabrics, and paint. You can also choose from various textures and colors to match your interior design. Custom finishes may be available upon request.
How long does installation take for a typical exhibition hall project?
Installation time depends on the number of partitions, complexity, and site conditions. A simple installation might take a few days, while larger projects could take weeks. The supplier can provide an estimate after reviewing your drawings.
For this buyer review, exhibition movable partition planning should be checked against the confirmed opening, drawings, operating plan, and project specification.
Send the opening size and drawings to discuss a differentiated exhibition movable partition planning solution.