
When planning a training center, the choice of movable partition walls can significantly impact both functionality and acoustic comfort. Training center movable partition planning requires careful consideration of how the space will be used, from large seminars to small breakout sessions. This article guides buyers through the key technical and logistical decisions, ensuring you have the right information to request accurate quotations and make informed choices. We focus on design ideas and the critical details that affect installation, performance, and long-term satisfaction.
Direct Answer: For a training center, movable partition planning should start by defining the maximum open area and the required acoustic rating (e.g., STC or Rw). Then, consider the top-hung track system for seamless floor transitions, customization options for finishes and pass doors, and ensure the chosen supplier can provide detailed drawings and installation guidance. Always verify compliance with local building codes and confirm the warranty terms before committing.
Understanding Your Training Center’s Space Requirements
Before exploring partition options, map out your training center’s daily operations. Will you host simultaneous sessions? Do you need to combine rooms for larger events? The frequency of reconfiguration and the size of each space will dictate the type of operable wall system you need. For example, a top-hung track system (without floor rail) is ideal if you require a flush floor finish and easy cleaning, a common preference in modern training facilities.
Consider the ceiling height and structural support. Top-hung systems transfer weight to the overhead structure, so your building must accommodate the load. This is a critical factor in training center movable partition planning; early structural assessment prevents costly modifications later.
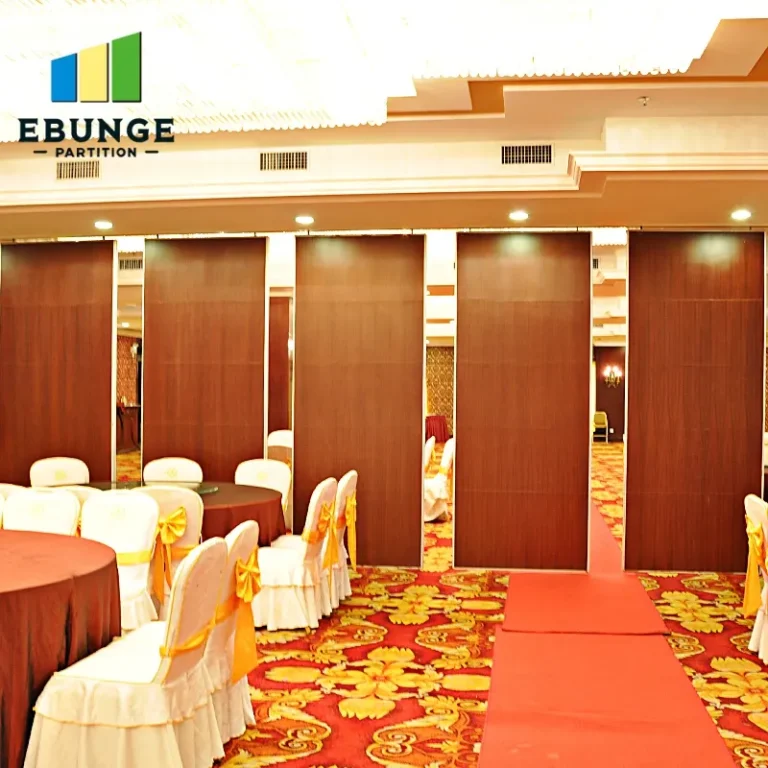
Need help turning the training center movable partition planning requirements into a practical project layout?
Acoustic Performance: Setting Realistic Targets
Acoustic privacy is often the top priority in training centers. However, the desired sound insulation depends on the types of activities. For instance, a quiet exam room requires higher acoustic performance than a casual breakout area. Acoustic partition solutions are rated by STC (Sound Transmission Class) or Rw (Weighted Sound Reduction Index). Higher ratings mean better sound blocking, but they also typically require heavier panels and more complex edge seals.
Be cautious: acoustic performance is only as good as the installation. Gaps, poor seals, or improper track alignment can drastically reduce effectiveness. Always ask for acoustic test reports from the manufacturer, but verify that the test conditions match your actual installation (e.g., same panel thickness, seals, and wall construction).
How to Specify Acoustic Targets
When preparing your inquiry, specify the acoustic target for each partition. For example, if you need to isolate two training rooms, a rating of STC 45 might suffice for speech privacy, but STC 50+ is better for music or amplified sound. Your supplier should help you interpret these numbers in the context of your specific wall assembly and ceiling type.
Customization Options for Training Centers
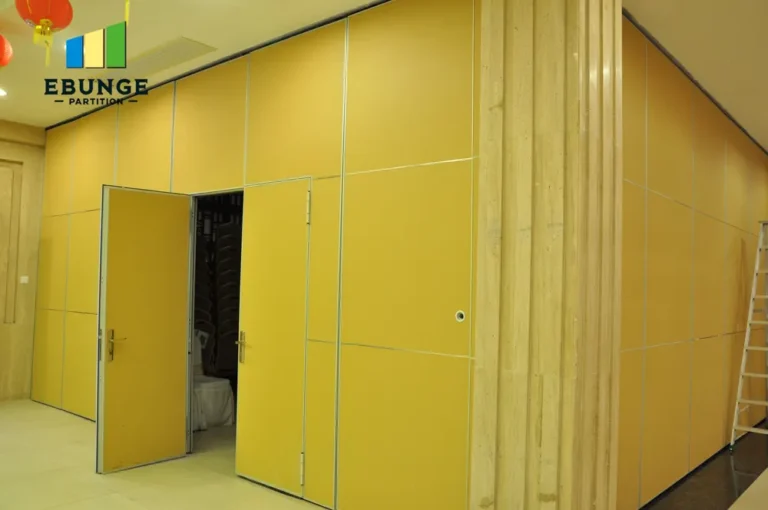
Training centers often require unique configurations. Custom movable wall solutions can include integrated whiteboards, marker trays, or even projection screens. Also, consider pass doors – a single door or double door for entry and exit. The size and swing direction of these doors must be planned to align with room layouts and fire egress.
Finishes are another customization point. From fabric to laminate, the choice affects aesthetics, maintenance, and acoustic absorption. Some finishes are more durable and easier to clean – important in high-traffic training areas. Discuss the wear and tear with your supplier and request samples to make an informed decision.
Top-Hung Track vs. Floor-Mounted: Making the Right Choice
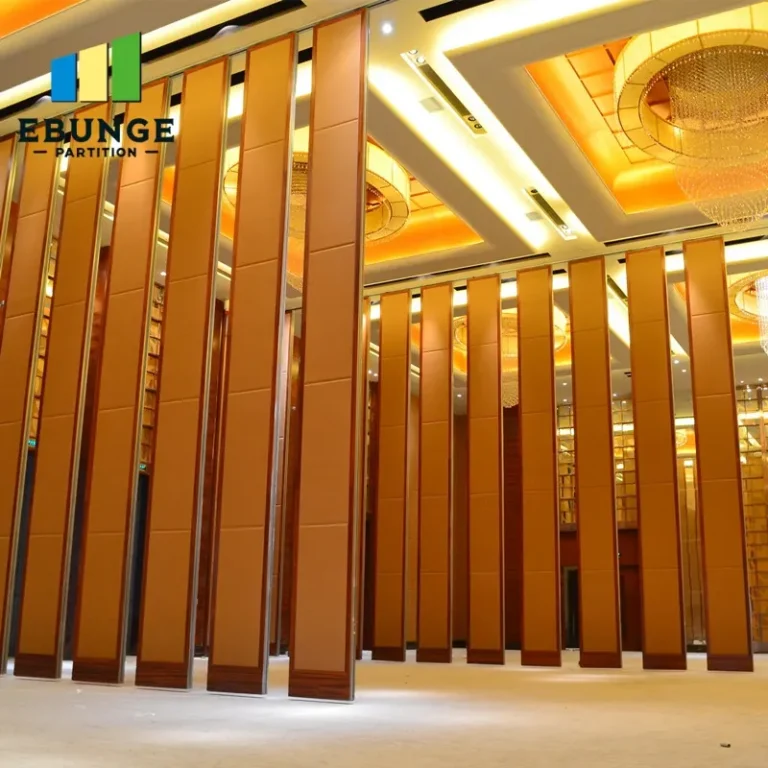
As part of training center movable partition planning, you’ll decide between top-hung and floor-mounted systems. Top-hung tracks, which EBUNGE specializes in, eliminate the floor rail, creating a seamless floor surface. This is beneficial for safety, aesthetics, and flexibility in room layout. However, they require adequate structural support from above.
Floor-mounted systems offer more stability for very heavy panels but leave a floor track that can be a trip hazard and collect dirt. For training centers where the floor must be clear (e.g., for yoga or activities on the floor), top-hung is the preferred choice. Always verify that your ceiling structure can handle the load.
Installation Timeline and Logistics
Installation time can vary based on the complexity and number of panels. In a training center, minimizing downtime is crucial. Ask your supplier for a detailed installation schedule and whether they provide project management. Also, consider the delivery logistics: will the panels fit in your loading dock and elevators? On-site assembly might be required, which adds time.
Ensure that the installation team is experienced with your chosen system. Poor installation can void warranties and compromise performance. Request references or case studies from similar projects.
Compliance with Building Codes and Accessibility
Your movable partition must comply with local building codes, including fire resistance, egress, and accessibility. For example, if a partition creates a room that requires two exits, the pass doors must be positioned accordingly. Also, consider ADA (Americans with Disabilities Act) or similar regulations: door widths, thresholds, and operating forces must be accessible.
Your supplier should provide documentation that the system meets these codes, but it’s your responsibility to verify with local authorities. Include this requirement in your request for quotation (RFQ) to avoid surprises.
Share the opening, drawings, finish direction, and privacy target for a project-specific review.
Durability, Warranty, and After-Sales Support
Training centers see heavy use, so durability is non-negotiable. Ask about the panel construction, hinge quality, and track materials. A reputable supplier will offer a warranty that covers mechanical components and finishes. Understand what the warranty includes and excludes, and confirm the duration.
After-sales support is equally important. Will you have a dedicated contact for maintenance issues? Are replacement parts readily available? In your RFQ, ask about spare parts availability and service response times. This ensures long-term reliability.
Preparing Your RFQ: Key Information to Share
To get accurate quotations, provide the following to your supplier:
- Opening size (width, height, and number of partitions)
- Acoustic target (e.g., STC 40-50)
- Finish preference (fabric, laminate, etc.)
- Pass door requirements (size, swing, and quantity)
- Ceiling and floor conditions (structural details)
- Project location and delivery address
- Installation timeline requirements
This information helps the supplier recommend the right system and avoid costly change orders. A detailed RFQ also speeds up the quotation process.
Checklist for Training Center Movable Partition Planning
| Consideration | Details to Confirm |
|---|---|
| Acoustic Rating | STC or Rw value required for each room pairing |
| Track System | Top-hung without floor rail (if desired) |
| Structural Support | Ceiling load capacity, deflection limits |
| Pass Doors | Size, swing direction, egress compliance |
| Finishes | Material, color, durability, maintenance |
| Installation | Timeline, site access, labor requirements |
| Warranty | Coverage duration, parts, and service |
| Compliance | Local codes, fire safety, accessibility |
Design Ideas to Maximize Flexibility
Beyond technical specs, think about how partitions can enhance training experiences. For example, use glass panels to maintain visual connection while providing acoustic separation. Or, create a “breakout” zone with a curved partition for a modern look. Remember, the design should reflect your training philosophy – whether that’s collaborative, focused, or multi-purpose.
Consider integrating technology: some movable walls can accommodate cables for AV equipment. Plan for power and data outlets in the partition or at floor boxes to avoid clutter.
Conclusion
Training center movable partition planning is a process that balances architectural vision with practical requirements. By focusing on acoustic targets, structural feasibility, customization, and installation logistics, you can ensure a successful project. Always communicate openly with your supplier, provide complete information, and verify every claim. For more insights, explore our movable partition wall solutions and blog for additional design ideas. When you’re ready to discuss your project, contact our team to get expert guidance.
Frequently Asked Questions
What is the typical lead time for a custom movable partition?
Lead times vary based on customization and order size. Typically, it ranges from 6 to 12 weeks, but confirm with your supplier based on your project schedule.
Can a movable partition achieve high STC ratings like 50+?
Yes, but it requires heavier panels, double glazing, and meticulous installation. Always ask for test data specific to your configuration.
Do top-hung systems require a floor track?
No, top-hung systems like EBUNGE’s operate without a floor rail, providing a flush floor surface. This is a key advantage for training centers.
How do I ensure my chosen partition meets building codes?
Request compliance documentation from the supplier and verify with your local building department. Include code requirements in your RFQ.
What maintenance is required for movable partitions?
Regular cleaning of tracks and seals, and periodic inspection of hinges and handles. The supplier should provide a maintenance guide.
Send the opening size and drawings to discuss a differentiated training center movable partition planning solution.