
When a hospital consultation space requires flexible room division, the movable partition ceiling support becomes the critical load-bearing element that determines long-term performance. For project contractors, the decision involves more than selecting a wall panel; it involves verifying that the top-hung track system can safely support the partition weight, meet acoustic targets, and integrate with existing ceiling grids and MEP systems. This project-case article walks through the technical and procurement considerations you need to address before requesting a quotation, ensuring your next hospital project meets operational and safety standards.
Direct Answer: For a hospital consultation space, the movable partition ceiling support must be engineered to handle the partition’s static and dynamic loads, comply with fire safety and acoustic requirements, and allow for seamless integration with the ceiling grid and MEP services. Prioritize a top-hung track system without a floor rail to facilitate cleaning and patient mobility, and ensure the supplier provides detailed structural drawings and installation guidance tailored to your project’s specifications.
Understanding the Role of Movable Partition Ceiling Support in Hospital Settings
In a hospital consultation space, movable partitions are often used to create temporary private rooms for patient consultations or to expand and contract waiting areas. The ceiling support system must not only carry the weight of the partition but also withstand frequent operation without sagging or misalignment. A top-hung track system distributes the load along the ceiling structure, eliminating the need for a floor rail, which is a significant advantage in healthcare environments where floor cleanliness and unimpeded movement are paramount.
Before committing to a specific system, you need to assess the structural capacity of the existing ceiling. The support points must be anchored to the building’s primary structure, not just the ceiling grid. This often requires coordination with the structural engineer to confirm load paths and ensure the ceiling can handle the additional dead load of the partition and track.
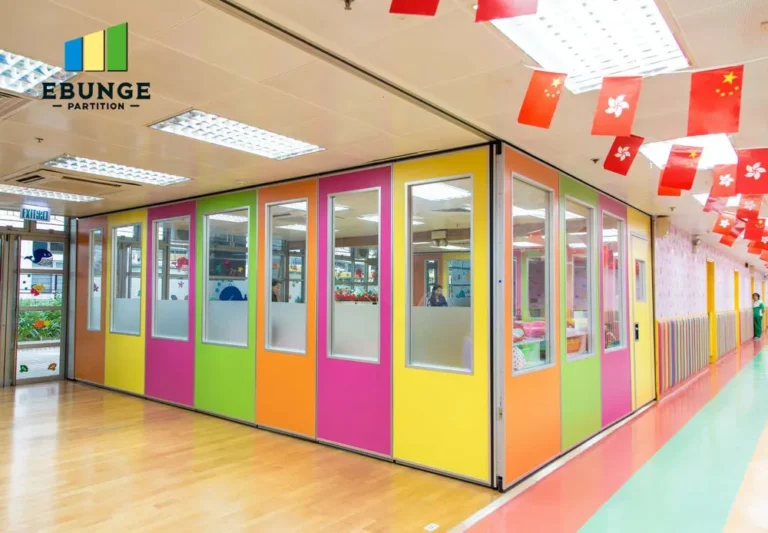
Need help turning the movable partition ceiling support requirements into a practical project layout?
Key Technical Specifications to Evaluate for Ceiling Support
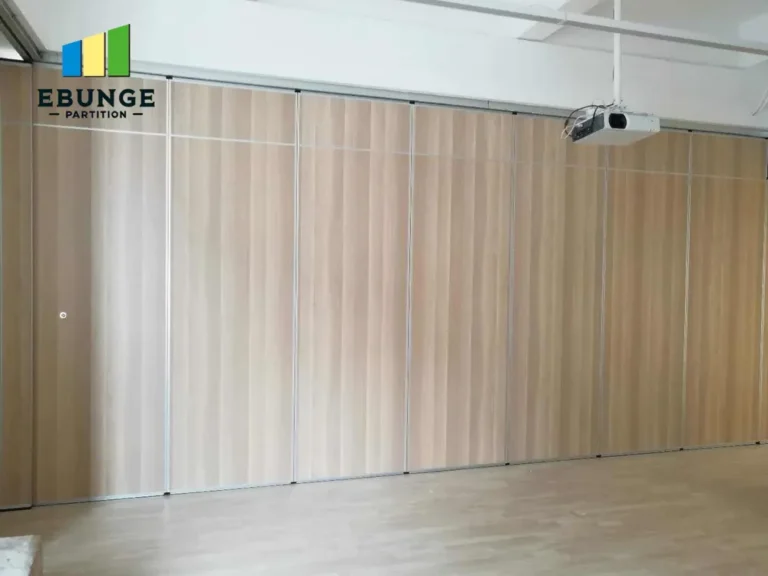
When reviewing supplier proposals, ask for detailed specifications that include the track profile, material thickness, and maximum allowable deflection. The track must be rigid enough to prevent bowing under load, which can cause the partition to bind or derail. Look for systems that use extruded aluminum or galvanized steel tracks, as these materials offer a good strength-to-weight ratio and corrosion resistance.
Also, consider the type of hangers or brackets used to attach the track to the ceiling. Adjustable hangers allow for fine-tuning the track alignment, which is essential when the ceiling grid is not perfectly level. Make sure the supplier can provide a structural calculation report for the specific span and partition weight of your project.
Acoustic Performance and STC Ratings
Hospital consultation spaces require acoustic privacy to protect patient confidentiality. The movable partition wall system must achieve a sufficient Sound Transmission Class (STC) rating, typically 45 or higher, depending on the hospital’s requirements. The ceiling support system plays a role in acoustic performance because gaps around the track can allow sound leakage. Ensure that the track system includes perimeter seals or gaskets that compress against the ceiling and floor to minimize flanking paths.
Ask the supplier for acoustic test data from independent laboratories, and verify that the ratings apply to the complete assembly, including the partition panels, seals, and track system. If the project requires a specific STC, include that in your request for quotation.
Fire Safety Compliance and Material Selection
Hospital buildings are subject to strict fire safety codes. The movable partition ceiling support must be made of non-combustible materials or have a fire-resistance rating that matches the partition itself. Typically, steel and aluminum are acceptable, but plastic components may need to be avoided or treated with fire retardants.
Review the supplier’s fire test reports and certifications to ensure the system meets local building codes. Also, consider the smoke and toxicity of materials in case of fire, as hospitals require low-smoke, low-toxicity materials to protect patients and staff.
Installation Disruption and Hospital Operations
Installing a movable partition system in an operational hospital requires careful planning to minimize disruption. The ceiling support installation may involve drilling into the structure, which can generate dust and noise. Coordinate with the hospital’s facilities management to schedule installation during off-peak hours or in phases to avoid interrupting patient care.
Ask the supplier about their installation process and whether they can provide a detailed method statement. Some suppliers offer installation services that include temporary partitions to contain dust and noise. Also, consider the need for permits and approvals from the hospital’s engineering department.
Ease of Cleaning and Maintenance
Hygiene is critical in healthcare environments. The movable partition ceiling support should be designed to allow easy cleaning of the track and the top of the partition. A top-hung system without a floor rail eliminates the floor track, which can harbor dirt and bacteria. However, the ceiling track itself may accumulate dust, so it should be accessible for cleaning.
Choose a system with smooth surfaces and minimal crevices where dirt can collect. The partition panels should be wipeable, and the track should be designed to prevent the accumulation of debris. Regular maintenance should include checking the track alignment and lubricating moving parts with non-toxic lubricants.
Warranty and After-Sales Support
Before purchasing, clarify the warranty terms for the movable partition ceiling support. Typically, warranties cover manufacturing defects and may range from 1 to 10 years. Ensure that the warranty includes parts and labor, and that the supplier has a local service team to address any issues.
Ask about the availability of spare parts and the expected lifespan of the system. A reliable supplier should provide documentation on maintenance procedures and offer training for the hospital’s maintenance staff.
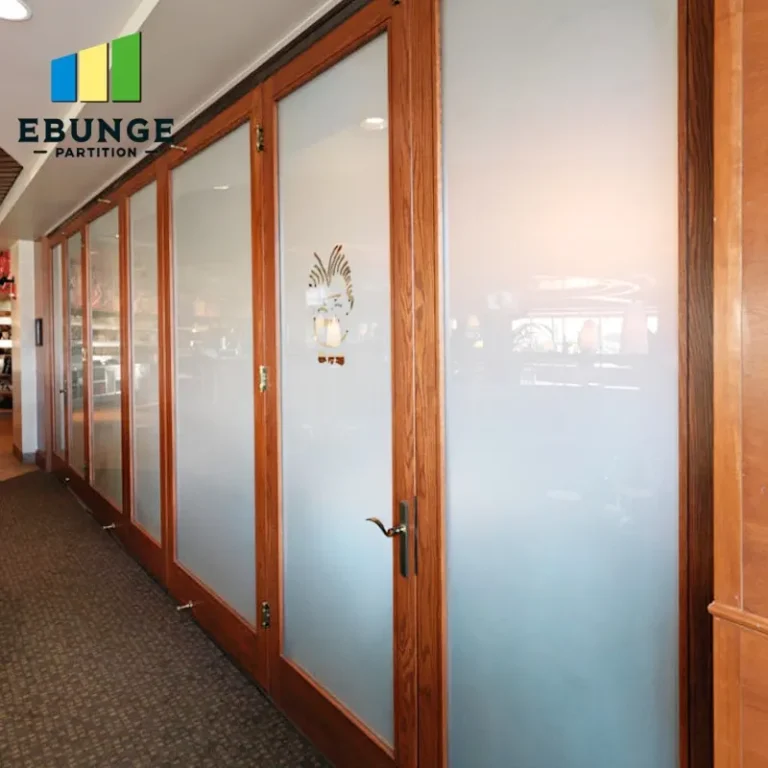
Share the opening, drawings, finish direction, and privacy target for a project-specific review.
Customization to Fit Existing Ceiling Grid and MEP Coordination
Hospitals often have complex ceiling grids with integrated lighting, HVAC diffusers, and sprinklers. The movable partition ceiling support must be customized to fit around these elements. The supplier should be able to design brackets that avoid MEP components and allow the track to be installed without interfering with the building services.
Provide the supplier with accurate ceiling drawings and MEP layouts to ensure a smooth fit. The track may need to be cut and spliced to accommodate obstacles, and the supplier should provide a detailed shop drawing for approval before fabrication.
Structural Support for Ceiling-Mounted Tracks
The ceiling structure must be capable of supporting the track and partition. This may require additional steel framing or reinforcement. The supplier should provide a structural engineer’s stamp on the support design if needed. The project contractor is responsible for verifying that the existing structure can handle the loads, so coordinate with the structural engineer early in the design phase.
Quotation Readiness: Information to Share with Suppliers
To get an accurate quotation, you need to provide the supplier with specific project details. Include the opening size (width and height), the number of partitions, the desired acoustic target (STC), the finish preference (e.g., laminate, fabric, or vinyl), and the project location. Also, provide drawings of the ceiling grid and MEP layout, as well as any structural constraints.
A detailed request for quotation (RFQ) will help the supplier provide a precise price and lead time. Be prepared to discuss the type of operation (manual or motorized) and the frequency of use, as this affects the choice of hardware and track system.
Practical Checklist for Evaluating Movable Partition Ceiling Support
| Checklist Item | Considerations |
|---|---|
| Structural capacity | Confirm ceiling can support track and partition load; obtain structural calculations. |
| Track material and design | Choose corrosion-resistant materials; ensure track rigidity and adjustability. |
| Acoustic performance | Verify STC rating with seals; request independent test data. |
| Fire safety | Check fire-resistance rating and material compliance with local codes. |
| Installation plan | Minimize disruption; schedule off-hours; provide method statement. |
| Cleaning and maintenance | Design for easy access; use non-toxic lubricants; smooth surfaces. |
| Warranty and support | Review warranty terms; ensure local service and spare parts availability. |
| MEP coordination | Provide drawings; customize track to avoid conflicts. |
Conclusion
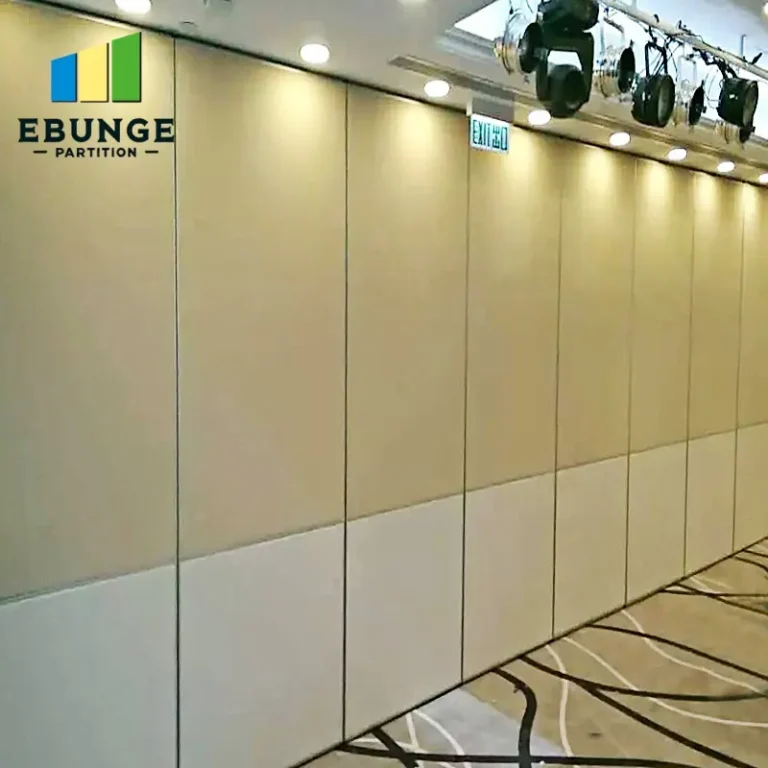
Selecting the right movable partition ceiling support for a hospital consultation space is a multifaceted decision that requires careful evaluation of structural, acoustic, fire safety, and operational factors. By focusing on the technical specifications and coordinating closely with the supplier, you can ensure a system that meets the project’s requirements and stands up to the demands of a healthcare environment.
To move forward, prepare a detailed RFQ that includes all necessary drawings and specifications. Share your opening size, acoustic target, finish preference, and project location with the supplier to receive an accurate quotation. For more guidance on movable partition wall systems, explore our movable partition wall resources and project case studies. If you have specific project details, contact our team for personalized support.
Frequently Asked Questions
What is the maximum weight that a movable partition ceiling support can handle?
The maximum weight depends on the track system and ceiling structure. Each system has a specified load capacity, which should be provided by the supplier based on structural calculations. Always verify that your ceiling can support the combined weight of the track and partition.
Can a movable partition ceiling support be installed in an existing hospital ceiling grid?
Yes, it can, but the track must be anchored to the building’s primary structure, not just the ceiling grid. The ceiling grid may need reinforcement or additional supports to handle the load. A structural engineer should assess the existing ceiling.
What STC rating is recommended for hospital consultation rooms?
Typically, a minimum STC of 45 is recommended for private consultations, but the exact requirement depends on the hospital’s acoustic design goals. Higher ratings may be needed for areas with sensitive conversations. Confirm the target with the project’s acoustic consultant.
How does the ceiling support system affect acoustic performance?
Gaps around the track can allow sound to pass through, reducing the effective STC. Perimeter seals and gaskets are used to close these gaps. The track system must be installed with proper sealing to achieve the rated acoustic performance.
What information should I provide to get a quotation for a movable partition ceiling support?
Provide the opening size (width and height), number of partitions, desired STC, finish preference, project location, ceiling drawings, and MEP layouts. Also, include any structural constraints or special requirements. This helps the supplier give an accurate quote.
Send the opening size and drawings to discuss a differentiated movable partition ceiling support solution.