
When outfitting a training center with operable walls, the difference between a smooth project and costly delays often comes down to movable partition structural coordination. For office renovation companies, this coordination is not just about the wall itself—it involves aligning the building’s structure, MEP systems, and finishes with the partition’s requirements. This article serves as a practical guide to help you navigate the technical aspects, ask the right questions, and prepare accurate quotations for your clients.
Direct Answer: Movable partition structural coordination for a training center involves verifying the overhead support, ensuring the top-hung track can handle the wall’s weight, and aligning the partition layout with HVAC, lighting, and fire safety systems. As a buyer, you must provide the opening size, ceiling height, acoustic target, and finish preferences to obtain a precise quotation and avoid on-site surprises.
Movable Partition Structural Coordination: Why Structural Coordination Matters for Training Centers
Training centers often require flexible spaces that can be divided into smaller rooms or opened up for larger sessions. This flexibility comes from operable wall systems, which typically use a top-hung track system to support the partition panels. Unlike floor-supported walls, top-hung systems transfer the entire weight to the building’s overhead structure. Therefore, the ceiling and roof structure must be engineered to handle this additional load, which is a critical aspect of movable partition structural coordination.
Without proper coordination, you risk structural damage, poor acoustic performance, and installation delays. For example, if the track is not aligned with the structural beams, the wall may not operate smoothly, or worse, the ceiling could sag. This is why early engagement with a movable partition structural coordination supplier is essential.
Need help turning the movable partition structural coordination requirements into a practical project layout?
Key Technical Requirements for Top-Hung Systems
Top-hung track systems are popular in training centers because they eliminate the floor rail, creating a seamless floor surface. However, they demand precise overhead support. The track must be fixed to a structure capable of supporting the wall’s weight, typically via steel beams or concrete slabs. The supplier will need to know the exact ceiling construction, including the type of deck, joist spacing, and load-bearing capacity.
In addition, the track must be perfectly level and straight to ensure smooth operation. This requires coordination with other trades, such as ceiling installers and HVAC ductwork, to avoid conflicts. For instance, if a duct runs across the track path, it may need to be rerouted, which can impact the project timeline and budget.
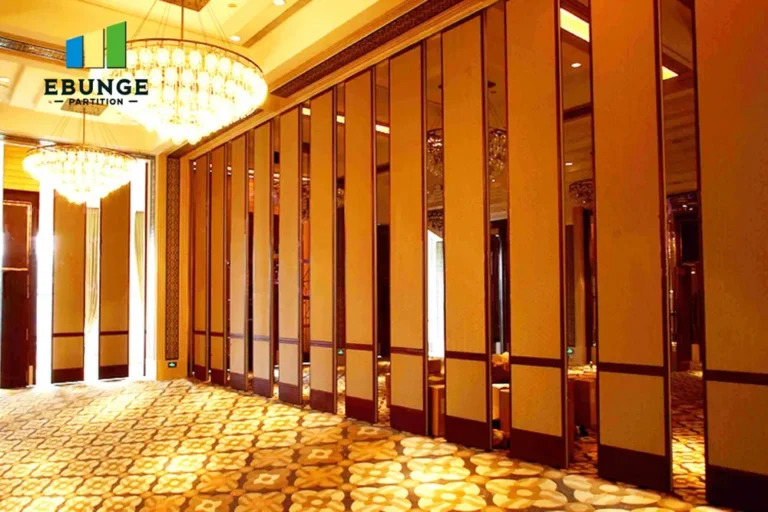
Acoustic Performance: Setting the Right Target
Training centers often need to minimize sound transmission between rooms, especially if multiple sessions occur simultaneously. Acoustic partition solutions are rated by Sound Transmission Class (STC), which indicates how well the wall reduces sound. The desired STC rating depends on the training center’s use: for general training, an STC of 40-45 may suffice, but for music or language labs, higher ratings like 50+ are necessary.
Your movable partition structural coordination supplier will need to know your acoustic target to recommend the appropriate panel construction, seals, and glazing options. Remember, the overall acoustic performance also depends on the surrounding structure—flanking paths through ceilings, floors, and adjacent walls can compromise the partition’s effectiveness. Therefore, coordination with the building’s overall acoustic design is crucial.
Custom Dimensions and Finishes: What to Specify
Training centers often have non-standard opening sizes due to columns, sloped ceilings, or existing architectural features. Custom movable walls can accommodate these variations, but they require detailed drawings and measurements. When requesting a quotation, provide the exact opening width, height, and any obstructions like columns or beams.
Finish preferences also matter. Options include dry-erase surfaces for brainstorming, tackable fabric for pinning notes, or a combination. The finish affects both aesthetics and functionality, so choose based on how the space will be used. Additionally, consider the wall’s stacking capacity—where panels park when the wall is open—and ensure there is sufficient space in the pocket or along the wall.
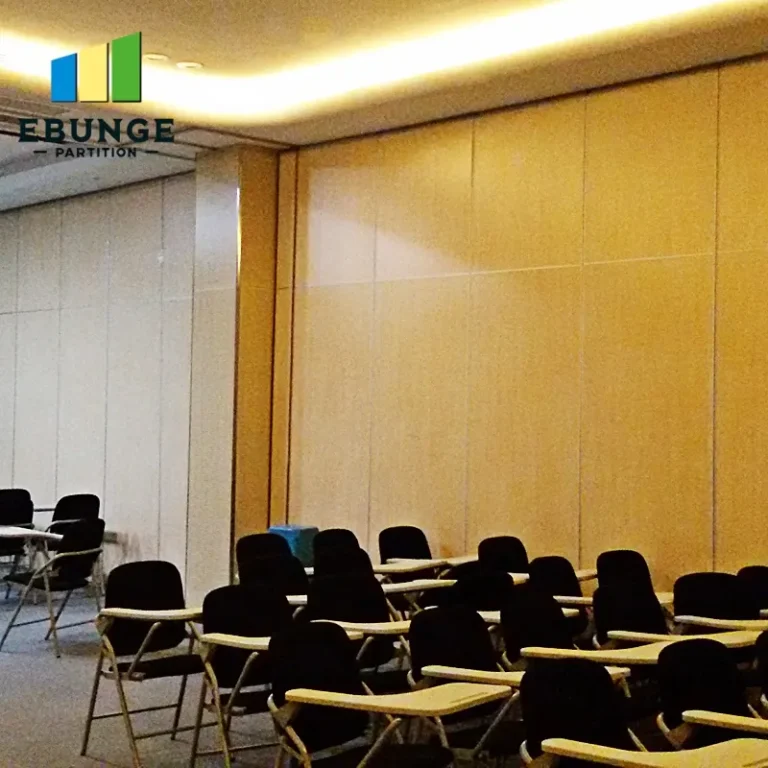
Coordination with Other Trades: A Checklist
Effective movable partition structural coordination requires a collaborative approach with all construction trades. Here is a practical checklist to ensure nothing is overlooked:
| Trade | Coordination Point |
|---|---|
| Structural Engineer | Confirm overhead load capacity and provide beam locations. |
| HVAC | Reroute ducts and vents to avoid track path and wall stacking areas. |
| Electrical | Plan lighting and power outlets in each divided space; ensure switches are accessible. |
| Ceiling Installers | Coordinate track integration with ceiling grid and ensure level alignment. |
| Fire Safety | Verify that the partition meets local fire codes and egress requirements. |
| Flooring | Ensure floor is level and smooth; top-hung systems require no floor track, but the floor must be free of obstructions. |
Common Pitfalls and How to Avoid Them
One common pitfall is assuming that the partition can be installed after the ceiling is finished. In reality, the track is often installed first, and the ceiling is built around it. This sequencing must be communicated to the general contractor. Another pitfall is underestimating the weight of the partition, especially with acoustic glazing. Always share the supplier’s load requirements with the structural engineer.
Cost overruns often occur due to change orders from uncoordinated MEP systems. For example, if a sprinkler head is located where the track needs to run, relocating it can be expensive. To minimize this, involve the partition supplier early in the design phase, and review the shop drawings with all trades.
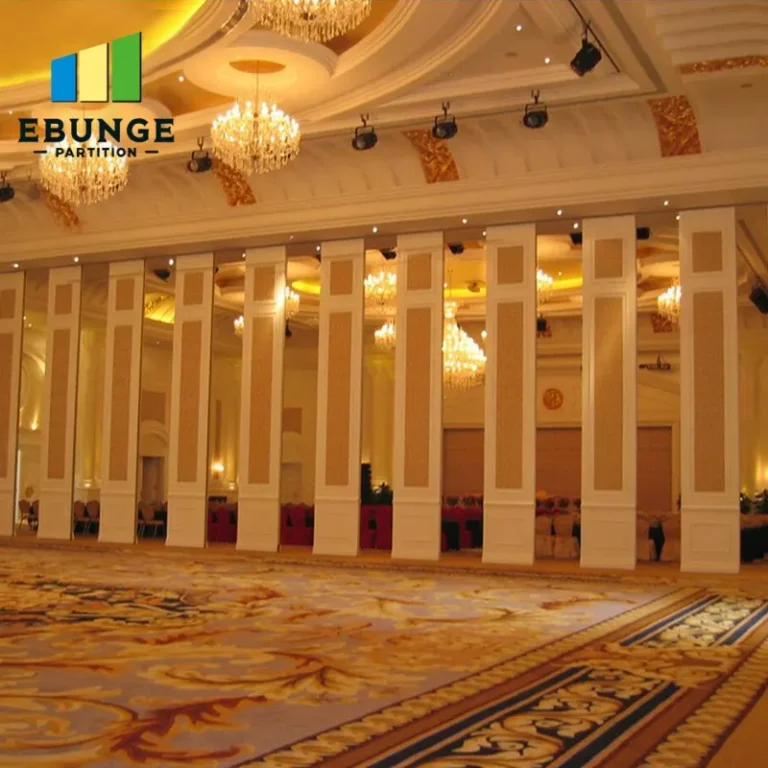
Share the opening, drawings, finish direction, and privacy target for a project-specific review.
Preparing for a Quotation: What to Share
To get an accurate quotation, gather the following information:
- Opening size (width, height, and number of panels)
- Detailed architectural drawings (floor plans, ceiling plans, and sections)
- Acoustic target (STC rating)
- Finish preferences (e.g., dry-erase, fabric, or laminate)
- Project location (for logistics and local codes)
- Timeline and installation schedule
This information allows the supplier to provide a comprehensive proposal, including technical specifications and installation guidance. It also helps you compare quotes from different suppliers on a like-for-like basis.
Installation and Maintenance Considerations
Top-hung systems are designed for easy operation, but they still require periodic maintenance, such as lubricating tracks and checking seals. Ask your supplier for a maintenance schedule and ensure that the operating instructions are provided to the facility manager. Also, consider the ease of panel removal for access to the ceiling or for reconfiguration.
During installation, the supplier’s team should coordinate with your project manager to ensure a smooth process. This includes delivering panels at the right time, protecting them from damage, and adhering to safety protocols.
Why EBUNGE Stands Out in Coordination
At EBUNGE, we specialize in custom movable walls and top-hung track systems. Our team works closely with buyers to ensure that all structural and acoustic requirements are met. We provide detailed drawings and installation guidance, and we ask the right questions upfront to avoid costly mistakes. Our goal is to make your project successful, from quotation to handover.
For more insights, explore our movable partition wall solutions or read our blog articles on related topics. If you have a specific project, contact us to discuss your requirements.
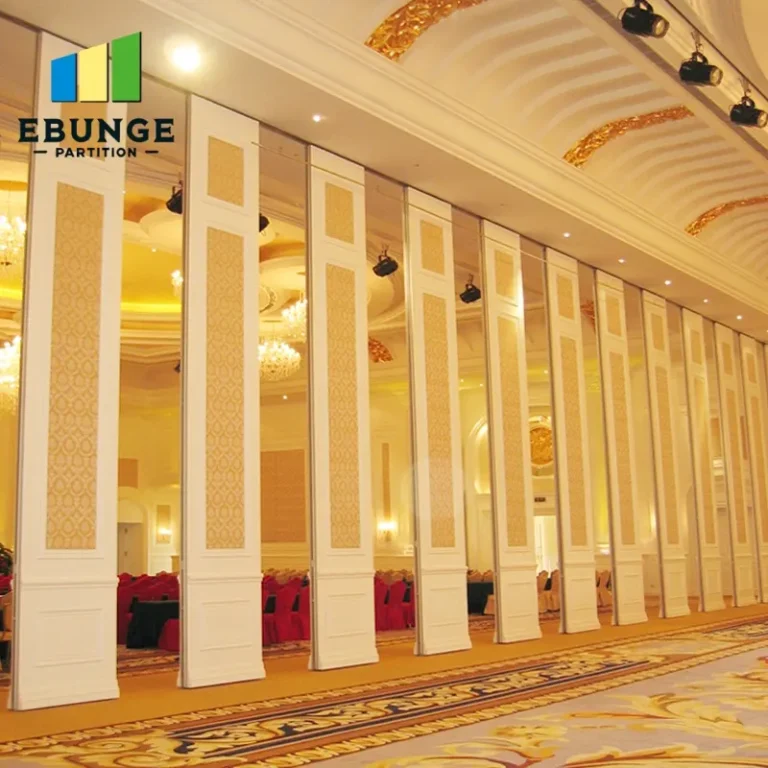
Conclusion
Movable partition structural coordination is a critical step in ensuring the success of a training center project. By understanding the technical requirements, coordinating with other trades, and providing the right information to your supplier, you can avoid delays and cost overruns. Remember to share the opening size, drawings, acoustic target, finish preferences, and project location. This will enable suppliers like EBUNGE to deliver a solution that meets your needs and enhances the functionality of your training center.
Frequently Asked Questions
What is the maximum height for a top-hung movable partition?
The maximum height depends on the track system and structural support. Typically, top-hung systems can handle heights up to 6 meters, but this varies. Your supplier must verify the structural capacity and provide a solution tailored to your ceiling height.
Can a movable partition be installed under a sloped ceiling?
Yes, but it requires custom fabrication and careful coordination. The track must be angled to match the slope, and the panels must be designed accordingly. This may affect the stacking and operation, so discuss this with your supplier early.
How do I know if my ceiling can support a movable partition?
Your structural engineer should assess the load-bearing capacity. The supplier will provide the weight per linear meter of the partition, and the engineer can determine if additional reinforcement is needed.
What is the lead time for a custom movable wall?
Lead times vary based on complexity and order volume. Typically, it ranges from 6 to 12 weeks after approval of shop drawings. Confirm the timeline with your supplier to align with your project schedule.
Can I get a movable partition with a dry-erase surface?
Yes, many manufacturers offer dry-erase finishes as an option. This is popular in training centers for brainstorming sessions. Specify this in your requirements to ensure the quotation includes the correct finish.
Send the opening size and drawings to discuss a differentiated movable partition structural coordination solution.