
When planning a hotel banquet hall, the operable wall system is often the most complex element affecting layout flexibility and guest experience. The hotel operable wall installation process involves more than just placing panels; it requires precise coordination of structural support, track layout, acoustic sealing, and finishing. This guide helps school project buyers and facility managers understand what to specify, what questions to ask, and how to prepare for a successful quotation and installation. We focus on critical technical decisions, risk mitigation, and how to communicate your needs effectively to a hotel operable wall installation supplier.
Direct answer: A successful hotel operable wall installation in a banquet hall depends on verifying structural beam support, choosing a top-hung track system that avoids floor rails, coordinating the track layout with ceiling and lighting plans, and specifying acoustic performance targets before ordering. Always provide accurate opening sizes, drawings, and site conditions to your supplier to ensure a precise quotation and smooth installation.
Why the Operable Wall System Matters for Your Banquet Hall
Banquet halls often need to host events of varying sizes, from intimate gatherings to large conferences. An operable wall system allows you to divide the space into smaller rooms or open it up for a grand event. However, the benefits are only realized if the installation is planned correctly. Poor installation can lead to sound leakage, difficult operation, and costly repairs. Understanding the system’s components and installation requirements is the first step to avoiding these issues.
For a school project buyer, this might be a new build or a renovation. In both cases, the structural integrity of the building is a primary concern. The wall panels are heavy, and the track system must be securely anchored to the building’s structure. This is why a thorough site survey and structural assessment are non-negotiable.
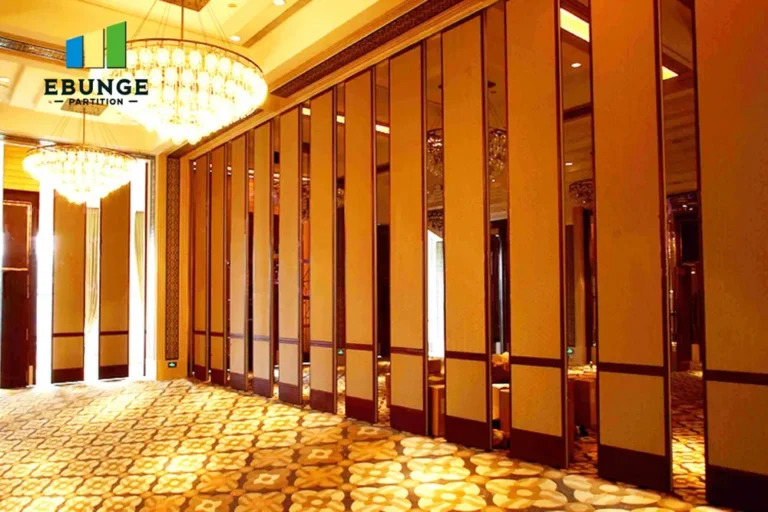
Need help turning the hotel operable wall installation requirements into a practical project layout?
Key Technical Requirements for Hotel Operable Wall Installation
Several technical factors influence the performance and longevity of your operable wall system. These include the track system, panel construction, acoustic sealing, and operation mechanism. Let’s break down each one.
Top-Hung Track System: The Preferred Choice
Most modern operable wall systems use a top-hung track system. This means the panels are suspended from an overhead track, and there is no floor rail. This design offers several advantages: it creates a flush floor surface, which is safer and easier to clean, and it allows for more flexible room layouts. However, the overhead track must be supported by a robust ceiling structure. Your supplier should assess the load-bearing capacity of the beams to ensure they can support the weight of the panels and the track.
Panel Construction and Materials
Panels are typically made of steel or aluminum frames filled with acoustic insulation, such as mineral wool, and faced with materials like gypsum board, wood veneer, or fabric. The choice of finish affects aesthetics and acoustics. For a banquet hall, you might want a finish that matches the interior design and provides good sound absorption. Discuss your finish preferences with your supplier, as they can offer a range of options.
Acoustic Performance: Setting Realistic Targets
Acoustic performance is measured by the Sound Transmission Class (STC) rating. A higher STC rating means better sound insulation. For a banquet hall, an STC of 50 or higher is often desired to prevent sound from traveling between divided rooms. However, the actual performance depends on the entire wall assembly, including seals at the top, bottom, and sides. You should specify your acoustic target (e.g., STC 50) and ask the supplier for test data or references to ensure their system can meet it.
Site Coordination: The Hidden Key to Success
Installation risk is highest when there is poor coordination between different trades. The operable wall installation involves not just the wall supplier but also electricians, HVAC technicians, ceiling installers, and flooring contractors. The track layout must align with ceiling grids, lighting fixtures, and sprinkler systems. This requires a detailed drawing that shows the exact position of the track and panels. Your supplier should provide shop drawings for approval before fabrication.
One common issue is the placement of the track in relation to the ceiling. If the ceiling is not level, the track may need to be shimmed, which can affect the smooth operation of the panels. Similarly, the floor must be level for the bottom seals to work effectively. During the site survey, these factors should be checked and documented.
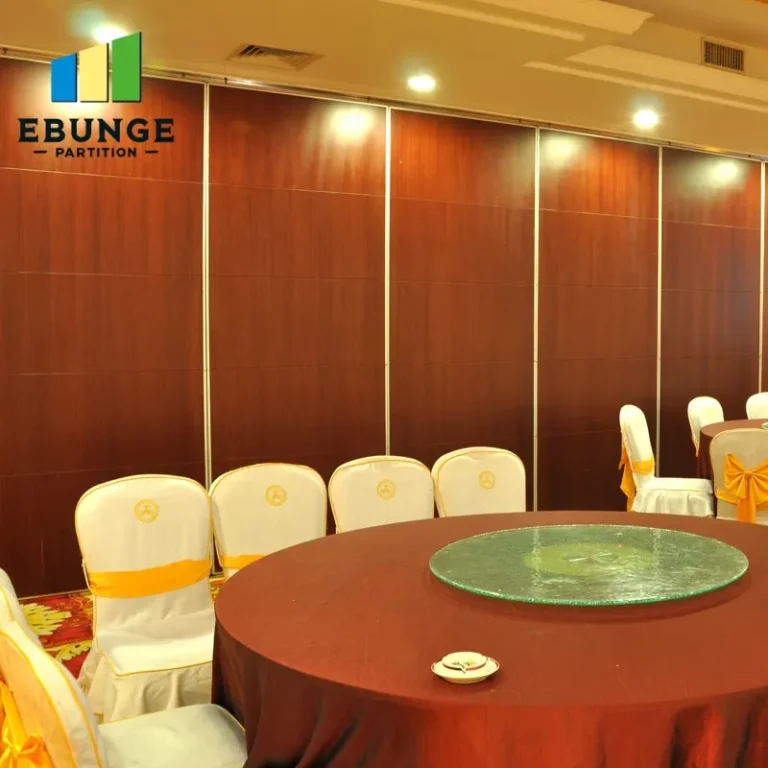
Quotation Readiness: What to Prepare Before Contacting Suppliers
To get an accurate quotation, you need to provide detailed information to the supplier. This includes:
- Opening sizes: width, height, and number of panels required.
- Architectural drawings: floor plans, ceiling plans, and elevations showing the wall location.
- Acoustic target: the desired STC rating or sound insulation level.
- Finish preferences: type of surface material, color, and pattern.
- Project location: for site survey and logistics planning.
- Operational requirements: manual or motorized operation, stacking area, and clearance.
Having this information ready will not only speed up the quotation process but also ensure that the supplier can identify any potential issues early on. For example, if the opening is very high or wide, special engineering may be required, which could affect the cost and lead time.
Installation Risks and How to Mitigate Them
Several risks can derail your project if not managed properly. Here are the most common ones and how to address them:
Structural Support Issues
If the building’s beams are not strong enough to support the track, the installation may be unsafe. Mitigation: Have a structural engineer assess the support points and, if necessary, reinforce the structure before installation.
Track Layout Errors
Incorrect track layout can lead to panels that do not align properly or do not stack correctly. Mitigation: Insist on detailed shop drawings and review them carefully before fabrication.
Site Coordination Problems
Lack of coordination with other trades can cause delays and rework. Mitigation: Hold a pre-installation meeting with all contractors to review the installation sequence and ensure everyone is aware of the requirements.
Acoustic Performance Gaps
Even with high-quality panels, poor installation can result in sound leaks. Mitigation: Ensure that seals are properly installed and that the surrounding construction (walls, ceiling, floor) is also airtight.
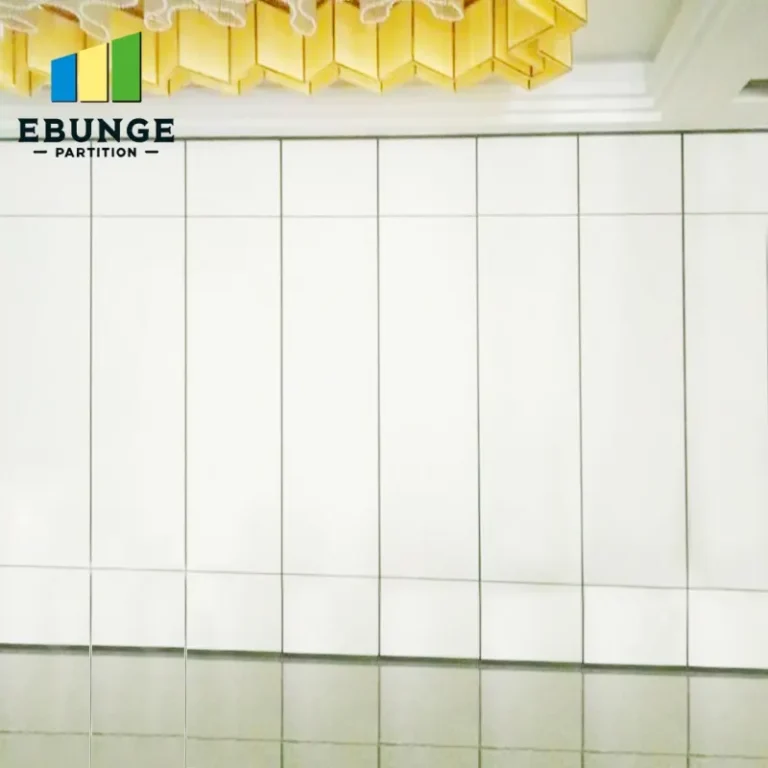
Share the opening, drawings, finish direction, and privacy target for a project-specific review.
Comparison Table: Top-Hung vs. Floor-Rail Operable Walls
| Feature | Top-Hung Track | Floor-Rail Track |
|---|---|---|
| Floor surface | Flush, no obstruction | Requires floor rail, creates a groove |
| Installation complexity | Requires strong ceiling support | Easier on floor, but floor must be level |
| Flexibility | Can be curved or straight | Usually straight runs |
| Maintenance | Track and rollers need periodic inspection | Floor rail may collect debris |
| Aesthetics | Cleaner look, no visible floor track | Visible rail on floor |
Checklist for a Successful Hotel Operable Wall Installation
- Verify structural support with a licensed engineer.
- Choose a top-hung track system for flexibility and aesthetics.
- Define acoustic performance targets (e.g., STC 50) and confirm with supplier.
- Provide complete drawings and opening sizes to the supplier.
- Review and approve shop drawings before fabrication.
- Coordinate installation sequence with other trades.
- Inspect panels and track upon delivery for any damage.
- Ensure proper sealing and adjustment after installation.
- Request operation and maintenance instructions from the supplier.
How to Choose a Reliable Hotel Operable Wall Installation Supplier
Selecting the right supplier is critical. Look for a supplier with experience in hotel projects, a strong track record of on-time installation, and good after-sales support. Ask for references from similar projects and verify their claims. A reputable supplier will also provide comprehensive documentation, including installation manuals, warranty terms, and test certificates. They should be willing to work with your design team to ensure the system integrates seamlessly with the architecture.
For more insights on operable wall systems, you can explore our Operable Wall System category or read our blog articles for technical details and case studies. If you have specific questions, feel free to contact us.
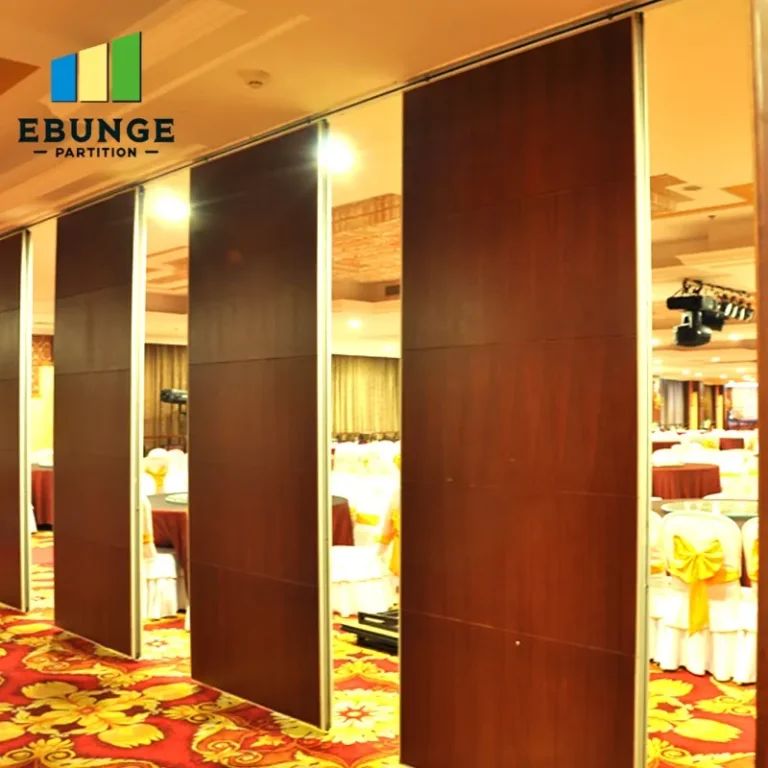
Conclusion: Prepare Thoroughly for a Smooth Installation
In summary, a successful hotel operable wall installation requires careful planning, clear communication, and attention to technical details. By focusing on structural support, track layout, acoustic performance, and site coordination, you can minimize risks and ensure that your banquet hall is flexible, functional, and aesthetically pleasing. Remember to provide your supplier with all necessary information and ask the right questions. With the right preparation, your operable wall system will serve your venue well for years to come.
Frequently Asked Questions
1. How long does a hotel operable wall installation take?
The installation time depends on the size and complexity of the project. Typically, a simple installation can take a few days, but larger projects with multiple panels may take several weeks. Your supplier should provide a detailed timeline based on your specific requirements.
2. Can I install a movable partition wall in an existing building?
Yes, movable partition walls can be installed in existing buildings, but the structural support must be verified. The ceiling and floor must be level, and the walls must be able to support the track load. A site survey is essential to determine feasibility.
3. What acoustic performance can I expect from an operable wall system?
Acoustic performance varies by system and installation quality. High-quality systems can achieve STC ratings of 50 or more, but the actual performance depends on proper installation and sealing. Always specify your acoustic target and ask the supplier for test data.
4. How do I maintain an operable wall system?
Regular maintenance includes cleaning the track, lubricating moving parts, and checking seals for wear. The supplier should provide a maintenance schedule. Most systems are designed for easy maintenance, with accessible components.
5. What is the warranty on a typical operable wall system?
Warranty terms vary by manufacturer. Common warranties cover parts and labor for 1-5 years, but this is not a guarantee. Always review the warranty terms in your contract and ask for clarification if needed.
Send the opening size and drawings to discuss a differentiated hotel operable wall installation solution.