
When planning a hospital consultation space, understanding the hospital sliding partition cost is more than a line-item exercise. It is a budgeting decision that affects acoustic privacy, infection control, and long-term operational efficiency. For an office renovation company handling a healthcare project, the challenge is not just finding a price but decoding what drives the quote. This article walks through the key cost factors—from top-hung track systems to acoustic targets—so you can prepare a clear inquiry and compare proposals with confidence.
Direct answer: The hospital sliding partition cost depends on your opening size, acoustic performance target, finish choice, fire safety requirements, and installation complexity. A standard operable wall system with a top-hung track may cost less than a custom acoustic partition solution with integrated seals and specialized finishes. To get an accurate quote, share your drawings, desired STC rating, finish preference, and project location.
Why Hospital Consultation Spaces Need Specialized Partition Solutions
Hospital consultation rooms are high-traffic areas where confidential conversations happen daily. Unlike office meeting rooms, these spaces require partitions that meet strict hygiene standards, withstand frequent movement, and provide acoustic privacy to comply with patient confidentiality regulations. A movable partition wall in this setting must be durable, easy to clean, and fire-resistant. These requirements directly influence the hospital sliding partition cost because they demand higher-grade materials and more precise engineering.
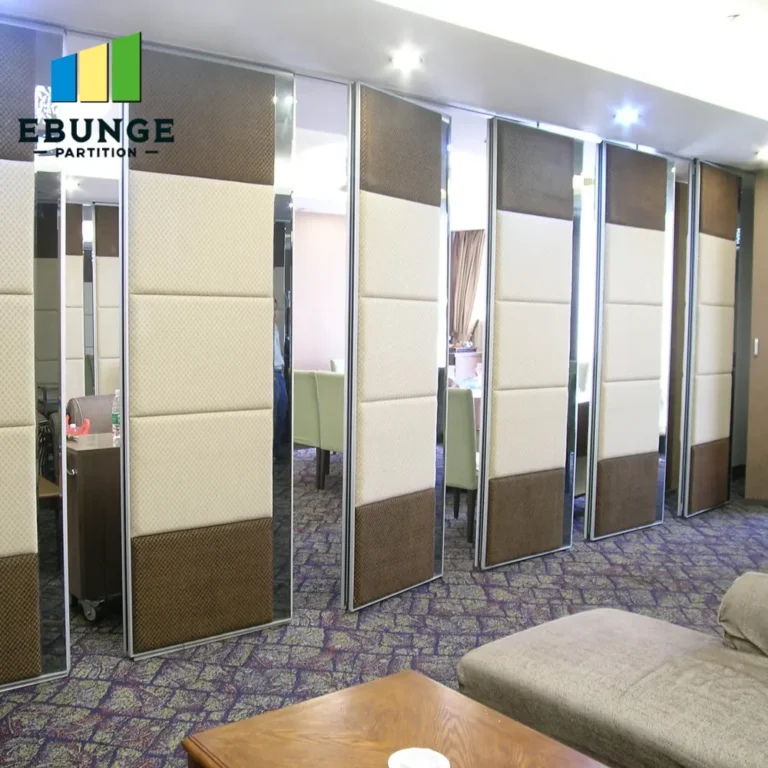
For example, a top-hung track system eliminates floor rails, reducing trip hazards and simplifying cleaning—a critical factor in clinical environments. However, such systems often come with a premium compared to floor-mounted alternatives. Understanding these trade-offs helps you evaluate quotes beyond the initial price.
Need help turning the hospital sliding partition cost requirements into a practical project layout?
Breaking Down the Hospital Sliding Partition Cost Factors
Several variables determine the final price of an operable wall system for a hospital consultation space. Here are the primary ones to consider:
- Opening size and configuration: Larger spans require more panels and heavier structural support, increasing material and installation costs.
- Acoustic performance: Higher sound insulation ratings (e.g., STC 45 vs. STC 40) demand thicker panels, additional seals, and more rigorous testing, raising costs.
- Fire safety compliance: Fire-rated partitions with intumescent seals and approved materials add to the price but are non-negotiable in healthcare.
- Finish and hygiene: Antimicrobial coatings, scratch-resistant laminates, or custom colors affect cost. Smooth, non-porous surfaces are easier to disinfect but may be pricier.
- Installation complexity: Existing ceiling conditions, HVAC integration, and site access can influence labor time and cost.
Each of these factors should be documented in your project specifications to receive accurate quotes from suppliers.
Top-Hung Track Systems: A Cost-Effective Choice for Hospitals
One of the most significant decisions is the track configuration. A top-hung track system, where the partition hangs from an overhead rail, is often preferred in hospitals. It eliminates the floor guide, reducing dirt accumulation and making daily cleaning easier. While the initial cost may be higher than a floor-mounted system, the total cost of ownership can be lower due to reduced maintenance and longer lifespan in high-traffic areas.
When comparing quotes, ask suppliers about the track material (aluminum vs. steel), the quality of rollers, and whether the system includes a floor seal for acoustic performance. These details affect both durability and soundproofing.
Acoustic Privacy: A Non-Negotiable Cost Driver
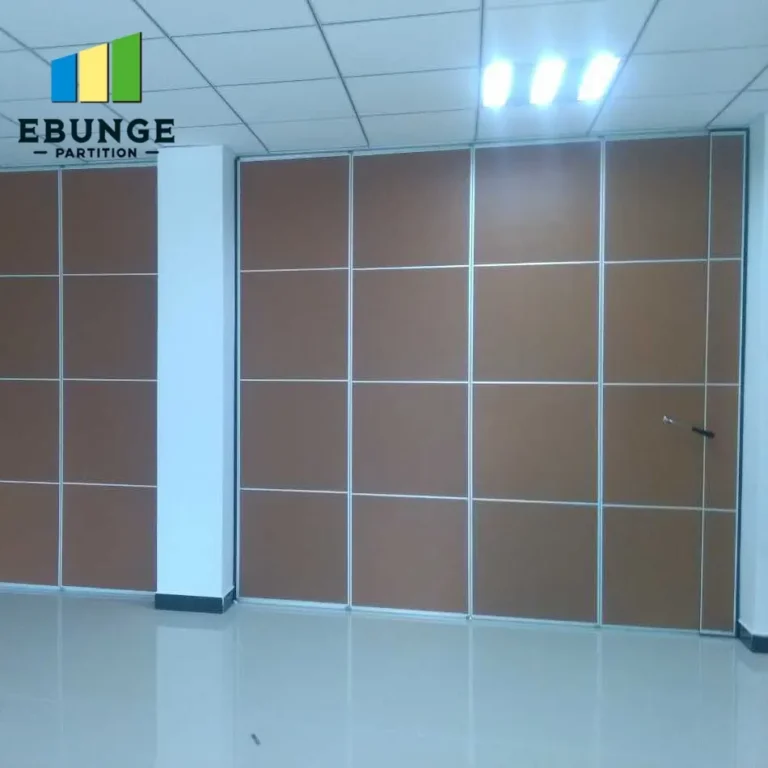
Patient consultations require acoustic privacy to protect sensitive information. An acoustic partition solution with a high STC rating is essential. The level of sound insulation directly impacts the hospital sliding partition cost: higher STC ratings require thicker panels, better perimeter seals, and more precise installation. While a standard office partition might achieve STC 35, a hospital consultation room often needs STC 45 or higher.
To avoid overpaying, define your acoustic target early. If your project is near a busy corridor or mechanical room, you may need a higher rating. Share your acoustic requirement with suppliers to get comparable quotes.
Custom Movable Walls: When Off-the-Shelf Isn’t Enough
Some hospital consultation spaces have irregular dimensions or specific design requirements. In such cases, a custom movable wall is necessary. Customization can include special panel widths, integrated whiteboards, or unique finishes to match interior design. While this increases the hospital sliding partition cost, it ensures the wall fits perfectly and functions as intended.
When requesting a custom solution, provide detailed drawings and specify all requirements. This reduces the risk of misunderstandings and change orders during installation.

Total Cost of Ownership: Beyond the Initial Quote
Buyers often focus on the upfront price, but the total cost of ownership (TCO) is more important. In a hospital environment, partitions are used daily, so durability and ease of maintenance are critical. A cheaper partition may require frequent repairs or replacement, negating initial savings. Consider:
- Durability: Panels with reinforced edges and high-quality hardware last longer.
- Cleaning ease: Surfaces that resist stains and are easy to wipe down reduce labor costs.
- Installation disruption: A quick, well-planned installation minimizes downtime in clinical areas.
- Warranty and support: A comprehensive warranty protects your investment.
Ask suppliers for expected lifespan and maintenance recommendations to estimate long-term costs.
Share the opening, drawings, finish direction, and privacy target for a project-specific review.
Installation Disruption: Minimizing Impact on Hospital Operations
Installing a partition in a functioning hospital requires careful planning. Disruption can affect patient care and staff workflow. Installation costs may rise if work must happen after hours or in phases. Discuss with your supplier:
- Can installation be done in off-peak hours?
- What is the estimated duration?
- Are there any special requirements for dust control or noise?
These factors influence the hospital sliding partition cost and should be included in your budget.
Preparing Your Inquiry: What to Share with Suppliers
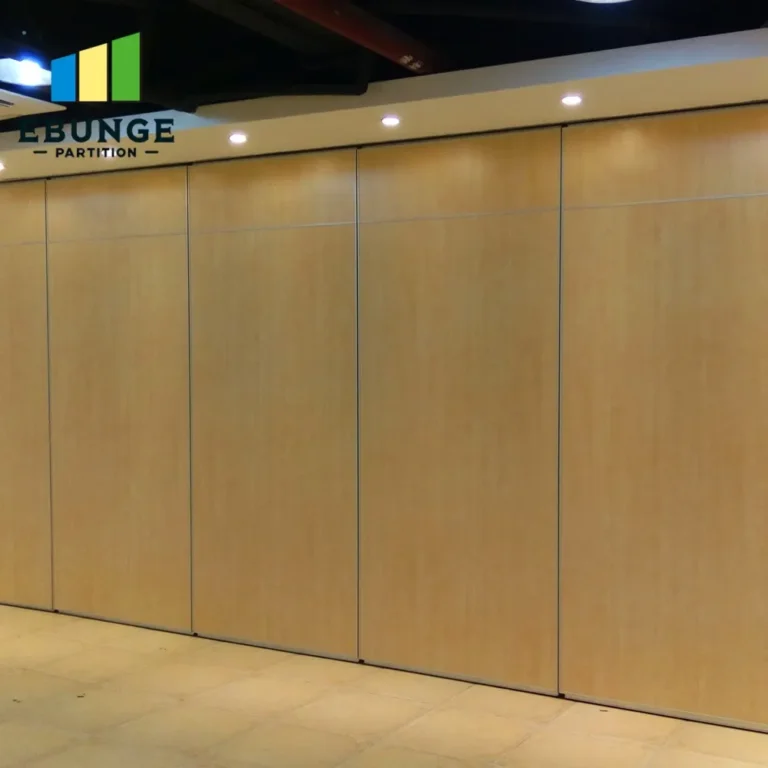
To get accurate quotes, provide suppliers with:
- Opening size (width, height, and depth) and drawings
- Acoustic target (e.g., STC 45)
- Finish preference (color, material, hygiene requirements)
- Fire safety rating needed
- Project location and site access conditions
This information allows suppliers to tailor their quotes and reduces back-and-forth communication.
Comparing Quotes: A Practical Checklist
Use this checklist when evaluating proposals:
| Criteria | Supplier A | Supplier B |
|---|---|---|
| Acoustic rating | STC 45 | STC 40 |
| Track system | Top-hung | Floor-mounted |
| Fire rating | Yes | Yes |
| Finish options | Laminate | Paint |
| Warranty | 5 years | 3 years |
| Installation time | 2 days | 3 days |
Ensure all quotes are based on the same specifications to make a fair comparison.
Frequently Asked Questions
What is the average hospital sliding partition cost?
Costs vary widely based on size, acoustic rating, and customization. There is no fixed average; get quotes based on your specific requirements.
Does a top-hung track system cost more than a floor-mounted one?
Typically, top-hung systems have a higher initial cost, but they offer easier cleaning and reduced maintenance, which can lower total cost of ownership.
How does acoustic rating affect price?
Higher STC ratings require more materials and engineering, increasing cost. Define your acoustic needs to avoid overspending.
Can I install a movable partition wall myself to save money?
Professional installation is recommended for hospital environments to ensure proper functioning and compliance. DIY may void warranties and lead to issues.
What should I include in my inquiry to get an accurate quote?
Share opening size, drawings, acoustic target, finish preference, fire safety requirements, and project location.
Conclusion: Making an Informed Decision on Hospital Sliding Partition Cost
Understanding the factors behind hospital sliding partition cost empowers you to budget effectively and choose a solution that meets your needs. For more insights, explore our movable partition wall options or read our blogs for technical guidance. If you have a project, contact us with your specifications to receive a tailored quote. We also have a cost category with resources to help you plan.
Send the opening size and drawings to discuss a differentiated hospital sliding partition cost solution.