
When planning a conference room renovation, the conference room operable wall cost can be a significant line item, often making up a substantial portion of the budget. For office renovation companies, understanding the true cost is not just about the price per square meter; it involves a complex interplay of materials, acoustics, customization, installation, and logistics. This guide is designed to help you navigate the quotation process, ask the right questions, and ensure that the final installed cost aligns with your client’s expectations and project requirements. We’ll break down the key cost drivers, provide a practical checklist, and answer common questions to help you prepare for a successful project.
Direct Answer: The conference room operable wall cost typically ranges from $30 to $200 per square foot installed, but the final price depends on several factors: the wall system type (e.g., top-hung track), acoustic performance (STC rating), finish options, customization, installation complexity, and project location. For an accurate quote, you must provide detailed drawings, opening sizes, acoustic targets, and finish preferences to the supplier.
Conference Room Operable Wall Cost: Why the Installed Cost Matters More Than Material Cost
When budgeting for a conference room operable wall, it’s tempting to focus on the material cost alone. However, the total installed cost is what truly impacts your project budget. This includes not only the wall panels and track system but also engineering, hardware, delivery, installation labor, and any necessary site preparation. A lower material price might be offset by higher installation costs or unforeseen site conditions. Therefore, always request a comprehensive quotation that itemizes all components and services.
Need help turning the conference room operable wall cost requirements into a practical project layout?
Key Cost Drivers for Conference Room Operable Walls
Several factors influence the conference room operable wall cost. Understanding these will help you compare quotes fairly and avoid surprises:
- System Type: Top-hung track systems, which do not require a floor rail, are often preferred for their clean aesthetics and ease of cleaning. They may cost more initially but can save on floor preparation and long-term maintenance.
- Acoustic Performance: The sound insulation rating (STC) directly affects cost. Higher STC ratings require thicker panels, additional seals, and more robust construction, increasing the price.
- Materials and Finishes: The choice of surface materials (e.g., laminate, veneer, fabric, glass) and the quality of finishes significantly impact cost. Custom colors, textures, or branding will add to the expense.
- Customization: Non-standard sizes, unusual shapes, or integrated features like doors, pass-throughs, or glazing will increase the cost. Each customization requires additional engineering and fabrication.
- Installation Complexity: Site conditions, such as uneven floors, ceiling obstructions, or the need for structural reinforcement, can affect installation time and cost.
- Logistics and Lead Time: Delivery distance, shipping requirements, and the project timeline can influence costs. Rush orders may incur expediting fees.

Understanding the Quotation Breakdown
A transparent quotation from a conference room operable wall cost supplier should clearly separate the following components:
- Material Cost: The cost of the wall panels, track, seals, and hardware.
- Engineering and Design: Any costs related to custom design, shop drawings, or structural calculations.
- Delivery and Logistics: Freight charges, insurance, and any special handling.
- Installation Labor: The cost of professional installation, including any necessary site preparation.
- Warranty and After-Sales Support: The value of the warranty and the supplier’s commitment to post-installation service.
Ask for a detailed breakdown so you can identify exactly where your budget is going and make informed decisions about where to allocate funds.
Acoustic Performance vs. Price: Making the Right Trade-off
In a conference room, acoustic privacy is critical. However, achieving a high STC rating comes at a premium. You need to balance the desired acoustic performance with the budget. Discuss with your client their actual needs: are they holding confidential meetings, or is the space used for open collaboration? This will help determine the necessary STC rating. A reputable supplier will guide you on the most cost-effective solution that meets the acoustic target without over-specifying.
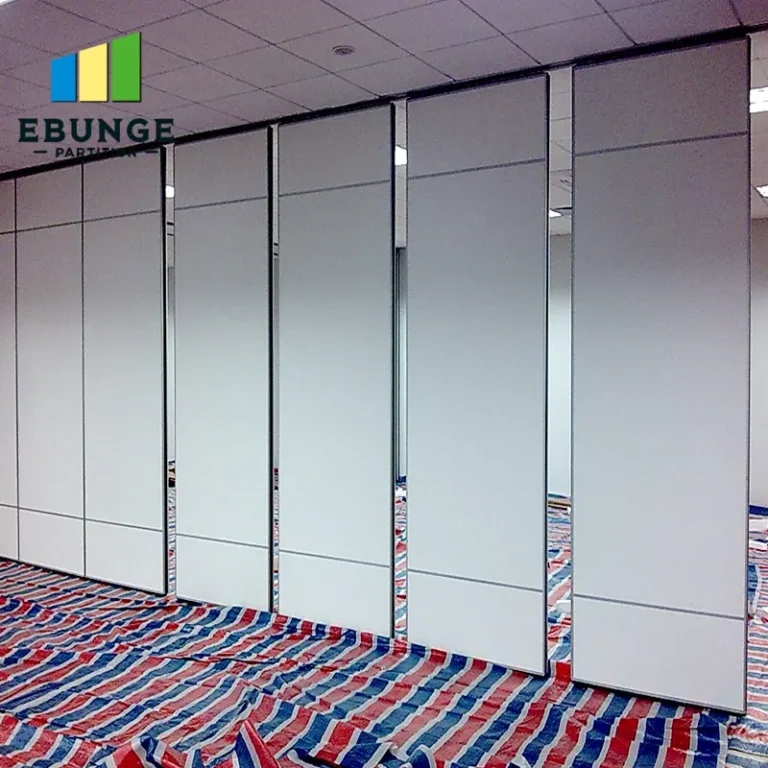
Customization and Its Impact on Cost
Custom movable walls offer flexibility and aesthetic appeal, but they also cost more. Common customizations include:
- Integrated Doors: Adding a swing door or pass-through door increases cost.
- Glazing: Incorporating glass panels for natural light or visibility adds material and labor costs.
- Finish Options: Choosing premium finishes like wood veneer or custom fabric can raise the price.
- Shape and Size: Non-standard heights or widths require more engineering and may increase material waste.
When requesting a quote, provide as much detail as possible about your customization needs to get an accurate estimate.
Installation Time and Disruption: Hidden Costs
The installation of an operable wall can take anywhere from a few days to several weeks, depending on the size and complexity. Each day of installation may disrupt your client’s operations, especially if the renovation is in an occupied building. Consider the cost of downtime and plan accordingly. A top-hung track system can often be installed more quickly than floor-mounted systems, reducing disruption. Discuss the installation schedule with the supplier and factor in any potential business interruption costs.
Durability and Warranty: Long-Term Value
While the initial cost is important, the durability of the operable wall affects the total cost of ownership. A higher-quality system may have a higher upfront price but can last longer and require fewer repairs. Always review the warranty terms: what is covered, for how long, and what is excluded. A supplier that stands behind their product with a comprehensive warranty is often a better investment in the long run.
Share the opening, drawings, finish direction, and privacy target for a project-specific review.
Site Preparation and Structural Considerations
Before installation, the site must be ready. This may include:
- Floor and Ceiling Alignment: The track must be level and securely anchored.
- Structural Support: For heavy walls, the ceiling structure may need reinforcement.
- Electrical and Mechanical Systems: Avoid conflicts with lighting, HVAC, or sprinkler systems.
These factors can add to the overall cost if not addressed in the initial planning. Ensure your quotation includes any necessary site preparation or that you budget for it separately.

How to Get an Accurate Quote: Information Suppliers Need
To receive a precise conference room operable wall cost estimate, be prepared to share the following with the supplier:
- Opening Sizes: Exact width, height, and depth of the opening(s) to be divided.
- Architectural Drawings: Floor plans, elevations, and sections showing the space and any obstructions.
- Acoustic Target: The desired STC rating or a description of the acoustic requirement.
- Finish Preferences: Color, material, and any special surface requirements.
- Project Location: The site address, access conditions, and delivery constraints.
Providing this information upfront will help the supplier give you a more accurate and timely quote, reducing the risk of change orders later.
Comparison Table: Top-Hung vs. Floor-Rail Systems
| Feature | Top-Hung Track | Floor-Rail System |
|---|---|---|
| Floor Obstruction | None | Requires floor rail |
| Aesthetic | Clean, seamless floor | Visible rail on floor |
| Installation Complexity | May require ceiling reinforcement | Simpler ceiling attachment |
| Maintenance | Easier to clean | Rail can collect debris |
| Typical Cost Range | Higher initial cost | Lower initial cost |
This comparison can help you decide which system best fits your project’s needs and budget.
Checklist for Requesting Quotes
- ☐ Prepare detailed drawings with accurate dimensions.
- ☐ Define the acoustic requirement (STC target or qualitative).
- ☐ Select preferred finishes and materials.
- ☐ List any custom features (doors, glazing, etc.).
- ☐ Determine the project timeline and any scheduling constraints.
- ☐ Provide site access information (e.g., loading dock, elevator).
- ☐ Ask for a detailed quotation with itemized costs.
- ☐ Clarify warranty terms and after-sales support.
Conclusion: Making an Informed Decision
Assessing the conference room operable wall cost requires a holistic view of the project. By understanding the factors that influence pricing, asking for detailed quotations, and planning for installation, you can avoid budget overruns and ensure a successful outcome. Remember, the cheapest option is not always the best value; consider the long-term durability and performance. With the right information and a trusted supplier, you can deliver a functional and aesthetically pleasing conference room that meets your client’s needs and budget.

Frequently Asked Questions
What is the typical price range for a conference room operable wall?
Does the quoted price include installation?
How can I reduce the cost of an operable wall?
What information do I need to provide for an accurate quote?
Are there any hidden costs I should be aware of?
For more insights on movable partition walls, explore our movable partition wall guide or check out our blog for project tips. If you’re ready to discuss your project, contact our team for a detailed consultation.
Send the opening size and drawings to discuss a differentiated conference room operable wall cost solution.