
When you are specifying conference room operable wall installation, the decision rarely rests on the product alone. As an architect, you are balancing acoustic performance, structural constraints, and the operational realities of the building site. This article is written to help you prepare for that conversation with a supplier, so you can ask the right questions, avoid common pitfalls, and move confidently toward a quotation. We will walk through the key technical and coordination points that matter most during installation—without oversimplifying the complexity.
Direct answer: Conference room operable wall installation is a site-specific process that requires early coordination of structural support, top-hung track layout, and acoustic sealing. The supplier should provide detailed drawings, installation guidance, and a clear timeline, but the building team must verify beam capacity, ceiling space, and site access before installation begins.
Why Installation Planning Matters for Operable Walls
Operable wall systems are not plug-and-play. They are heavy, precision-engineered assemblies that rely on the building’s structure for support. A poorly planned installation can lead to track misalignment, acoustic leaks, or even safety hazards. For an architect, the installation phase is where design intent meets reality. Understanding the sequence and requirements helps you anticipate issues before they become costly change orders.
In conference rooms, the wall often needs to integrate with ceiling grids, lighting, HVAC, and fire suppression. That means the installation schedule must be coordinated with other trades. The earlier you involve the supplier, the smoother the process.

Need help turning the conference room operable wall installation requirements into a practical project layout?
Structural Support: The Non-Negotiable First Step
Before any track is mounted, you must confirm that the building structure can handle the wall’s weight. Top-hung systems, which are common for conference room operable walls, transfer the load to the overhead structure. This typically means steel beams or a reinforced concrete slab. The supplier will provide a load specification, but the structural engineer must verify that the existing framing is adequate.
If the building is a retrofit, there may be additional challenges. For example, a suspended ceiling might conceal the structure, but it does not provide support. You may need to expose the structure or add supplemental steel. This is a critical point to discuss with the supplier and your structural engineer early in the design process.
Beam Support and Track Layout
The track layout is determined by the wall’s travel path and stacking area. For conference rooms, the track often runs in a straight line, but it may need to turn corners or curve to accommodate the space. Each configuration affects the track’s complexity and the installation time. The supplier will provide a layout drawing, but you should review it for clearance, stacking dimensions, and any obstructions like light fixtures or ductwork.
Top-Hung Track System: What to Expect
A top-hung track system uses a track fixed to the overhead structure, with hangers that support the wall panels. This eliminates the need for a floor rail, which is a significant advantage for conference rooms because it allows a flush floor finish and easier cleaning. However, the track must be perfectly level and aligned to ensure smooth operation. Even a slight deviation can cause the panels to bind or the acoustic seals to fail.
During installation, the track is typically installed first, then the panels are hung and adjusted. The supplier’s installation team should use laser levels and shims to achieve precise alignment. As the architect, you should specify the tolerance requirements in your drawings.

Acoustic Seal Effectiveness: Beyond the Panels
The acoustic performance of an operable wall depends not only on the panel construction but also on the seals around the perimeter. In a conference room, you need to block sound transmission at the top, bottom, and sides. Top-hung systems often use a drop seal at the bottom that lowers to meet the floor, and perimeter seals that compress against the walls and ceiling.
Installation quality is crucial here. If the seals are not properly adjusted, they may leave gaps that compromise sound isolation. During installation, the supplier should test the seals and make adjustments. You should also consider the acoustic performance of the surrounding structure—sound can flank over the wall if the ceiling plenum is not blocked.
Site Coordination: Working with Other Trades
Installing a conference room operable wall is not an isolated event. It involves coordination with electrical, mechanical, and finish trades. For example, power outlets or data ports may need to be relocated if they interfere with the wall’s path. The ceiling grid might need to be modified to accommodate the track. Lighting and sprinkler heads must be positioned to avoid the stacking area.
As the architect, you should create a detailed installation schedule that sequences the work. The supplier’s team should be on-site before the ceiling is closed to install the track. This means you need to communicate the schedule to the general contractor and ensure that the wall installation is a priority in the construction sequence.
Impact on Room Operations During Installation
If the conference room is in an existing building, you must plan for the disruption. Installation may require closing the room for several days. The supplier should provide a timeline, but you should also discuss any noise, dust, or access restrictions that might affect other activities. In some cases, it may be possible to install the wall during off-hours or in phases.
Compliance with Building Codes and Standards
Operable walls must meet local building codes, including fire safety, accessibility, and seismic requirements. The supplier should be familiar with these codes, but you are responsible for ensuring that the installation complies. For example, the wall may need to have a fire-resistance rating if it separates two areas with different occupancy classifications. Accessibility requirements may dictate the width of the opening or the operation of the wall.
You should ask the supplier for documentation that confirms compliance, such as test reports or certificates. However, do not rely solely on the supplier’s word—verify that the documentation is current and applicable to your project.

Share the opening, drawings, finish direction, and privacy target for a project-specific review.
Warranty Coverage and Installation Team Qualifications
A warranty is only as good as the installation. Most operable wall manufacturers require that installation be performed by a certified installer to maintain the warranty. The supplier should provide evidence of their team’s training and experience. Ask for references or examples of similar projects they have completed.
Warranty coverage typically includes the panels, track, and hardware, but may not cover damage caused by improper use or maintenance. You should understand what is covered and for how long. The supplier should also provide maintenance instructions to keep the wall in good working order.
Preparing for a Quotation: What to Share with the Supplier
To get an accurate quotation, you need to share specific information with the supplier. This includes the opening size (width and height), the number of panels, the stacking direction, the acoustic target (STC rating), the finish preference (e.g., tackable fabric, whiteboard, or wood veneer), and the project location. The more details you provide, the more precise the quote will be.
You should also share your drawings, if available. This helps the supplier understand the structural constraints and the track layout. If you have a timeline, share that as well, so they can assess their availability.
Installation Timeline: From Order to Operation
The installation timeline depends on the complexity of the project. A simple, straight track with a few panels might be installed in a day or two, while a more complex configuration with curves or multiple stacking areas could take longer. The supplier should provide a detailed schedule that includes fabrication time, delivery, and installation.
You should also factor in time for any necessary structural modifications. If the building needs additional steel, that could add weeks to the project. It is wise to discuss the timeline early and build in a buffer for unexpected delays.
Checklist for Conference Room Operable Wall Installation
Use this checklist to guide your discussions with the supplier and your project team:
- Confirm structural support capacity for the wall’s weight.
- Review track layout for clearance and stacking area.
- Specify acoustic target and ensure seals are adjustable.
- Coordinate with other trades for ceiling, lighting, and HVAC.
- Plan for room shutdown or phased installation.
- Verify compliance with building codes and accessibility.
- Ask for warranty details and installer qualifications.
- Provide opening size, drawings, acoustic target, finish, and location to the supplier.
Frequently Asked Questions
How long does conference room operable wall installation take?
Installation time varies, but a typical straight run with a few panels can be done in one to two days. Complex layouts may take longer. The supplier should provide a detailed timeline based on your project specifics.
What structural support is needed for a top-hung operable wall?
Top-hung systems require overhead support, typically steel beams or a reinforced concrete slab. The supplier will provide load specifications, and your structural engineer must verify the existing structure’s capacity.
Can an operable wall achieve good acoustic performance?
Yes, with proper installation and sealing. The acoustic rating depends on the panel construction and the quality of the perimeter seals. It is essential to test the seals during installation to ensure there are no gaps.
What should I include in my inquiry to an operable wall supplier?
Share the opening size, number of panels, stacking direction, acoustic target, finish preference, project location, and any drawings. This helps the supplier provide an accurate quotation.
Does the installation team need to be certified?
Many manufacturers require certified installers to maintain the warranty. Ask the supplier for their certification and experience with similar projects.
Making the Right Choice for Your Project
Conference room operable wall installation is a collaborative effort. By understanding the technical requirements, coordinating with your team, and communicating clearly with the supplier, you can ensure a successful project. Remember to focus on the details that matter: structural support, track alignment, acoustic sealing, and site coordination. These are the factors that will determine the wall’s performance and longevity.
As you move forward, consider exploring more resources on movable partition walls and installation insights. For project-specific guidance, contact the supplier directly with your requirements. And for more technical articles, visit the Movable Partition Installation category.
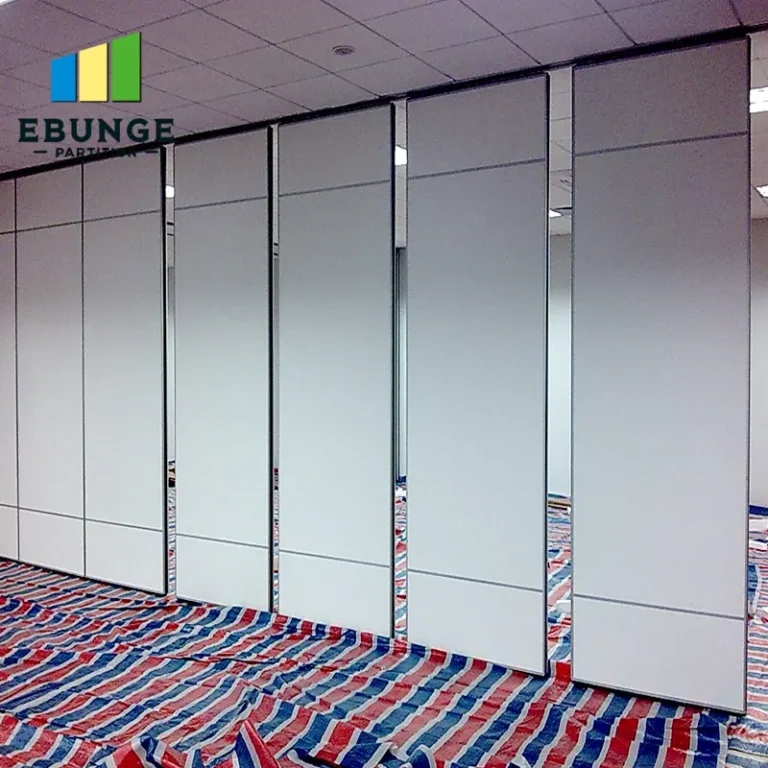
Ultimately, the key to a smooth conference room operable wall installation is preparation. Equip yourself with the right information, ask the right questions, and you will be well on your way to a successful project.
For this buyer review, conference room operable wall installation should be checked against the confirmed opening, drawings, operating plan, and project specification.
Send the opening size and drawings to discuss a differentiated conference room operable wall installation solution.