
When planning a restaurant private room, the operable wall system finish options you choose will shape both the guest experience and the practical performance of the space. As an office renovation company, you need to balance aesthetics, durability, acoustics, and budget while ensuring the movable partition wall meets the specific needs of a hospitality environment. This guide answers the key buyer questions to help you make an informed decision, from finish materials to installation considerations. To get an accurate quote and technical guidance, be ready to share your opening size, drawings, acoustic target, finish preference, and project location with your supplier.
Quick Answer: The best operable wall system finish options for restaurant private rooms are those that combine durability with aesthetic appeal, such as laminate, veneer, or fabric-wrapped panels. For high-traffic areas, consider impact-resistant surfaces like high-pressure laminate or metal. Always verify acoustic ratings and maintenance requirements with your supplier, and ensure the finish aligns with your design concept and budget.
Operable Wall System Finish Options: 1. What Finish Materials Are Best for Restaurant Private Rooms?
Restaurant private rooms face unique challenges: spills, frequent cleaning, and occasional impacts from furniture or service carts. Therefore, the finish material must be both attractive and resilient. Common options include:
- Laminate: Durable, easy to clean, and available in many colors and patterns. High-pressure laminate (HPL) is especially resistant to scratches and moisture.
- Veneer: Offers a natural wood look, adding warmth and elegance. Requires more care and may need periodic refinishing.
- Fabric: Provides excellent acoustic absorption and a soft, upscale feel. However, fabric is harder to clean and may not suit all restaurant environments.
- Metal: Extremely durable and modern, often used in industrial or contemporary designs. Can be prone to fingerprints but is easy to wipe down.
- Acoustic panels: Often combined with fabric or perforated surfaces to enhance sound control. These are ideal if noise reduction is a priority.
When choosing, consider the restaurant’s theme and the expected wear and tear. For example, a high-end steakhouse might prefer veneer, while a family-friendly chain could benefit from laminate.
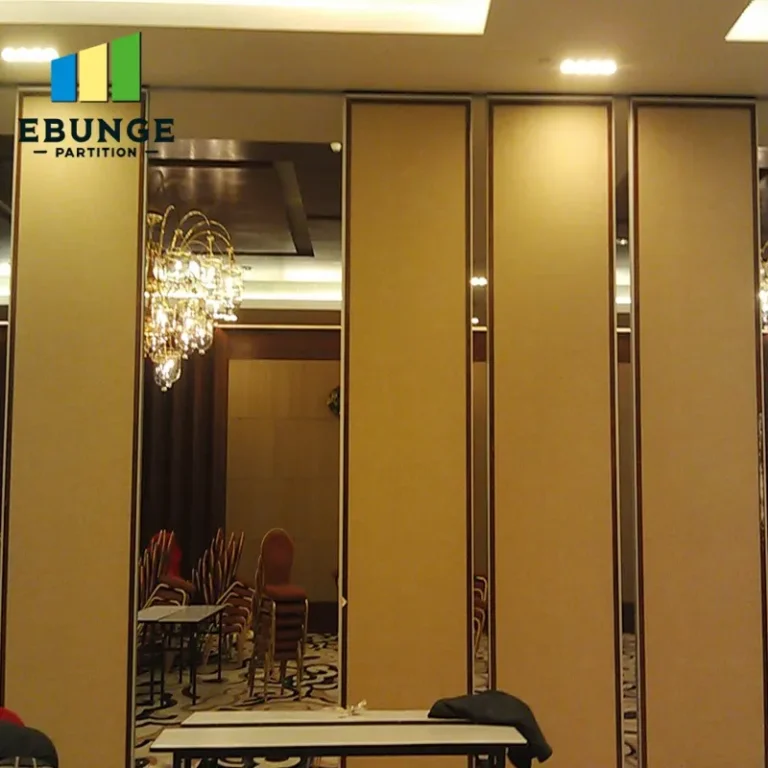
Need help turning the operable wall system finish options requirements into a practical project layout?
2. How Do Finishes Affect Acoustic Performance?
The finish is not just about looks; it directly impacts the acoustic partition solutions. Porous materials like fabric and acoustic panels absorb sound, reducing echo and improving speech privacy. Non-porous surfaces like laminate and metal reflect sound, which may increase noise levels. If your restaurant private room needs to meet a specific acoustic target, such as STC 45 or higher, you must coordinate the finish with the wall’s core construction. A supplier can help you select a finish that complements the partition’s acoustic properties without compromising style.
3. Installation Complexity: What Should You Expect?
Operable wall systems, particularly those with a top-hung track system, require careful installation to ensure smooth operation and proper sealing. Unlike floor-supported partitions, top-hung systems have no floor rail, which simplifies floor maintenance and avoids trip hazards. However, the ceiling structure must be robust enough to support the wall’s weight. Your renovation team should coordinate with the supplier to verify load-bearing capacity and track alignment. The complexity can vary based on the finish: heavy panels like metal or thick acoustic layers may need additional support. Always request detailed installation drawings and a site visit if possible.
4. Maintenance Requirements for Different Finishes
In a restaurant, cleanliness is paramount. Laminate and metal finishes are easiest to maintain—they can be wiped down with mild cleaners. Veneer requires more care, as moisture can damage the wood. Fabric finishes may need professional cleaning or replacement of panels over time. Consider the long-term maintenance costs when selecting a finish. For example, a fabric finish might look great initially but could become stained or worn in a busy venue. Your supplier should provide care instructions and recommend finishes that match your maintenance capabilities.
5. Aesthetic Appeal and Design Flexibility
The finish should complement the restaurant’s interior design. Operable wall systems can be customized with a wide range of finishes, including wood grains, solid colors, patterns, and even custom printing. This flexibility allows you to create a unique atmosphere that aligns with your brand. For instance, a modern bistro might prefer matte black metal, while a classic Italian restaurant could opt for walnut veneer. Work with your supplier to obtain samples and visualize how the finish will look in your space. Remember that the movable partition wall should blend seamlessly with the existing décor when closed and be unobtrusive when open.
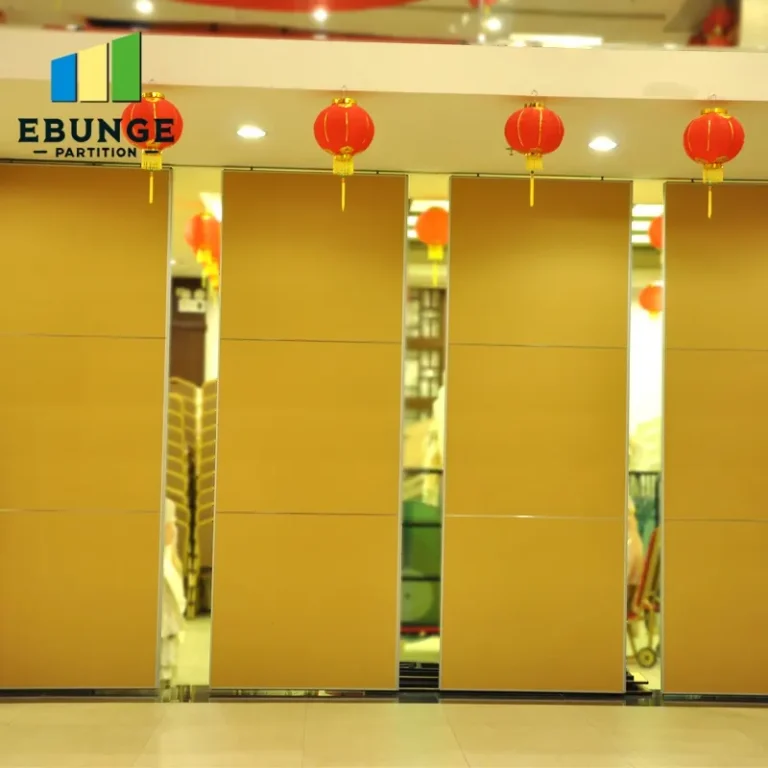
6. Budget Considerations: What Drives the Cost?
The cost of an operable wall system depends on several factors: the size of the opening, the finish material, acoustic performance, and customization. Laminate is generally more affordable than veneer or metal. Fabric finishes may be mid-range but can add acoustic value. Custom colors or patterns may incur additional charges. To stay within budget, prioritize your needs: if acoustics are critical, invest in a good acoustic core and a finish that supports it. If aesthetics are the main goal, you might choose a more expensive finish but a simpler core. Always get a detailed quote that breaks down costs, and be wary of hidden fees for installation or hardware.
Share the opening, drawings, finish direction, and privacy target for a project-specific review.
7. Lead Time and Project Planning
Custom movable wall systems often require lead times of several weeks, especially if finishes need to be ordered or panels are made to order. For restaurant renovations, which often have tight schedules, it’s essential to plan ahead. Discuss lead times with your supplier early in the project. Some finishes, like standard laminates, may be readily available, while exotic veneers or custom printed panels may take longer. Factor this into your overall project timeline to avoid delays.
8. Compliance with Building Codes and Accessibility
Your operable wall system must comply with local building codes, including fire safety, accessibility, and structural requirements. The finish material can affect fire ratings—some finishes are more fire-resistant than others. Ensure that the chosen system meets the necessary standards for your jurisdiction. Additionally, consider accessibility: if the private room may be used by people with disabilities, the partition should not create barriers. Top-hung systems without floor rails are beneficial here, as they eliminate floor-level obstacles.
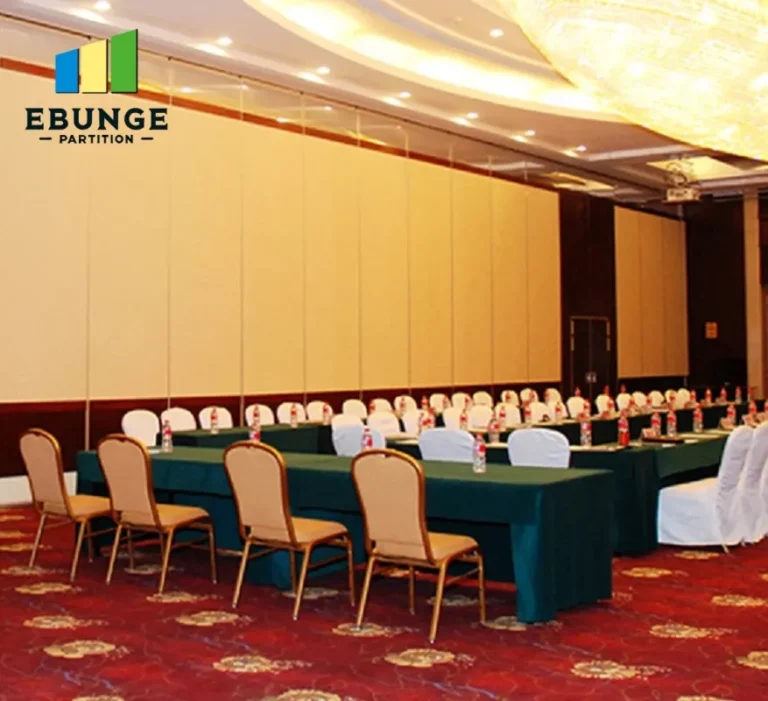
9. How to Choose the Right Supplier for Your Project
Selecting a supplier is as important as choosing the finish. Look for a company that offers custom project coordination, provides detailed drawings and installation guidance, and has experience with restaurant applications. A reputable supplier will ask about your opening size, drawings, acoustic target, finish preference, and project location to give you an accurate quote. They should also be transparent about lead times and any limitations. Reading reviews and asking for references can help you make a confident choice. For more insights, explore our blog on movable partition walls.
10. Comparing Finish Options: A Quick Checklist
To help you evaluate different finishes, here’s a comparison table based on key criteria:
| Finish | Durability | Acoustic Absorption | Maintenance | Aesthetic Appeal | Relative Cost |
|---|---|---|---|---|---|
| Laminate (HPL) | High | Low | Easy | Good | Low to Medium |
| Veneer | Medium | Low | Moderate | Excellent | Medium to High |
| Fabric | Medium | High | Hard | Good | Medium |
| Metal | High | Low | Easy | Modern | High |
| Acoustic Panels | Medium | High | Moderate | Good | Medium to High |
Use this as a starting point, but always confirm specific performance data with your supplier.
Conclusion: Making the Right Choice for Your Restaurant Private Rooms
Choosing the right operable wall system finish options for restaurant private rooms is a multifaceted decision. By considering durability, acoustics, installation, maintenance, aesthetics, budget, lead time, and compliance, you can select a solution that meets your project’s needs. Remember to involve your supplier early and provide the necessary details to get accurate guidance. For more design ideas and technical insights, check out our Movable Partition Design Ideas section. If you’re ready to discuss your project, contact us today.
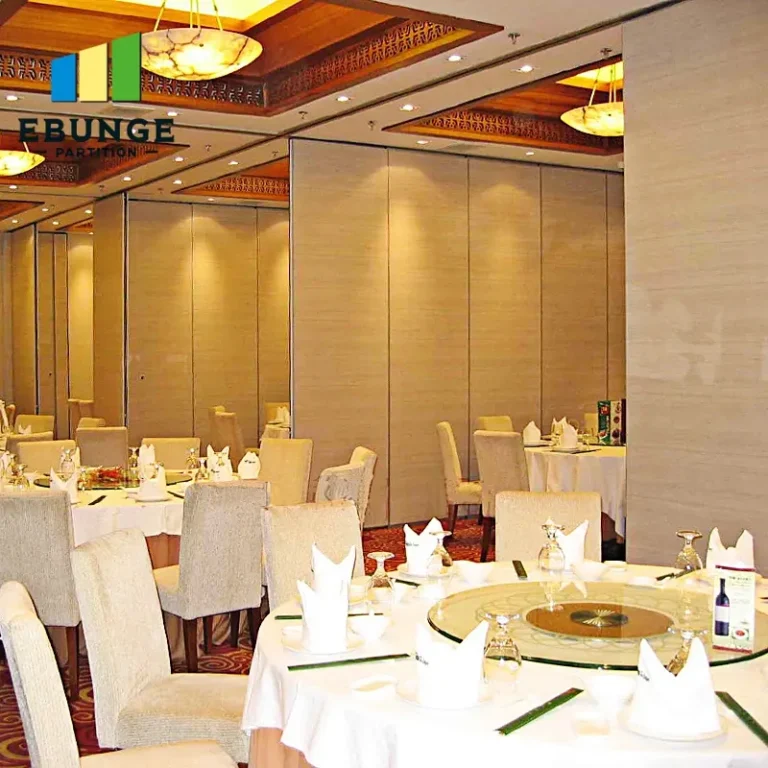
Frequently Asked Questions
Q1: Can I customize the finish to match my restaurant’s branding?
Yes, many suppliers offer custom finishes, including digital printing, custom colors, and unique patterns. Share your design concept and any artwork with your supplier to see what’s possible.
Q2: How do I know which acoustic rating I need for a private room?
The required acoustic rating depends on the level of privacy you want. For example, a dining room where conversations should not be overheard may need STC 45 or higher. Your supplier can help you determine the right target based on your application.
Q3: Are top-hung track systems more expensive than floor-supported ones?
Top-hung systems can be slightly more expensive due to the structural requirements, but they offer benefits like no floor rail, which simplifies cleaning and reduces trip hazards. The overall cost depends on your specific project.
Q4: What is the typical lead time for a custom movable wall?
Lead times vary by supplier and customization level. Standard finishes may be available in 2-4 weeks, while custom options can take 6-8 weeks or more. Always confirm with your supplier.
Q5: Can the finish be changed later if needed?
In some cases, panels can be refinished or replaced, but it’s often more cost-effective to choose a durable finish from the start. Consult your supplier for options.
For more information on movable partition walls and their applications, visit our movable partition wall page. We provide custom project coordination, finishes, drawings, and installation guidance to ensure your project’s success.
For this buyer review, operable wall system finish options should be checked against the confirmed opening, drawings, operating plan, and project specification.
Send the opening size and drawings to discuss a differentiated operable wall system finish options solution.