
When planning a conference room, the choice of acoustic operable walls is often the difference between a flexible venue and a noisy, unproductive one. For hotel owners, the challenge is not just about dividing space; it’s about ensuring that simultaneous events can occur without sound leakage, protecting guest privacy, and maintaining a premium atmosphere. This guide explains why acoustic operable walls are essential for conference rooms, focusing on the technical and practical considerations that influence your buying decision. We’ll help you prepare for supplier conversations, understand what to look for in an operable wall system, and ultimately, make a confident choice that aligns with your venue’s needs.
Why are acoustic operable walls critical for a conference room? They provide the flexibility to divide a large space into smaller, sound-isolated rooms, enabling multiple events to run concurrently without acoustic interference. This flexibility maximizes your venue’s usable square footage and revenue potential, while ensuring guest satisfaction through sound privacy.
Acoustic Operable Walls: Understanding the Acoustic Performance of Operable Walls
Acoustic performance is typically measured by the Sound Transmission Class (STC) rating. A higher STC rating indicates better sound insulation. For conference rooms, an STC rating of 45 to 50 is often recommended, but the exact requirement depends on the type of events you host. For instance, a boardroom meeting may require less isolation than a large presentation with amplified sound. It’s essential to discuss your specific acoustic needs with your supplier, providing details about the expected noise levels and the desired level of privacy.
However, STC ratings are laboratory numbers. The actual performance in your space depends on proper installation, sealing around the perimeter, and the integration with the building structure. Flanking paths, such as gaps above a ceiling or through HVAC ducts, can significantly reduce the effective acoustic insulation. Therefore, a holistic approach to acoustic design is necessary.

Need help turning the acoustic operable walls requirements into a practical project layout?
Key Components of an Acoustic Operable Wall System
An operable wall system comprises several components that work together to provide acoustic separation and ease of use. Understanding these components helps you ask informed questions during supplier discussions.
Panels and Seals
Panels are typically made of steel or aluminum frames filled with sound-absorbing materials, such as mineral wool or acoustic foam. The panels are fitted with perimeter seals—usually a combination of compression seals and drop seals—that create an airtight barrier when the wall is closed. The quality and condition of these seals are critical for acoustic performance and durability.
Top-Hung Track System
EBUNGE recommends a top-hung track system, where the weight of the panels is supported by an overhead track, and the floor remains clear of any rails. This design offers several advantages: it allows for a seamless floor finish, is easier to clean and maintain, and reduces trip hazards. It also provides more flexibility in terms of floor loadings and can be integrated into various ceiling types.
Operation Mechanism
Walls can be operated manually or with motorized assistance. Manual systems are cost-effective but may require physical effort, especially for larger panels. Motorized systems, while more expensive, offer ease of use and can be integrated with building management systems. Consider the frequency of use and the physical capabilities of your staff when making a choice.
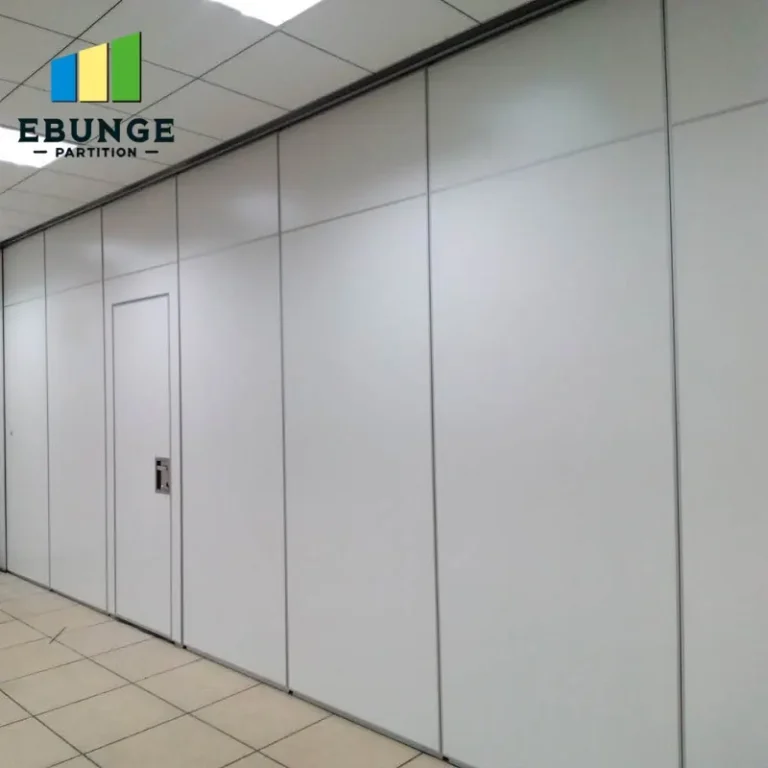
Sound Privacy and Acoustic Uncertainty: Addressed
One of the primary concerns for hotel owners is the uncertainty about acoustic performance. You may wonder: “Will conversations in the next room be audible?” The answer lies in the combination of the wall’s STC rating, the quality of installation, and the surrounding structure. To mitigate uncertainty, you should:
- Request a detailed acoustic specification from the supplier, including the STC rating and the test method.
- Ask for references or case studies of similar installations (but verify independently).
- Consider a mock-up or on-site testing if the project is large or the acoustic requirements are critical.
Remember, the acoustic performance is only as good as the installation. Ensure that the supplier provides a detailed installation guide and that the installation crew is experienced with acoustic operable walls.
Ease of Operation and Maintenance
Daily use of operable walls means they must be easy to operate and maintain. Look for features such as smooth gliding mechanisms, simple locking systems, and accessible maintenance points. Regular maintenance, such as checking and replacing seals, is essential for preserving acoustic performance. Discuss the maintenance schedule with your supplier and ensure that spare parts are readily available.
For a hotel environment, where staff may change frequently, consider the learning curve for operating the wall. Clear instructions and training can minimize misuse and prolong the wall’s life.
Durability and Longevity
Operable walls in a hotel are subject to frequent use, and sometimes, rough handling. Durability is therefore a key factor. Choose panels with robust construction, impact-resistant surfaces, and high-quality hardware. The track system should be durable and capable of withstanding repeated cycles. Ask about the expected lifespan of the system and what warranties are provided.
It’s also important to consider the finish of the panels. They should be easy to clean and resistant to stains and scratches. In a conference room, the visual appearance is as important as the functional performance.
Installation Timeline and Compatibility with Existing Architecture
Before you commit to a supplier, understand the installation timeline and the impact on your operations. A typical installation might take several days to weeks, depending on the complexity. Ensure that the supplier conducts a thorough site survey to assess the existing structure, including ceiling height, floor flatness, and wall stability. Compatibility with your existing architecture is crucial to avoid costly modifications.
For instance, if you have a low ceiling, a top-hung system may require additional structural support. If there are columns or other obstructions, the wall layout may need to be adjusted. A reputable supplier will work with you to find solutions that respect your building’s constraints.

Share the opening, drawings, finish direction, and privacy target for a project-specific review.
Cost vs. Value: Making a Wise Investment
Acoustic operable walls are a significant investment. It’s tempting to choose the lowest quote, but consider the long-term value. A higher-quality system may have a higher upfront cost but can offer better acoustic performance, durability, and lower maintenance costs. Evaluate the total cost of ownership, including installation, maintenance, and potential replacement.
When comparing quotes, ensure that you are comparing like-for-like specifications. Ask for a detailed breakdown of costs, including panels, track, seals, hardware, installation, and any additional charges. Also, inquire about the warranty and after-sales support.
Warranty and Support: Protecting Your Investment
A comprehensive warranty is a sign of a supplier’s confidence in their product. Look for warranties that cover both parts and labor, and understand the terms and conditions. Also, consider the supplier’s reputation and their ability to provide ongoing support. In the hotel industry, downtime is costly, so prompt service is essential.
Check if the supplier offers maintenance contracts or service plans. This can help you manage costs and ensure that your operable walls remain in optimal condition.
Preparing for Your Supplier Conversation
To get accurate quotations and technical advice, you need to provide your supplier with specific information. Here is a checklist to prepare:
- Opening size: The width and height of the opening the wall will cover.
- Drawings: Architectural drawings of the space, including ceiling details and structural information.
- Acoustic target: The desired STC rating or a description of the acoustic separation required.
- Finish preference: The surface finish of the panels (e.g., fabric, wood veneer, laminate) and any branding or aesthetic requirements.
- Project location: The site address and any access constraints for delivery and installation.
Having this information ready will streamline the process and help you receive more accurate proposals.
Checklist and Comparison Table
To help you evaluate different operable wall options, use this comparison table:
| Feature | Option A | Option B | Your Requirement |
|---|---|---|---|
| STC Rating | ___ | ___ | ___ |
| Track Type | ___ | ___ | ___ |
| Operation | ___ | ___ | ___ |
| Seal System | ___ | ___ | ___ |
| Panel Finish | ___ | ___ | ___ |
| Warranty | ___ | ___ | ___ |
| Installation Time | ___ | ___ | ___ |
Use this table to compare quotes and ensure that all aspects are covered.
Conclusion
Acoustic operable walls are a strategic investment for any hotel conference room. By understanding the technical aspects, such as acoustic performance, system components, and installation requirements, you can make an informed decision that balances cost, functionality, and durability. Remember to prepare your project details, ask the right questions, and choose a supplier who offers comprehensive support. With the right operable wall system, you can enhance the versatility of your venue and ensure that every event is a success.
Frequently Asked Questions
What is the typical STC rating for acoustic operable walls?
Typical STC ratings range from 40 to 55, but the exact rating needed depends on the specific acoustic requirements of your conference room. Higher STC ratings provide better sound insulation. Discuss your needs with your supplier to determine the appropriate rating.
Can acoustic operable walls be customized to match my hotel’s interior design?
Yes, most suppliers offer a variety of finishes, including fabrics, wood veneers, and laminates, and can match custom colors and patterns. You can also incorporate branding or acoustic panels with printed graphics.
How long does it take to install an operable wall system?
The installation time varies based on the size and complexity of the system. A simple installation might take a few days, while a larger, more complex project could take several weeks. Your supplier should provide a timeline after a site survey.
What maintenance is required for acoustic operable walls?
Regular maintenance includes checking and replacing perimeter seals, lubricating moving parts, and inspecting the track system. The frequency depends on usage. Suppliers often offer maintenance contracts.
Do acoustic operable walls require a floor rail?
No, EBUNGE specializes in top-hung track systems that do not require a floor rail. This design offers a seamless floor, easier cleaning, and reduced trip hazards.

For more information on movable partition walls, visit our movable partition wall page. To explore other articles on acoustic solutions, check our blog. If you are ready to discuss your project, please contact us.
Send the opening size and drawings to discuss a differentiated acoustic operable walls solution.