
For interior designers, planning a soundproof partition wall for a hospital consultation space involves more than selecting a product. It requires a systematic approach that addresses acoustic performance, installation logistics, and compliance with healthcare regulations. This article guides you through the essential steps of movable partition installation, ensuring you ask the right questions, prepare accurate documentation, and communicate effectively with suppliers to achieve a successful project outcome.
Direct answer: To plan a soundproof partition wall for a hospital consultation space, you need to define the acoustic target (e.g., STC rating), measure the opening size, prepare detailed drawings, specify finishes, and understand the installation timeline. Engage a soundproof partition wall supplier early to confirm technical feasibility and obtain a quotation that aligns with your project requirements.
Understanding Acoustic Requirements in Healthcare Settings
In hospital consultation rooms, sound privacy is critical for patient confidentiality and comfort. When planning a movable partition wall, you must first establish the desired level of acoustic insulation. This is typically expressed as a Sound Transmission Class (STC) rating. Higher STC values indicate better soundproofing. For consultation spaces, an STC of 45 or above is often recommended, but this depends on the specific noise sources and adjacent areas. Always confirm the acoustic target with the facility’s administration or an acoustic consultant.
Consider the type of sounds that need to be blocked: speech, medical equipment noise, or external traffic. Each requires different acoustic solutions. Your supplier should provide data on the partition’s acoustic performance, but remember that real-world performance depends on proper installation and perimeter sealing. The top-hung track system, which EBUNGE specializes in, helps minimize sound leaks by avoiding a floor rail, but wall and ceiling junctions must be sealed correctly.

Need help turning the movable partition installation requirements into a practical project layout?
Measuring and Documenting the Opening Size
Accurate measurements are the foundation of a successful movable partition installation. You need the width, height, and depth of the opening, as well as the ceiling height and floor-to-ceiling variations. Also, note any obstructions like pipes, ducts, or lighting fixtures that might affect the track installation. Provide these measurements in both metric and imperial units if possible.
When preparing drawings, include floor plans, elevations, and sections that show the partition in both open and closed positions. Indicate the stacking area where the panels will be stored when not in use. This is crucial for space planning. If you have existing architectural drawings, share them with the supplier to get precise advice on the top-hung track system and any structural reinforcements needed.
Choosing the Right Movable Partition System
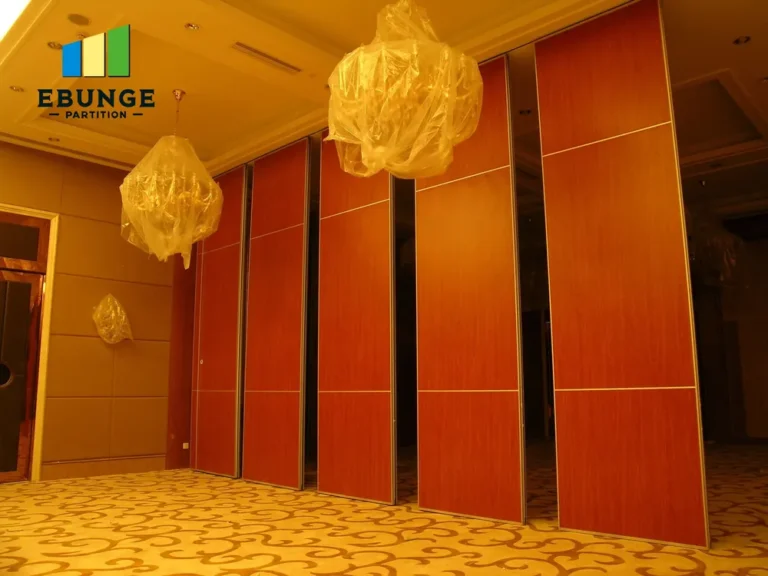
There are various types of movable partition walls, including folding, sliding, and accordion styles. For hospital consultation spaces, a top-hung track system is often preferred because it eliminates the floor rail, making it easier to clean and reducing trip hazards. This system supports the panels from above, allowing for a smooth, quiet operation.
When selecting a system, consider the panel width and weight, the track length, and the number of panels. Custom movable walls can be designed to fit unusual opening sizes or to integrate with existing architecture. Discuss your design aesthetics with the supplier—finishes can range from laminate to fabric-wrapped panels, and some can match the interior design of the hospital.
Installation Timeline and Project Coordination
Movable partition installation is typically a straightforward process, but it requires coordination with other trades. The timeline depends on the complexity of the project, the number of panels, and site conditions. On average, installation can take from a few days to a couple of weeks. However, manufacturing lead time should be considered separately.
Work with your supplier to develop a detailed installation schedule. Ensure that the ceiling and floor are level, and that the supporting structure can bear the weight of the partition. The installation team should have clear access to the site and follow safety protocols, especially in a healthcare environment where infection control is paramount. Discuss any restrictions on working hours or areas with the facility management.

Cost Considerations and Quotation Readiness
To get an accurate quotation, you need to provide the supplier with comprehensive information. This includes the opening size, drawings, acoustic target, finish preferences, and project location. The cost of a soundproof partition wall varies based on materials, size, acoustic performance, and additional features like glazing or integrated doors. While we cannot provide specific prices, a detailed brief will help you receive a competitive quote that reflects your exact needs.
Consider the cost vs. value: a higher-quality partition may have a higher upfront cost but can offer better durability, lower maintenance, and superior acoustic performance. Evaluate the long-term benefits, especially in a hospital setting where partitions are used frequently. Also, factor in installation costs, which may be included in the supplier’s quote or billed separately.
Compliance with Healthcare Regulations
Healthcare facilities are subject to strict regulations regarding patient privacy, safety, and accessibility. Your movable partition must comply with local building codes, fire safety standards, and the Americans with Disabilities Act (ADA) if applicable. Ensure that the partition does not obstruct exit routes and that it can be operated safely by all users.
Acoustic privacy is also regulated under HIPAA in the United States. While a movable partition may not be a permanent wall, it should still provide adequate sound insulation to protect patient information. Discuss these requirements with your supplier and ask for documentation that demonstrates compliance with relevant standards.

Share the opening, drawings, finish direction, and privacy target for a project-specific review.
Maintenance and Durability
In a hospital environment, partitions are subject to frequent use and must withstand wear and tear. Choose materials that are easy to clean and resistant to scratches, stains, and impact. The track system should be durable and require minimal maintenance. Top-hung tracks are generally low-maintenance, but periodic checks of the rollers and seals are recommended.
Ask your supplier about the expected lifespan of the partition and any warranty terms. While we cannot promise specific warranties, reputable suppliers will provide guidance on maintenance procedures. Regular cleaning and inspections will ensure the partition continues to function smoothly and maintain its acoustic performance over time.
Checklist for Planning a Movable Partition Installation
Use this checklist to ensure you have covered all critical aspects before contacting a supplier:
- Define the acoustic target (STC rating) and confirm with stakeholders.
- Measure the opening size accurately (width, height, depth).
- Prepare detailed drawings (floor plans, elevations, sections).
- Determine the stacking area and track layout.
- Specify finish preferences (laminate, fabric, etc.).
- Identify any structural or ceiling constraints.
- Consider installation timeline and coordinate with other trades.
- Review compliance with healthcare regulations (fire safety, ADA, HIPAA).
- Plan for maintenance and durability.
- Prepare a comprehensive brief for the supplier.
Comparison of Movable Partition Systems
| Feature | Top-Hung Track | Floor-Mounted Track |
|---|---|---|
| Floor obstruction | None | Floor rail present |
| Cleaning ease | High | Moderate |
| Acoustic sealing | Potential for better sealing at floor | Sealing may be compromised by floor rail |
| Installation complexity | Requires sturdy ceiling support | Simpler ceiling support |
| Ideal for healthcare | Yes | Less ideal due to cleaning and trip hazard |
Conclusion
Planning a soundproof partition wall for a hospital consultation space requires careful consideration of acoustic targets, measurements, system selection, and compliance. By preparing a detailed brief and engaging a supplier early, you can ensure a smooth movable partition installation that meets your project’s needs. For more insights on movable partition installation, explore our movable partition wall resources or read about installation best practices. When you are ready to discuss your project, contact our team for expert guidance.
Frequently Asked Questions
What STC rating is recommended for a hospital consultation room?
For hospital consultation rooms, an STC rating of 45 or higher is often recommended to ensure speech privacy. However, the exact requirement depends on the ambient noise levels and the sensitivity of the conversations. Consult with an acoustic specialist to determine the appropriate target.
How long does it take to install a movable partition wall?
The installation time varies based on the size and complexity of the partition. Typically, it can take from a few days to two weeks. Manufacturing lead time is separate. Your supplier should provide a detailed schedule based on your project specifics.
Can a movable partition wall match the existing interior design?
Yes, movable partition walls can be customized with various finishes, including laminates, fabrics, and even glazing. You can specify colors and textures to complement the hospital’s interior design. Discuss your aesthetic preferences with the supplier.
What information do suppliers need for a quotation?
To provide an accurate quotation, suppliers need the opening size, detailed drawings, acoustic target, finish preferences, and project location. Additional information like ceiling height and structural details may also be required. The more comprehensive your brief, the more precise the quote.
Are movable partition walls compliant with healthcare regulations?
Movable partition walls can be designed to comply with healthcare regulations, including fire safety, accessibility, and privacy standards. Ensure your supplier is aware of the regulatory requirements and provides documentation of compliance. It’s your responsibility to verify that the chosen system meets all applicable codes.
Send the opening size and drawings to discuss a differentiated movable partition installation solution.