
When planning a partition wall system for a hospital consultation space, interior designers face a unique set of challenges: balancing acoustic privacy, infection control, and workflow efficiency while adhering to strict healthcare standards. The movable partition installation process is not just about choosing a wall; it’s about orchestrating a seamless project from initial measurements to final handover. This guide focuses on the critical decisions you’ll make, the technical specifications you need to gather, and how to prepare for a successful inquiry with suppliers. We’ll walk through the essential steps, from defining your acoustic targets to preparing a comprehensive quotation request, ensuring your next movable wall project in a healthcare setting is a model of precision and reliability.
Direct Answer: For a hospital consultation space, the ideal movable partition installation involves a top-hung track system with no floor rail, selected based on verified acoustic performance (e.g., STC ratings from lab tests), compliance with healthcare standards, and a clear installation timeline. To ensure success, prepare detailed drawings, specify your acoustic target (e.g., STC 45), choose finishes that are durable and cleanable, and share your project location and timeline with suppliers to receive accurate quotations and technical guidance.
Understanding the Unique Requirements of Hospital Consultation Spaces
Hospital consultation rooms demand a higher level of privacy and hygiene than typical office spaces. The movable wall must not only provide acoustic separation but also withstand frequent use, easy cleaning, and comply with healthcare regulations. Unlike office environments, these walls often need to accommodate medical equipment, integrate with existing HVAC and electrical systems, and support infection control protocols. When planning, consider the specific activities: patient consultations, examinations, and potentially minor procedures. Each activity has distinct acoustic and spatial needs. For example, a consultation room may require an STC rating of 45 or higher to ensure confidential conversations remain private. Additionally, the wall’s surface must be non-porous and resistant to disinfectants, avoiding materials that could harbor bacteria.
Need help turning the movable partition installation requirements into a practical project layout?
Key Technical Specifications for Movable Partition Installation
Before contacting suppliers, you must define the technical parameters of your project. These specifications will dictate the feasibility and cost of the movable partition installation. Essential data includes:
- Opening size: Exact width, height, and depth of the opening, including floor-to-ceiling dimensions and any obstructions.
- Acoustic target: The desired Sound Transmission Class (STC) rating, typically verified by laboratory tests. For consultation rooms, aim for STC 45 or higher.
- Finish preference: Materials and colors that match the interior design while being durable and easy to clean (e.g., laminate, PVC, or coated steel).
- Track system: Top-hung track systems are preferred in healthcare to avoid floor rails that create trip hazards and cleaning challenges.
- Compliance: Ensure the system meets local healthcare standards, such as fire safety, accessibility, and infection control.
Gathering these details early streamlines the quotation process and reduces the risk of costly changes later.
Evaluating Acoustic Performance for Confidentiality
Acoustic privacy is non-negotiable in hospital consultation spaces. Patients must feel confident that their conversations are confidential. When evaluating movable wall systems, look for verified acoustic performance data. STC ratings are a standard measure, but consider also the sound transmission class in real-world conditions, including flanking paths through ceilings and floors. A top-hung track system with perimeter seals can achieve high STC ratings, but the installation quality is crucial. Ensure the supplier provides test reports from accredited labs and can explain how the system performs in similar installations. Remember, the acoustic performance is only as good as the weakest link—doors, glazing, and seals must all meet the same standard.
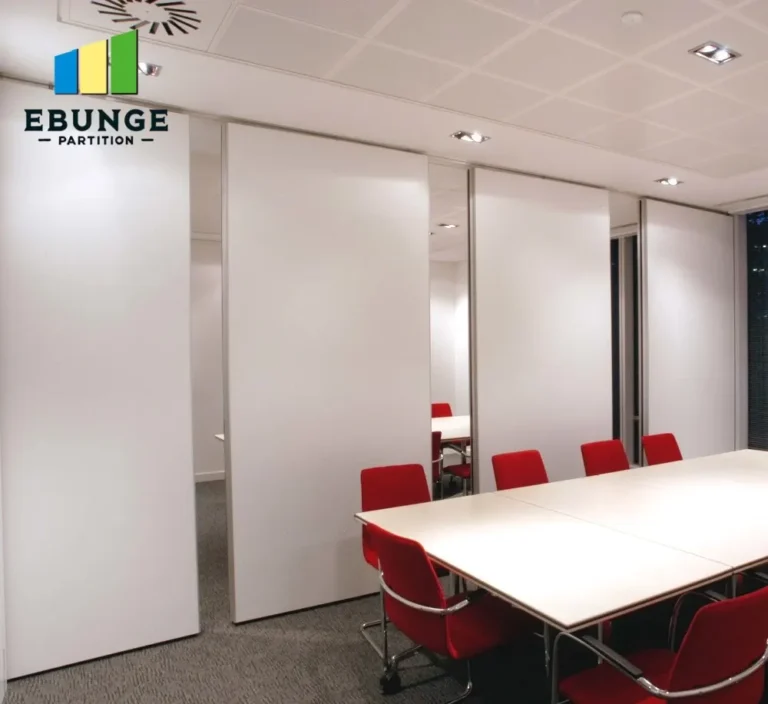
Installation Timeline and Workflow Integration
In a hospital setting, minimizing disruption is vital. The movable partition installation must be scheduled to avoid peak patient hours and coordinate with other trades. Discuss the timeline with your supplier early: how long does it take to manufacture the wall, and how many days are needed for on-site installation? A typical installation might take 2-3 days for a single wall, but this varies with complexity. Plan for site preparation, including clearing the area and ensuring access for equipment. Also, consider if the wall needs to be operational immediately after installation or if there’s a testing phase. A clear timeline helps you manage stakeholder expectations and avoids delays in the overall project.
Maintenance and Lifecycle Considerations
Healthcare facilities demand low-maintenance solutions. Movable walls should be designed for easy cleaning and minor repairs. Ask about the maintenance requirements: how often should seals be replaced? What cleaning agents are safe for the surface? Are spare parts readily available? A wall that requires frequent adjustments or specialized maintenance can become a burden. Choose a system with a proven track record in healthcare settings, and ensure the supplier offers clear maintenance guidelines. Also, consider the warranty period and what it covers—labor, parts, or both. A longer warranty often indicates higher confidence in the product’s durability.
Design Aesthetics and Patient Comfort
While functionality is paramount, the visual appeal of the partition wall system contributes to a calming environment. In a hospital consultation space, the wall should blend with the interior design, using finishes that are both attractive and practical. Light colors can make a small room feel larger, while textures can reduce echo. The top-hung track system allows for a clean, seamless look without floor tracks, enhancing the aesthetics. Work with the supplier to select finishes that meet your design vision while adhering to infection control standards. Remember, the wall is a permanent fixture; choose a design that will remain timeless and adaptable to future changes.
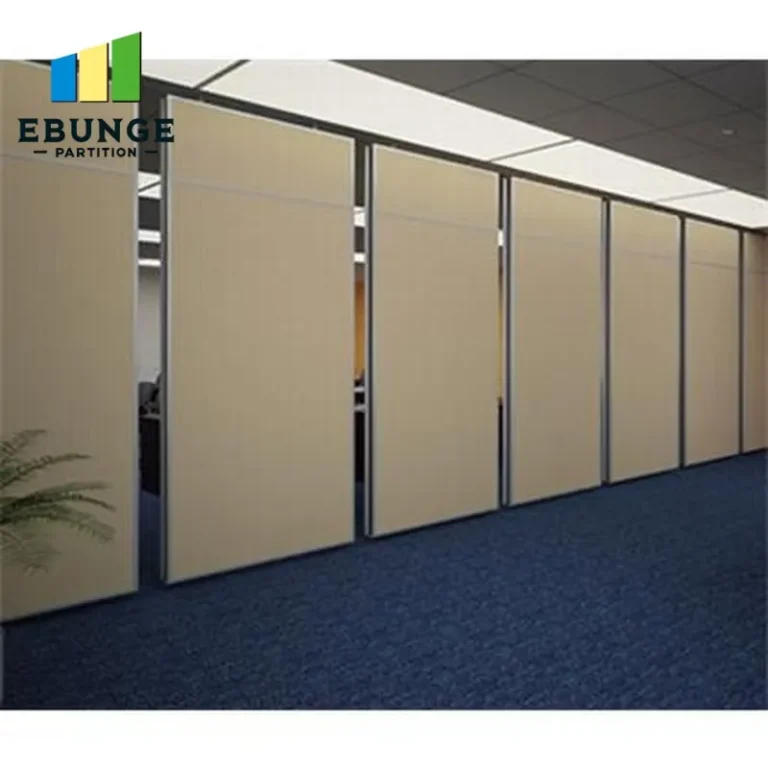
Budgeting and Quotation Readiness
To receive accurate quotations, you must provide suppliers with complete and precise information. This includes architectural drawings, detailed specifications, and your acoustic and finish preferences. A vague request often leads to inaccurate quotes or inflated prices. Prepare a comprehensive request for quotation (RFQ) that includes:
- Project name and location
- Exact opening dimensions and floor-to-ceiling height
- Acoustic target (STC rating)
- Finish preferences (materials, colors)
- Number of units and any special features (e.g., glazing, pass-through doors)
- Timeline expectations
This approach not only speeds up the process but also ensures you receive comparable quotes. Be transparent about your budget range; a reputable supplier can suggest cost-effective solutions without compromising quality.
Share the opening, drawings, finish direction, and privacy target for a project-specific review.
Selecting a Reliable Partition Wall System Supplier
Choosing the right supplier is as critical as the product itself. Look for a supplier with experience in healthcare projects, as they will understand the unique requirements. Check their track record, ask for references, and visit completed installations if possible. A reliable supplier should offer:
- Custom project coordination, including site visits and installation supervision.
- Clear communication and documentation.
- Compliance with relevant standards.
- After-sales support and maintenance services.
When evaluating proposals, compare not just the price but the total value: warranty, support, and adherence to your specifications. A slightly higher upfront cost may be justified by lower maintenance and longer lifespan.
Compliance with Healthcare Standards
Hospital environments are governed by strict regulations. The movable wall system must comply with fire safety codes, accessibility guidelines (such as ADA), and infection control standards. Ensure the supplier provides documentation of compliance, such as fire test certificates and material safety data sheets. The installation must also meet local building codes, which may require specific clearances or reinforcements. Work with your architect or facility manager to verify that the chosen system meets all applicable standards. Non-compliance can lead to project delays, legal issues, and safety risks.
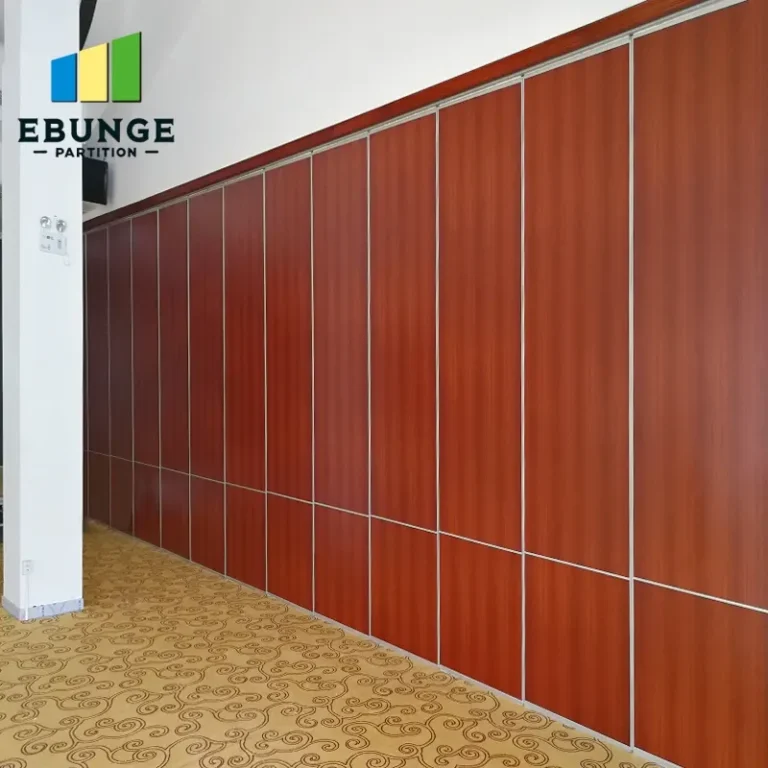
Preparing for Installation Day
Once you’ve selected a system and supplier, prepare for the installation. Coordinate with hospital staff to ensure the area is accessible and that any necessary permits are obtained. Clear the workspace and protect surrounding areas from dust and debris. The installation team should have clear instructions and access to necessary utilities. After installation, conduct a thorough inspection with the supplier, testing the wall’s operation and acoustic performance. Document any issues and ensure they are resolved before final acceptance.
Post-Installation Support and Warranty
After the movable partition installation, confirm the warranty terms and what they cover. Typically, warranties cover defects in materials and workmanship, but not damage from misuse. Understand the duration and the process for filing a claim. Also, establish a maintenance schedule with the supplier to keep the system in optimal condition. Regular inspections can prevent minor issues from becoming major problems. A good supplier will offer ongoing support and be responsive to your needs.
Frequently Asked Questions
What is the typical lead time for a custom movable wall?
Lead times vary based on complexity and supplier workload. On average, expect 4-8 weeks from order to delivery, plus installation time. Confirm exact timelines with your supplier.
Can a movable wall system be installed in an existing building?
Yes, but it requires careful assessment of the ceiling structure to support the top-hung track. The supplier will need to verify load-bearing capacity and make any necessary reinforcements.
How do I maintain the acoustic seals?
Seals should be inspected regularly and replaced if they become worn or damaged. Use only recommended cleaning agents to avoid degrading the material.
Are there fire-rated options for hospital consultation spaces?
Yes, many movable walls offer fire-rated options that meet local codes. Specify your fire resistance requirement (e.g., 1-hour rating) to the supplier.
Can the wall be moved easily by staff?
Yes, top-hung systems are designed for ease of operation, but the weight and size of the panels will affect how easily they move. Training may be required for staff.
Practical Checklist for Your Movable Partition Project
| Item | Details |
|---|---|
| Opening dimensions | Width, height, depth, floor-to-ceiling height |
| Acoustic target | STC rating (e.g., 45) |
| Finish preference | Material, color, texture |
| Track system | Top-hung, no floor rail |
| Compliance | Fire, accessibility, infection control |
| Timeline | Manufacturing and installation dates |
| Budget | Total cost including installation |
| Supplier reliability | Experience, references, warranty |
In conclusion, a successful movable partition installation for a hospital consultation space hinges on meticulous planning, clear communication, and a thorough understanding of technical requirements. By focusing on acoustic performance, installation timelines, maintenance, and supplier reliability, you can ensure a project that meets both functional and aesthetic goals. Remember to prepare detailed specifications, ask the right questions, and choose a partner who prioritizes quality and compliance. For more insights, explore our movable partition wall resources, or read our blog posts for expert advice. If you’re ready to start your project, contact us to discuss your requirements.
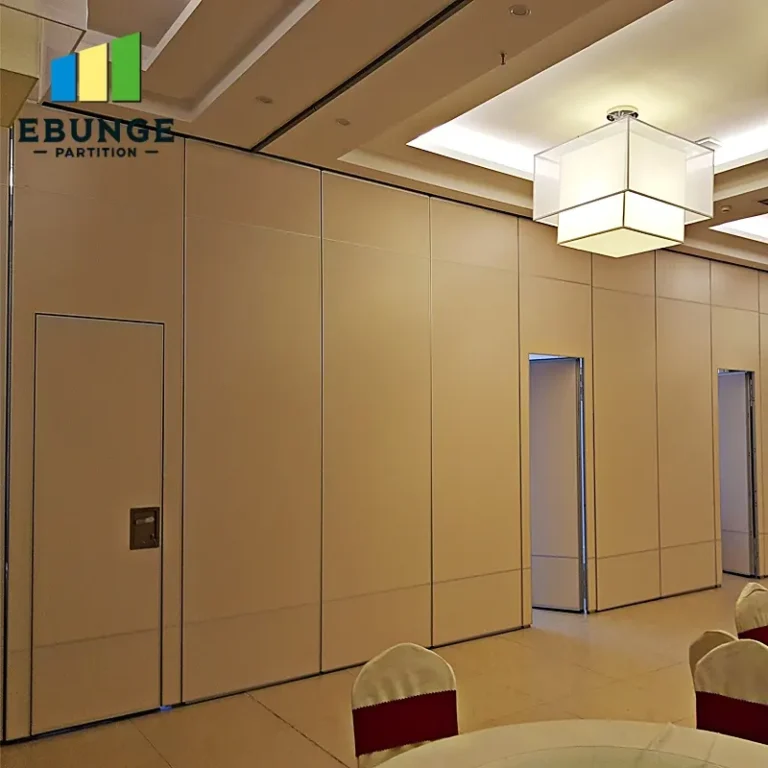
Send the opening size and drawings to discuss a differentiated movable partition installation solution.