
When planning an exhibition hall, the choice of an operable wall system is a critical decision that impacts both functionality and budget. As a project contractor, you need to balance acoustic performance, spatial flexibility, and aesthetic appeal while keeping the movable partition cost within your client’s expectations. To get an accurate quotation and avoid costly delays, you must provide your supplier with comprehensive information upfront. This article guides you through the essential details to share before requesting a sliding partition wall quote, ensuring a smooth process and a solution that truly fits your project.
Direct Answer: Before requesting a sliding partition wall quote, you should provide the opening size (width, height, and depth), detailed drawings (architectural and structural), acoustic requirements (STC or Rw rating), finish preferences, operation method (manual or motorized), site conditions (ceiling structure, floor flatness, and obstructions), and your project timeline. This information enables the supplier to offer a precise movable partition cost and a system that meets your exhibition hall’s needs.
Why Detailed Information Matters for Your Movable Partition Cost
In commercial projects, especially exhibition halls, the movable partition cost can vary significantly based on specifications. Without clear details, suppliers may provide a rough estimate that could be misleading. By sharing comprehensive information, you ensure that the quote reflects the true scope of work, materials, and engineering required. This reduces the risk of budget overruns and ensures that the final installed system performs as expected.
Need help turning the movable partition cost requirements into a practical project layout?
Key Specifications to Include in Your Inquiry
To receive an accurate quotation, include the following specifications in your initial inquiry:
- Opening Dimensions: Provide the exact width, height, and depth of the opening that the partition will cover. Include any variations, such as irregular shapes or multiple panels.
- Acoustic Requirements: Specify the desired Sound Transmission Class (STC) or sound reduction index (Rw) for the partition. This depends on the intended use of the divided spaces.
- Finish and Aesthetics: Indicate the preferred finish (e.g., laminate, veneer, fabric-wrapped) and color, as well as any branding or visual requirements for the exhibition hall.
- Operation Method: Decide whether you need a manual or motorized system. Manual systems are cost-effective but require more effort, while motorized systems offer convenience but increase the movable partition cost.
- Site Conditions: Provide information about the ceiling structure (e.g., concrete, steel), available headroom, and any obstructions that might affect installation.
Sharing Drawings and Technical Documents
Architectural and structural drawings are essential for the supplier to assess the feasibility of the installation. These drawings should include:
- Floor plans showing the partition location and clearances.
- Ceiling details, including the type of support and available space for the top-hung track system.
- Section details that reveal the building’s structure and any potential conflicts.
- Electrical and mechanical layouts if the partition needs to integrate with lighting, HVAC, or other services.
Providing these documents in a common format (e.g., PDF or DWG) helps the supplier understand the project and offer a tailored solution.
Understanding Acoustic Performance Expectations
Acoustic performance is a major factor in exhibition halls, where simultaneous events may occur. Clearly state the required acoustic rating, but also consider:
- Whether the partition needs to meet specific building codes or client standards.
- The type of noise sources (e.g., speech, music, machinery) that the partition should attenuate.
- Whether flanking paths (e.g., gaps at the top, bottom, or sides) are accounted for in the overall acoustic design.
Remember, the movable partition cost increases with higher acoustic ratings due to additional insulation and sealing components.
Customization Options and Their Impact on Cost
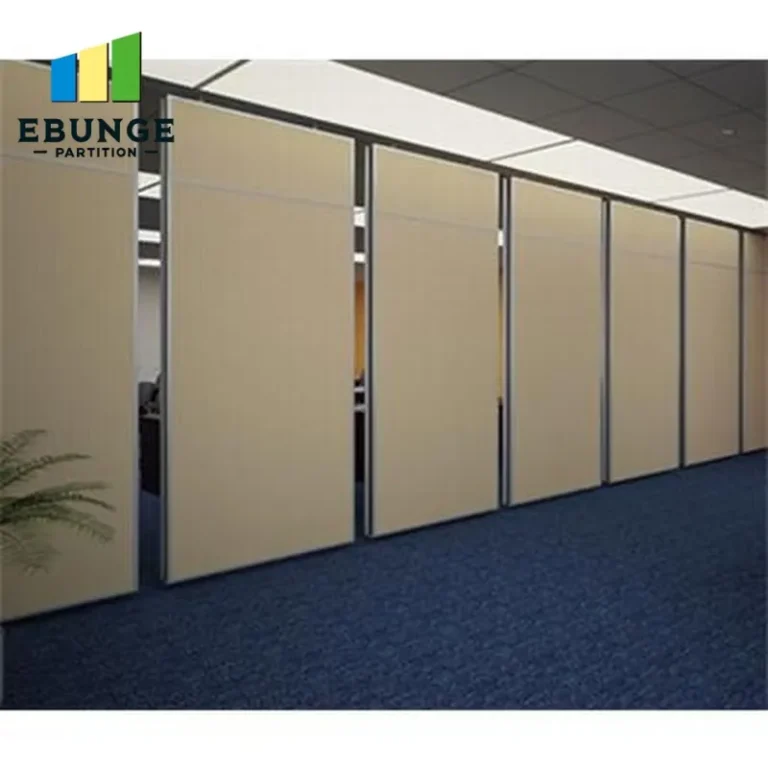
Sliding partition walls can be customized to fit unique architectural designs. Options include curved tracks, angled panels, or special finishes. While customization enhances aesthetics, it can also increase the movable partition cost and lead time. Discuss your customization needs early to understand the implications on pricing and production schedules.
Installation Considerations for Exhibition Halls
Exhibition halls often have tight schedules and specific operational constraints. Inform your supplier about:
- The installation window and any deadlines for project completion.
- Access to the site for delivery and installation equipment.
- Whether installation will occur during off-hours or in phases.
- Any requirements for installation support or training for your team.
These factors influence the labor costs and the overall movable partition cost.
Share the opening, drawings, finish direction, and privacy target for a project-specific review.
Project Location and Delivery Logistics
For international projects, the location affects shipping costs, import duties, and lead times. Provide the exact delivery address and any specific import regulations. If you require worldwide delivery, confirm that the supplier has experience with international logistics and can provide the necessary documentation.
Budget and Timeline Expectations
While you may not want to reveal your full budget, indicating a realistic range helps the supplier recommend appropriate options. Similarly, sharing your project timeline allows the supplier to prioritize production and installation. This transparency can lead to a more accurate movable partition cost and avoid surprises later.
Inquiry Checklist for a Sliding Partition Wall Quote
Use this checklist to ensure you’ve included all necessary information:
| Required Information | Details to Provide |
|---|---|
| Opening Size | Width, height, depth; variations |
| Drawings | Floor plans, ceiling details, sections |
| Acoustic Target | STC/Rw rating, noise sources |
| Finish Preference | Material, color, branding |
| Operation | Manual or motorized |
| Site Conditions | Ceiling structure, headroom, obstructions |
| Project Location | Address, import requirements |
| Timeline | Expected installation date |
| Budget Range | Indicative budget if possible |
Frequently Asked Questions
1. How do I determine the right acoustic rating for my exhibition hall?
Consider the activities that will occur in the divided spaces. For simultaneous conferences or presentations, a higher STC rating (e.g., 50+) is recommended. For less critical uses, a rating of 40-45 may suffice. Consult with an acoustic engineer if needed.
2. Can a sliding partition wall be customized to match my design?
Yes, sliding partition walls can be customized in terms of dimensions, finishes, and even curvature. However, customization may increase the movable partition cost and lead time. Discuss your requirements with the supplier to explore options.
3. How long does installation typically take?
Installation time depends on the system complexity, site conditions, and the number of panels. A simple installation might take a few days, while a complex, motorized system could take a week or more. Provide your timeline to the supplier for a more accurate estimate.
4. Is delivery available worldwide?
Many suppliers offer worldwide delivery, but it’s essential to confirm with the supplier and discuss logistics, shipping costs, and delivery times. Provide your project location to get accurate information.
5. Do you provide installation support?
Some suppliers offer installation guidance or full installation services. Clarify the level of support included in the quote, whether it’s remote guidance, on-site supervision, or a full installation team.
Conclusion: Streamline Your Inquiry for Better Quotes
Providing comprehensive information upfront is the key to receiving accurate and competitive quotes for your sliding partition wall project. By sharing opening sizes, drawings, acoustic targets, finishes, and project details, you enable suppliers to offer solutions that meet your specific needs while keeping the movable partition cost transparent. This approach not only saves time but also ensures that the final product aligns with your client’s expectations and your project’s requirements.
For more insights on movable partition costs and project planning, explore our Movable Partition Cost category or read our blog posts for expert tips. If you’re ready to discuss your project, don’t hesitate to contact us. We’re here to assist you in choosing the right movable partition wall solution.
Send the opening size and drawings to discuss a differentiated movable partition cost solution.