
When you are bidding on a government multipurpose room project, the folding partition wall specification you submit can be the difference between winning the job and dealing with costly change orders later. As a contractor, you need a system that meets strict compliance, performs acoustically, and installs without surprises. This guide focuses on the critical specification details that affect quotation readiness and project decision risk, helping you reduce installation risks on contractor-led projects. We will cover how to specify a folding partition wall for government spaces, including acoustic targets, finishes, and coordination with factory-direct support.
Direct answer: To specify a folding partition wall for a government multipurpose room, you must first determine the opening size (width and height), the acoustic performance target (STC rating), and the finish preference. Then, provide detailed drawings and coordinate with the factory directly to ensure compliance and reduce installation risk. The factory should offer custom movable partition wall solutions, including top-hung track systems without floor rails, and provide installation guidance.
Why Government Projects Require a Different Specification Approach
Government multipurpose rooms are high-traffic, multi-use spaces that must meet stringent building codes and durability standards. Unlike commercial offices, these rooms often host public meetings, community events, and emergency operations, meaning the partition wall system must withstand frequent operation and potential misuse. As a contractor, you need to specify a partition wall system that is not only functional but also compliant with government procurement requirements, which often mandate specific testing, documentation, and warranty provisions.
Moreover, the risk of installation errors is higher on government projects due to complex site conditions and the need for multiple approvals. By focusing on a thorough specification, you can minimize the chance of rework and delays, protecting your profit margin.
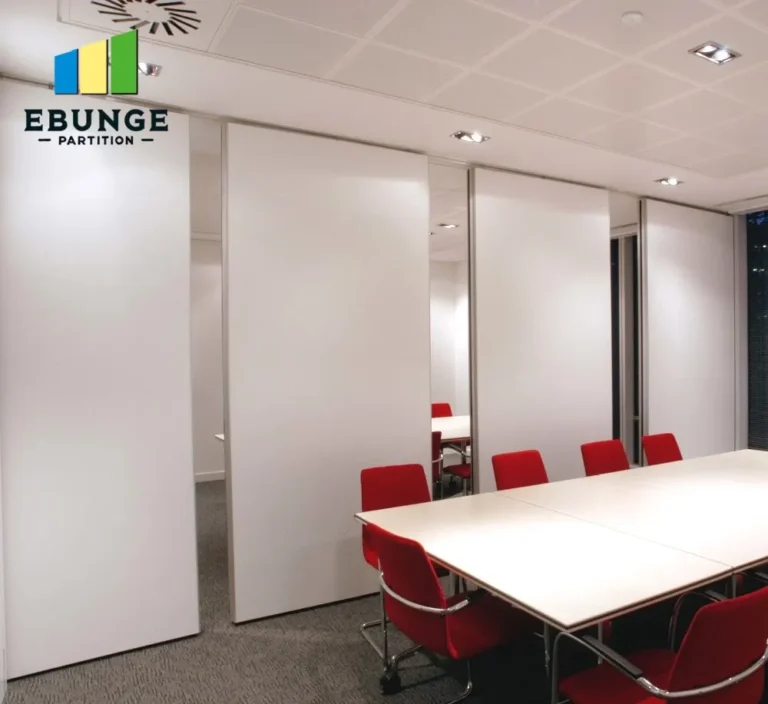
Need help turning the folding partition wall requirements into a practical project layout?
Key Specification Factors for Folding Partition Walls
When preparing a specification for a folding partition wall, you need to consider several factors that directly impact performance and cost. These include the opening size, acoustic requirements, finish options, and operational mechanisms. Each of these must be clearly defined to ensure accurate quotation and smooth installation.
Opening Size and Configuration
The first step is to measure the exact opening width and height, accounting for ceiling height and any obstructions. For government multipurpose rooms, openings can be large, requiring multiple panels. The configuration (whether the partition stacks to one side or both) affects the track layout and storage space. You should provide these dimensions in your drawings to the factory for a precise quote.
Acoustic Performance and STC Ratings
Acoustic performance is a critical concern for multipurpose rooms, as they may host simultaneous activities. The Sound Transmission Class (STC) rating indicates how well the partition reduces sound transmission. For government spaces, a higher STC (e.g., 50 or above) is often required to ensure speech privacy and minimize disturbance. However, the actual STC achieved depends on the partition design, installation quality, and surrounding construction. You must specify the required STC based on the room’s intended use and verify it with the factory’s test data.
Finish and Material Options
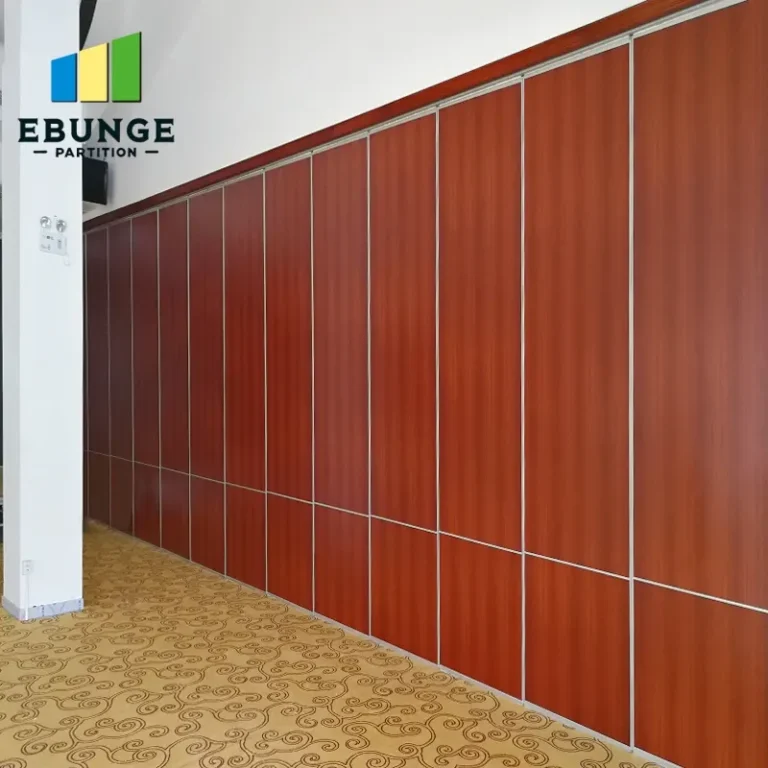
Finishes affect aesthetics, durability, and maintenance. For high-traffic government facilities, consider impact-resistant surfaces that are easy to clean. Common options include laminate, veneer, or paintable surfaces. The finish also impacts the overall look and must align with the interior design. Specify the finish type and color, and request samples for approval.
Operational Mechanism: Top-Hung Track vs. Floor Rail
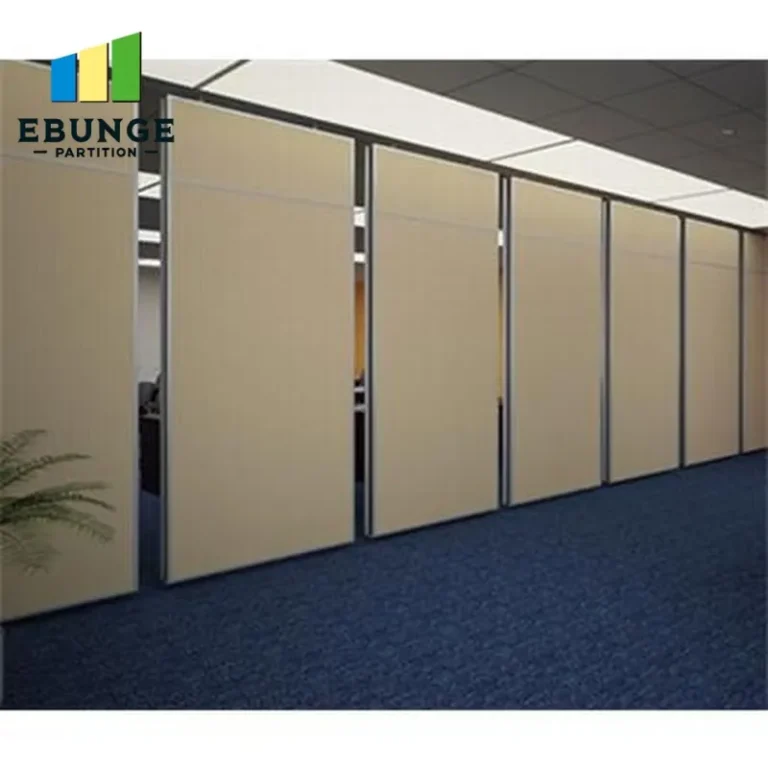
Our system uses a top-hung track without a floor rail, which simplifies installation and reduces floor obstruction. This is particularly beneficial for government multipurpose rooms that need to be accessible and safe. The top-hung design also avoids floor track debris and wear, enhancing durability. When specifying, ensure the track is designed for the partition’s weight and frequency of use.
Compliance and Building Codes for Government Buildings
Government projects must adhere to local and national building codes, including fire safety, accessibility, and structural requirements. For folding partition walls, this includes ensuring the system does not obstruct exit paths, meets fire resistance ratings if required, and is operable by individuals with disabilities. You must verify that the partition system complies with these codes and provide necessary documentation, such as test reports and certifications, with your quotation.
Additionally, some government entities have specific procurement policies that require materials to meet certain environmental standards, such as low VOC emissions. Specify materials that meet these standards to avoid compliance issues.
Installation Complexity and Risk Mitigation
Installation of a folding partition wall is a specialized task that requires precision. The complexity increases with larger openings and higher acoustic requirements. To reduce installation risk, you should work with a factory that offers installation guidance and support. This includes providing detailed installation drawings, on-site supervision, or even factory-trained installers. For contractor-led projects, having this support can prevent costly errors and ensure the system performs as specified.
One common risk is improper track alignment, which can cause panels to jam or not seal properly, compromising acoustics. By specifying a top-hung system and ensuring the ceiling structure is adequate, you can mitigate this risk. Also, coordinate with other trades, such as electrical and HVAC, to avoid conflicts.
Warranty and After-Sales Support
Government projects often require extended warranties and reliable after-sales support. When specifying a folding partition wall, clarify the warranty terms, including coverage for parts and labor, and the duration. The factory should provide a clear warranty statement and a process for addressing any issues. This is crucial for long-term maintenance and for protecting your reputation as a contractor.
Share the opening, drawings, finish direction, and privacy target for a project-specific review.
Total Cost of Ownership and Lead Time
Beyond the initial quote, consider the total cost of ownership, including maintenance, repair, and potential replacement parts. A higher-quality system may have a higher upfront cost but lower lifecycle costs. Also, lead time for custom orders can vary, affecting your project schedule. Specify your required lead time and confirm the factory can meet it. For government projects, delays can result in penalties, so it is essential to plan ahead.
Checklist for Quotation Readiness
Use this checklist to ensure you have all necessary information before requesting a quote:
- Exact opening width, height, and depth
- Acoustic target (STC rating) based on room use
- Finish preference (laminate, veneer, paint)
- Stacking configuration (single or double)
- Operational method (manual or motorized)
- Fire resistance rating if required
- Accessibility requirements
- Installation timeline and site constraints
- Warranty expectations
- Approved drawings and specifications
Comparison Table: Folding Partition Wall Options
| Feature | Option A | Option B |
|---|---|---|
| Acoustic Performance (STC) | 45-50 | 50-55 |
| Finish Options | Laminate | Veneer |
| Track System | Top-hung | Top-hung |
| Lead Time | 4-6 weeks | 6-8 weeks |
| Relative Cost | Lower | Higher |
Note: Values are indicative and must be confirmed with the factory for your specific project.
Frequently Asked Questions
What information do I need to provide for a quote on a folding partition wall?
You need to provide the exact opening dimensions (width, height, depth), the desired acoustic performance (STC rating), finish preferences, and any special requirements such as fire resistance or accessibility. Additionally, detailed drawings of the installation site help the factory provide an accurate quote and installation guidance.
How do I determine the required STC rating for a government multipurpose room?
The STC rating depends on the room’s intended use. For multipurpose spaces that may host simultaneous activities, a minimum STC of 50 is often recommended. Consult the project’s acoustic consultant or refer to local building codes for specific requirements.
Can a top-hung track system be installed in any ceiling?
Top-hung track systems require a structurally adequate ceiling to support the partition’s weight. The ceiling must be reinforced or have an appropriate structure to handle the load. A structural engineer should verify the ceiling’s capacity before installation.
What warranty should I expect for a folding partition wall?
Warranty terms vary by manufacturer. Typically, you can expect a warranty covering parts and labor for a specified period, often 1-5 years. It is essential to clarify the warranty coverage and any exclusions before purchasing.
How can I reduce installation risk on a government project?
Work with a factory that provides detailed installation drawings, on-site support, or factory-trained installers. Ensure all dimensions are verified and coordinate with other trades. A top-hung track system without a floor rail simplifies installation and reduces potential issues.
Conclusion: Specifying for Success
Specifying a folding partition wall for a government multipurpose room requires careful attention to detail, from acoustic targets to installation logistics. By following this guide, you can reduce installation risk and ensure your quotation is accurate and competitive. Remember to confirm all values with the factory and leverage their expertise. For more information, explore our movable partition wall solutions or read our blog for insights on installation best practices. If you need personalized assistance, contact us for factory-direct support.
Send the opening size and drawings to discuss a differentiated folding partition wall solution.