
When planning a restaurant flexible dining room or a multi-use gymnasium, an operable partition is often the difference between a space that feels cramped and one that adapts to your event calendar. But before you request a quote, you need to be clear about what you are asking for. This FAQ guide focuses on quotation readiness and project decision risk, helping you avoid costly misunderstandings when sourcing from a real factory rather than an unknown trader. We will cover the key technical details, from opening size to acoustic targets, so you can approach suppliers with confidence.
Direct answer: To get an accurate operable partition quote, prepare your opening dimensions, acoustic performance target, finish preference, and any relevant architectural drawings. A factory-direct supplier will use these to confirm structural load, track layout, and panel configuration. Without these details, any price is provisional and may lead to budget overruns or performance shortfalls.
Why Quotation Readiness Matters for Your Restaurant or Gymnasium Project
An operable partition is not a commodity item. It is a custom-engineered product that must fit your exact opening, support the required acoustic rating, and match your aesthetic. If you request a quote without specifying these parameters, you will receive a generic price that may not reflect the real cost of your project. This is especially risky when dealing with unknown traders who may not have manufacturing capabilities. A real factory, on the other hand, will ask detailed questions because they need to produce a partition that works.
For a restaurant flexible dining room, you might need to divide a large space into smaller private dining areas. For a gymnasium or activity center, you may need to separate courts or create multi-purpose rooms. In both cases, the partition must be safe, durable, and easy to operate. By preparing the right information, you reduce the risk of project delays, unexpected costs, and performance issues.
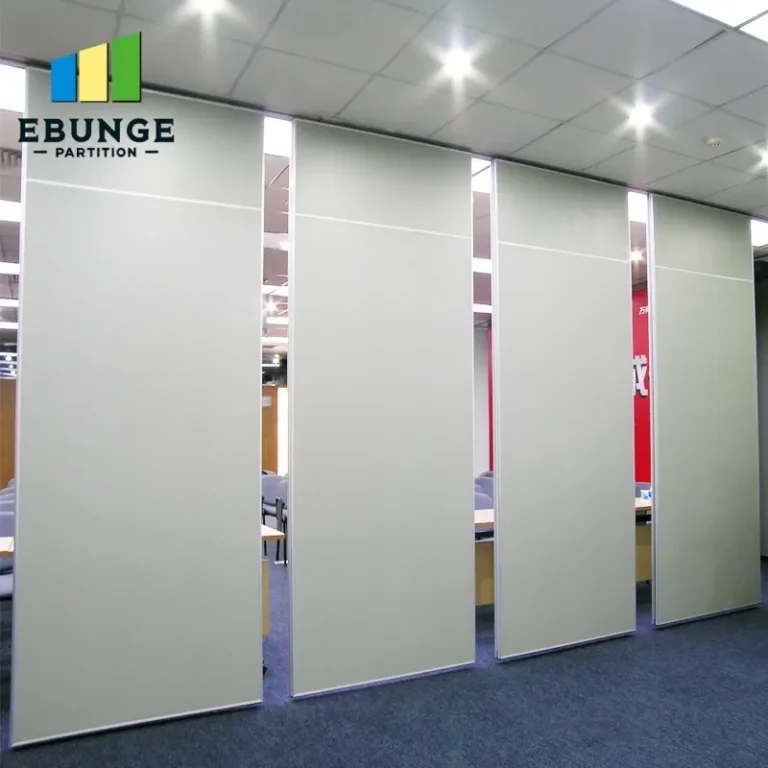
Need help turning the operable partition requirements into a practical project layout?
Key Information to Prepare Before Requesting a Quote
To make your inquiry productive, gather the following details:
- Opening size: Measure the width and height of the opening to be filled, including any obstructions like beams or ducts.
- Acoustic target: Decide on the desired sound insulation level, often expressed as an STC (Sound Transmission Class) rating. For restaurant privacy, a rating of 45-50 is common; for gymnasiums, lower ratings may suffice.
- Finish preference: Choose from laminate, veneer, paint, or other finishes that match your interior design.
- Drawings: Provide architectural or structural drawings that show ceiling height, load-bearing capacity, and any electrical or HVAC layouts.
- Operational needs: Consider how often you will move the partition and whether you need motorized or manual operation.
This information allows the factory to confirm that their system can be installed safely and meet your expectations. It also helps them provide a more accurate lead time and cost estimate.
Understanding the Top-Hung Track System Without Floor Rail
At EBUNGE, we specialize in top-hung track systems that do not require a floor rail. This design offers several benefits for restaurants and gymnasiums: it creates a seamless floor surface, reduces trip hazards, and allows for easier cleaning and maintenance. The partition panels are suspended from a ceiling-mounted track, and the weight is transferred to the building structure. Therefore, your ceiling must be strong enough to support the load. This is why drawings and structural details are crucial for quotation.
When you receive a quote, ensure it includes a clear description of the track system, the number of panels, and the stack area (where the panels park when open). A reputable factory will also provide installation guidance and coordinate with your contractor to verify the structural integrity of the mounting points.
Acoustic Performance: What to Expect and How to Specify
Soundproofing is a major concern for any flexible space. However, the actual acoustic performance of an operable partition depends on several factors: the panel construction, the seals around the edges, the track system, and the surrounding wall construction. A factory can provide test data for their standard panels, but your project’s specific conditions may affect the final result.
When specifying an acoustic target, be realistic. If you need high sound insulation, you may need thicker panels, additional seals, or a heavier track system. This will increase the cost. In your quote request, state your target STC rating and ask the supplier to confirm whether their standard system can achieve it. If not, ask for an engineered solution.
Ease of Operation and Safety Compliance
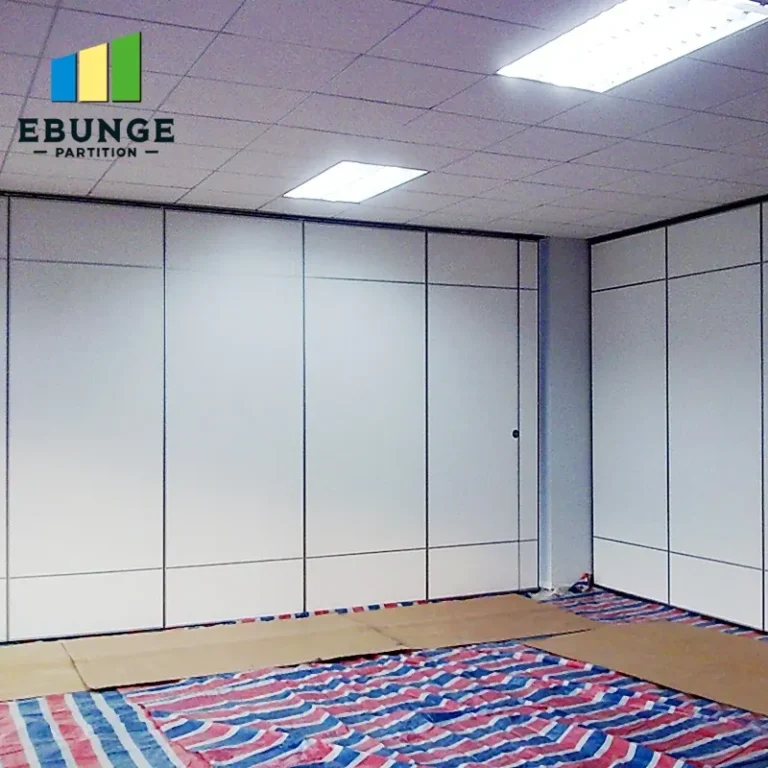
Operable partitions must be easy to operate, especially in a busy restaurant or gymnasium. Manual operation should be smooth, with handles and locks positioned at ergonomic heights. Motorized systems are available for larger or heavier panels, but they add complexity and cost. Consider who will operate the partition and how often. For safety, the partition must comply with relevant building codes and regulations. This includes stable locking mechanisms, proper clearance, and emergency operation features if motorized. A factory-direct supplier should provide documentation of safety compliance, but you should verify that it meets your local requirements.
During the quotation process, ask about the warranty and after-sales support. A real factory will stand behind their product, but they will also specify what is covered and for how long. Avoid vague promises; ask for written terms.
Durability and Customization Options
Durability is critical, especially in high-traffic areas. Panels should be resistant to impacts, scratches, and moisture. The finish should be easy to clean. Customization options include panel size, color, texture, and even glazing (for visibility). Some projects require curved or angled partitions; others need integration with existing architecture. A factory that offers custom movable partition walls can handle these requirements, but you must communicate them clearly.
When comparing quotes, do not just look at the price. Evaluate the quality of materials, the reputation of the factory, and the level of customization they offer. A slightly higher price may be worth it if it means a better product and fewer headaches.
Share the opening, drawings, finish direction, and privacy target for a project-specific review.
Installation Time and Project Planning
Installation time can vary significantly based on the size of the project and the complexity of the site. For a single restaurant partition, installation might take a few days. For a gymnasium with multiple partitions, it could take weeks. The factory should provide an estimated installation schedule, but this is contingent on site readiness. Ensure that your construction schedule allows for sufficient time for delivery and installation.
Coordinate with the factory’s technical team early. They can help you plan the installation sequence, identify potential issues, and ensure that your contractor is prepared. This collaboration reduces the risk of delays and cost overruns.
Cost Factors and Budgeting
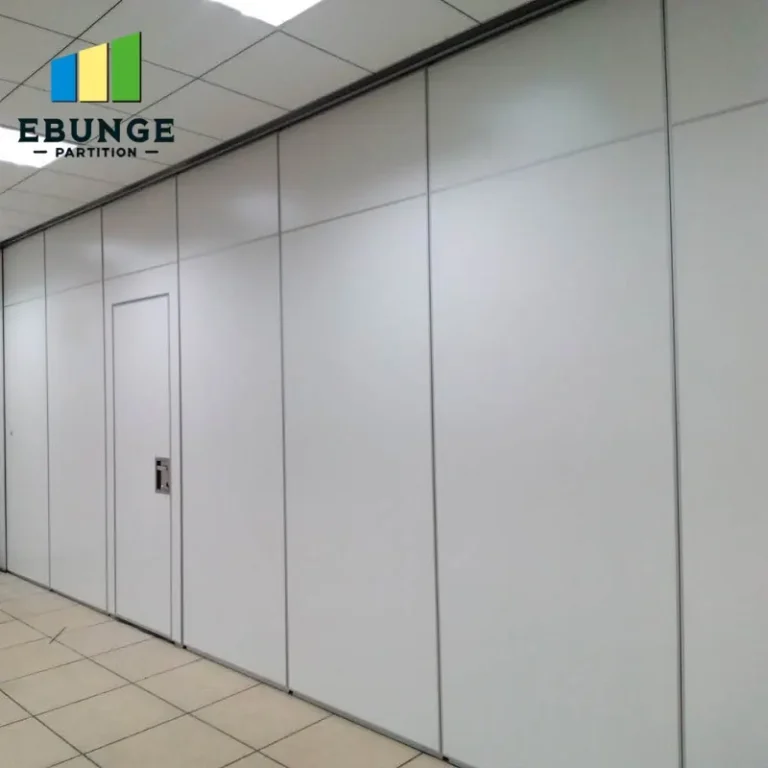
The cost of an operable partition is influenced by many factors: the size and number of panels, the acoustic rating, the finish, the track system, and the complexity of installation. A basic manual partition may cost less than a motorized one with high acoustic performance. However, do not assume that a higher price always means better quality. You need to compare apples to apples.
When requesting quotes, ask for a detailed breakdown of costs, including materials, hardware, installation, and any additional services. This will help you identify where your money is going and avoid hidden fees. Also, consider the long-term value: a durable, easy-to-maintain partition may save you money in the long run.
For a more detailed analysis of cost factors, you can refer to our Movable Partition Cost category.
Checklist for Quotation Readiness
Use this checklist to ensure you have all the necessary information before contacting a supplier:
| Item | Details |
|---|---|
| Opening dimensions | Width, height, depth, and any obstructions |
| Acoustic target | STC rating or specific sound insulation requirement |
| Finish preference | Material, color, texture, or sample |
| Drawings | Architectural, structural, and MEP drawings |
| Operational needs | Manual or motorized, frequency of use, ease of operation |
| Safety compliance | Local codes, fire ratings, and accessibility requirements |
| Warranty | Desired warranty period and coverage |
Frequently Asked Questions
What is the typical lead time for an operable partition?
Lead time depends on the complexity of the project and the factory’s production schedule. Typically, it ranges from 4 to 8 weeks from final approval of drawings. However, this is an estimate; confirm with your supplier.
Can I install an operable partition myself?
While some partitions are designed for DIY installation, most require professional installation to ensure safety and performance. A factory-direct supplier can provide installation guidance or recommend a qualified installer.
How do I determine the acoustic rating I need?
Consider the level of privacy and noise reduction you require. For a restaurant private dining, an STC of 50 is often recommended. For a gymnasium, lower ratings may be acceptable. Consult with an acoustician if needed.
What finishes are available for operable partitions?
Common finishes include laminate, veneer, paint, and fabric. Some factories offer custom finishes to match your interior design. Request samples to see the actual look and feel.
How do I know if my ceiling can support the partition?
You need to have a structural engineer assess the ceiling. The factory can provide the weight of the partition system, but the building structure must be able to bear that load.
What should I ask a supplier before placing an order?
Ask about the factory’s manufacturing capabilities, quality control processes, warranty terms, and after-sales support. Also, request references or case studies from similar projects.
Conclusion: Partner with a Real Factory for Your Operable Partition
When planning a restaurant flexible dining room or a gymnasium, an operable partition is a significant investment. To minimize risk, ensure you are sourcing from a real factory that can provide custom movable partition wall solutions and direct support. By preparing the details outlined in this FAQ, you will be ready to obtain accurate quotes and make informed decisions. For more information, explore our movable partition wall resources or read our blog for insights. If you have specific questions, contact us to discuss your project.
Remember, the key to a successful project is clear communication and detailed specifications. An operable partition should not be an afterthought; it is a critical component of your space’s functionality and design.
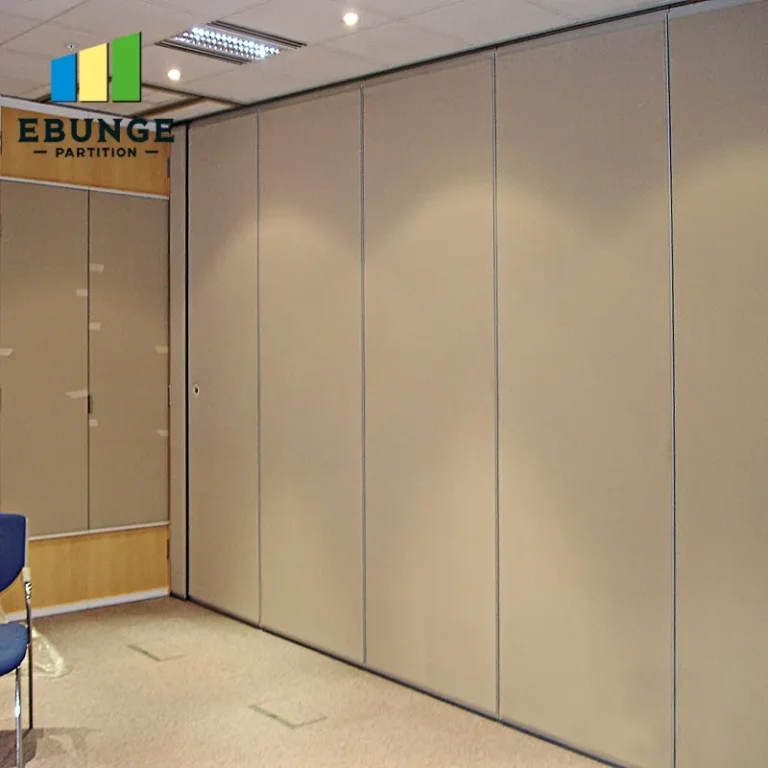
Send the opening size and drawings to discuss a differentiated operable partition solution.