
When planning a hotel ballroom renovation or new build, the movable partition is often the most complex and costly element. It must divide large spaces quickly, block sound effectively, and meet strict fire codes—all while fitting your existing ceiling structure. For exhibition centers and hospitality buyers, the real challenge is not just selecting a wall, but preparing a quotation-ready specification that avoids costly surprises during installation. This guide focuses on the critical decisions and documentation needed to compare quotes fairly and reduce project risk, with special attention to the track system for high movable partition walls.
Direct answer: To choose the right movable partition for a hotel ballroom, you must first define your opening size, acoustic target, and finish preference. Then, obtain detailed drawings and ensure factory-direct support from the manufacturer. Prioritize a top-hung track system without floor rail for flexibility and easy maintenance, and verify that the system meets your fire safety and sound insulation requirements. Always request a comprehensive quotation that includes installation, warranty, and compliance documentation.
Movable Partition: Why the Track System Determines Your Ballroom’s Usability
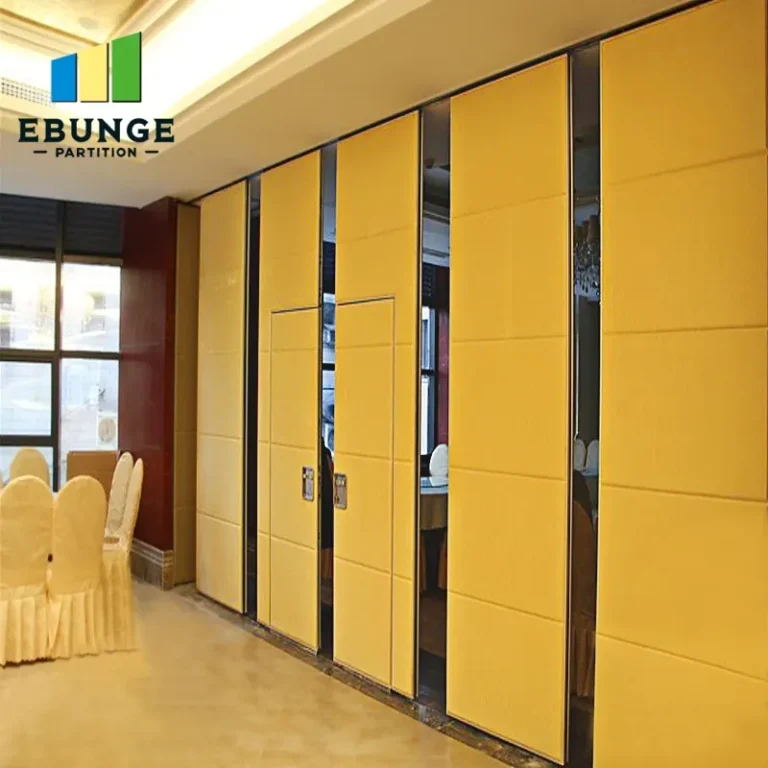
The track is the backbone of any movable partition. In hotel ballrooms, where ceiling heights often exceed 5 meters, the track must support heavy panels while ensuring smooth operation. A top-hung track system, where panels hang from overhead rails, is preferred because it leaves the floor clear, allowing for seamless carpeting and easy cleaning. This design also simplifies operation, as panels glide along the track without the need for floor guides.
However, not all top-hung systems are equal. The choice of track profile, material, and suspension points directly affects load capacity, durability, and ease of movement. For high walls, you need a track engineered for heavy loads, with precision-engineered trolleys that reduce rolling resistance. Ask your supplier for load calculations and test reports, but remember that these must be validated against your specific ceiling structure.
Need help turning the movable partition requirements into a practical project layout?
Key Factors to Evaluate Before Requesting Quotes
To get accurate and comparable quotes, you must prepare a detailed specification. Here are the critical factors to consider:
1. Sound Transmission Class (STC) Rating
Acoustic performance is non-negotiable in a ballroom. The STC rating measures how well the partition blocks sound. For hotel ballrooms, an STC of 50 or higher is often required to prevent sound leakage between divided spaces. However, the actual performance depends on the wall’s construction, seals, and installation quality. Ask for the STC rating of the complete system, not just the panel, and ensure it meets your project’s acoustic target.
2. Fire Safety Compliance
Fire codes are strict in public buildings. Your movable partition must comply with local fire safety regulations, including fire-resistance ratings and smoke-seal requirements. Verify that the manufacturer provides certification documents, such as fire test reports, and that the installation meets all code requirements.
3. Installation Timeline and Complexity
Ballroom projects often have tight schedules. The installation time depends on the number of panels, the complexity of the track system, and site conditions. A top-hung system without floor rail typically installs faster because it avoids floor preparation. However, overhead work can be more challenging in existing buildings. Ask for a detailed installation plan and timeline from each supplier.
4. Warranty Coverage and After-Sales Support
Warranties vary significantly among manufacturers. Some cover only the panels, while others include the track and hardware. Look for a warranty that covers at least 5 years on mechanical components and includes service visits. Also, consider the supplier’s responsiveness and availability of spare parts.
5. Ease of Operation and Maintenance
Daily operation is a key concern for hotel staff. The partition should be easy to open and close, even for large panels. Manual operation is common, but motorized options are available for heavy walls. Maintenance requirements include regular lubrication of trolleys and checking seals. A system with accessible components reduces long-term costs.
6. Total Cost Including Installation
Quotes should include all costs: materials, hardware, installation, and any structural reinforcements. Often, the cheapest quote may lack critical components. Ensure that each quote is itemized so you can compare apples to apples.
How to Prepare a Quotation-Ready Specification
To get accurate quotes, you must provide suppliers with a clear specification. This includes:
- Opening size: Width, height, and number of openings.
- Acoustic target: Desired STC rating.
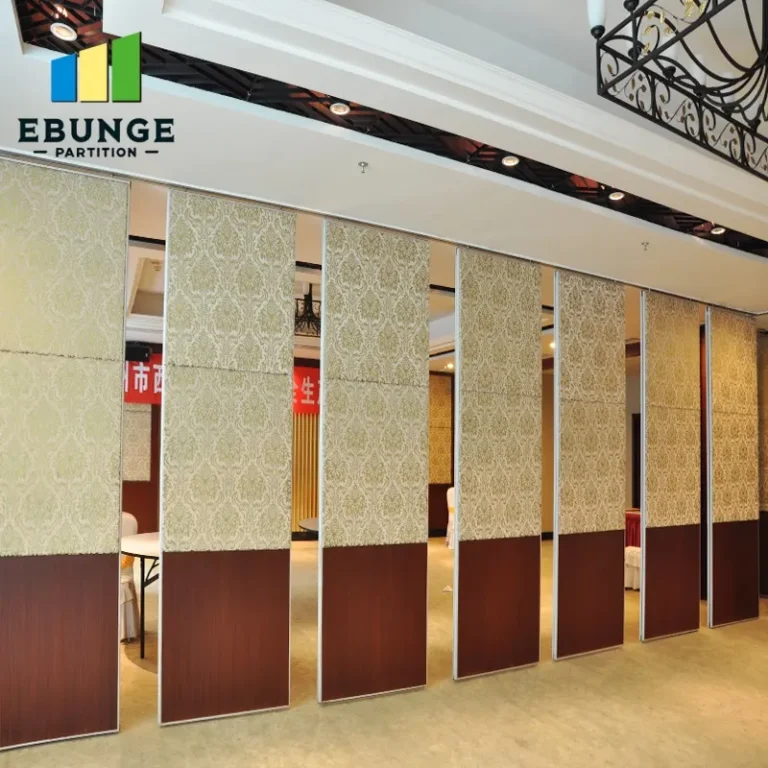
- Finish preference: Laminate, veneer, paint, or fabric.
- Drawings: Architectural and structural drawings showing ceiling details.
- Operational requirements: Manual or motorized, number of operations per day.
- Compliance needs: Fire rating, accessibility, and other codes.
Providing this information upfront reduces the risk of misinterpretation and ensures that all quotes are based on the same scope. It also shortens the negotiation phase.
Comparing Quotes: What to Look For
When you receive quotes, compare them beyond the total price. Look for:
| Component | What to Check |
|---|---|
| Track system | Top-hung? Material? Load capacity? |
| Panels | Thickness, core material, surface finish? |
| Seals | Perimeter and bottom seals included? |
| Hardware | Brand and quality of trolleys, handles, locks? |
| Installation | Is it included? What about structural support? |
| Warranty | Coverage period and what is included? |
| Compliance | Fire and acoustic test reports provided? |
Use this checklist to evaluate each quote. If a supplier cannot provide clear answers, consider it a red flag.
Compatibility with Existing Ceiling Structure
One of the most common issues is the compatibility of the track system with the existing ceiling. High movable partition walls require robust support from the building structure. The track must be anchored to steel beams or concrete slabs, not just suspended from the ceiling grid. Before installation, a structural engineer must assess the load-bearing capacity and provide a mounting plan.
If your ballroom has a complex ceiling with lighting, HVAC, or sprinklers, the track route must be coordinated with these elements. This is where detailed drawings become essential. A factory-direct supplier can work with your drawings to design a track layout that avoids conflicts.
Share the opening, drawings, finish direction, and privacy target for a project-specific review.
Why Factory-Direct Support Matters
Working directly with the manufacturer offers several advantages. You get expert guidance on system selection, customization options, and installation best practices. Factory-direct suppliers also provide better after-sales support, as they are responsible for the entire product. For a project as critical as a ballroom, this level of support reduces risk.
When you contact a manufacturer, ask for references from similar ballroom projects and request to visit an installation. This gives you confidence in their capabilities.
Common Mistakes to Avoid
Buyers often make these errors:
- Focusing only on price, ignoring quality and support.
- Not specifying the acoustic target clearly.
- Assuming the track system is compatible with the ceiling without verification.
- Overlooking maintenance requirements and costs.
- Not checking the warranty terms for exclusions.
Avoid these pitfalls by following the steps in this guide.
Checklist for Final Selection
Before making a decision, ensure you have:
- Detailed drawings of the ballroom and ceiling structure.
- A clear specification of acoustic, fire, and operational requirements.
- Quotes from at least three suppliers, itemized.
- Verification of each supplier’s manufacturing capabilities and support.
- A review of warranty and after-sales service.
- A plan for installation and project timeline.
Conclusion: Make an Informed Decision
Choosing a movable partition for a hotel ballroom is a significant investment. By focusing on the track system, preparing a detailed specification, and comparing quotes carefully, you can minimize risks and ensure a successful project. Remember to prioritize top-hung track without floor rail, verify all claims with documentation, and work with a factory-direct supplier who can provide the support you need. With the right approach, your ballroom will be flexible, functional, and compliant.
Frequently Asked Questions
What is the typical lead time for a movable partition?
Lead times vary based on customization and manufacturer workload. Typically, it ranges from 6 to 12 weeks after approval of drawings. Always confirm the lead time in writing.
Can a movable partition be installed in a room with an irregular ceiling?
Yes, but it requires a custom track layout. The track can be curved or angled to follow the ceiling profile. This must be addressed during the design phase.
How do I know if my ceiling can support a movable partition?
A structural engineer must assess the load-bearing capacity. The manufacturer can provide load requirements, but the building structure must be verified.
What maintenance is required for a movable partition?
Regular maintenance includes cleaning the track, lubricating moving parts, and checking seals. Most systems require minimal upkeep, but follow the manufacturer’s guidelines.
Are motorized movable partitions worth the extra cost?
Motorized systems are convenient for heavy walls or frequent use. They add cost but can improve operational efficiency. Consider your staff’s needs.
For more insights, explore our blog on movable partition solutions, or check our cost guide for budgeting. If you need personalized advice, contact our team for factory-direct support.
Send the opening size and drawings to discuss a differentiated movable partition solution.