
For banquet hall operators, the challenge of dividing a large space for simultaneous events—especially when one side needs acoustic isolation for a recording studio—requires more than a simple screen. The office movable partition systems that solve these dual-use dilemmas are not off-the-shelf products; they are engineered solutions. This article focuses on what you need to know before requesting a quotation, reducing project decision risk by addressing installation complexity, acoustic performance, durability, and long-term maintenance. We’ll cover the critical specifications and documentation you must have ready, and how to evaluate suppliers for factory-direct support.
Direct answer: To ensure a successful office movable partition for your banquet hall’s recording studio, you must define the opening size, acoustic target (e.g., STC rating), finish preference, and provide architectural drawings. Work with a factory-direct supplier who offers custom coordination, installation guidance, and after-sales support, and always verify specifications in writing before committing.
Office Movable Partition: Why Banquet Halls Need a Different Approach to Movable Partitions
Banquet halls are high-traffic environments where partitions face heavy use, frequent repositioning, and occasional impacts. When a recording studio is part of the equation, the acoustic requirements become non-negotiable. Standard drywall or simple folding panels won’t suffice. You need a partition wall system that combines sound isolation with operational flexibility. Unlike a community center, where partitions may be used occasionally, banquet halls often require daily adjustments, making durability and ease of movement paramount.
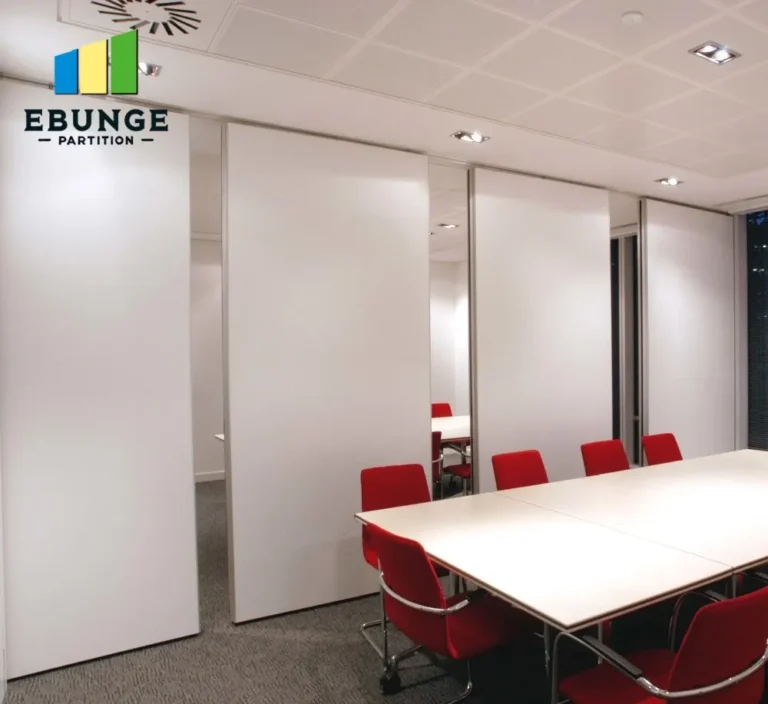
The office movable partition must also integrate with existing ceiling structures and HVAC systems. Top-hung track systems, which are a hallmark of EBUNGE’s approach, eliminate floor rails, making cleaning and event setup easier. This design also reduces trip hazards and allows for uninterrupted flooring—a critical factor in banquet halls.
Need help turning the office movable partition requirements into a practical project layout?
Key Specifications to Define Before Requesting a Quotation
To get an accurate quote and avoid costly surprises, you must specify the following:
- Opening size: Height and width of each partition segment, including stacking space.
- Acoustic target: Desired Sound Transmission Class (STC) rating, based on the recording studio’s needs. Common targets range from STC 40 to STC 55, but exact requirements depend on the noise levels in adjacent banquet areas.
- Finish preference: Laminate, veneer, fabric, or paint—each with different acoustic and aesthetic properties.
- Drawings: Architectural or structural drawings showing ceiling height, load-bearing points, and any obstructions.
- Operational details: How often the partition will be moved, by whom, and the desired operating mechanism (manual or motorized).
Without these details, any quotation is speculative. A reputable supplier will ask for these upfront; if they don’t, that’s a red flag.
Acoustic Performance: What You Need to Know About Reliability
Acoustic performance is not just about the partition panel itself; it’s about the entire system—including perimeter seals, top track, and bottom seals. For a recording studio, even small gaps can compromise sound isolation. Ask suppliers for acoustic test reports from recognized laboratories, but remember that field performance may vary. Insist on a written specification of the acoustic rating, and understand that the actual STC achieved depends on installation quality.
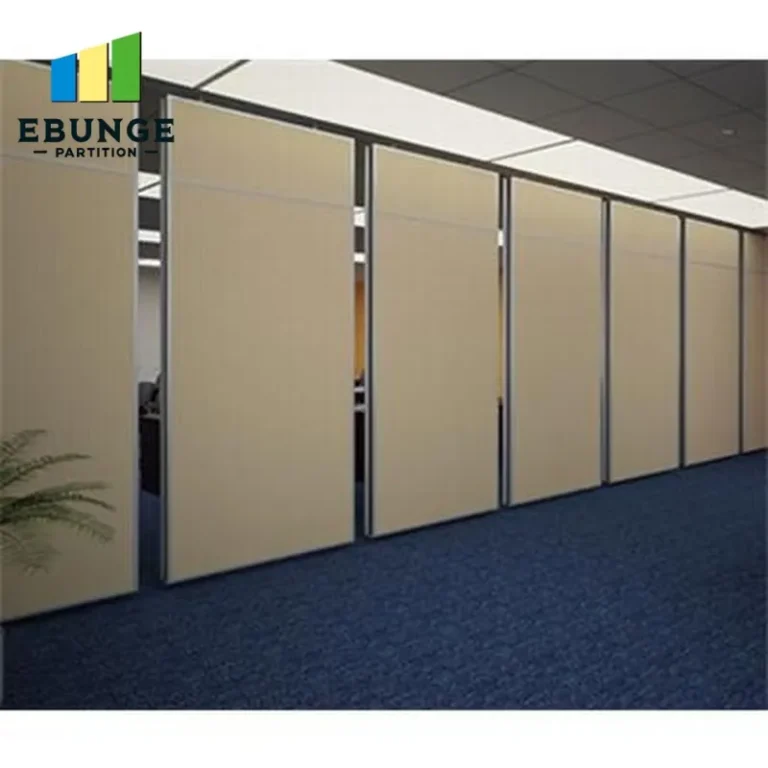
When comparing options, look for a partition wall system that includes double seals and compression mechanisms. EBUNGE’s top-hung track design ensures a tight fit against the ceiling and floor without a floor rail, which simplifies sealing. However, always confirm that the acoustic target is achievable in your specific building conditions.
Installation Complexity: Top-Hung Track vs. Floor Rail
Traditional partitions often require both ceiling and floor tracks, but top-hung systems suspend the weight from overhead, leaving the floor clear. This reduces installation complexity in banquet halls, where floor slabs may be uneven or contain radiant heating. Top-hung systems also allow for easier cleaning and event setup. However, they require adequate ceiling structure to support the weight—typically 10-15 kg per linear meter per panel. This must be verified by a structural engineer.
During installation, expect some disruption to your venue. Plan for installation to occur during off-peak times. A factory-direct supplier can provide detailed installation guidance and even on-site supervision, minimizing errors.
Durability Under Heavy Use: What to Look For
Banquet halls operate at a fast pace. Partitions are moved, stacked, and occasionally mishandled. Look for features such as:
- Reinforced panel edges to withstand impacts.
- High-quality hinges and seals that maintain performance over thousands of cycles.
- Easy-to-replace parts, like seals and gaskets, to prolong service life.
A custom movable partition wall should be designed with maintenance in mind. Ask about the expected lifecycle of seals and moving parts, and whether replacements are readily available. Avoid suppliers who cannot provide a clear maintenance schedule.
Maintenance Requirements: Planning for the Long Term
Regular maintenance is essential for acoustic integrity and smooth operation. This includes cleaning track systems, lubricating moving parts, and inspecting seals. A good supplier will provide a maintenance checklist and recommend a frequency based on usage. For banquet halls, monthly checks are often necessary.
Consider the cost of maintenance over the partition’s lifetime. A cheaper product may have higher maintenance needs, offsetting initial savings. Factor this into your cost vs. value analysis.
Cost vs. Value: Budgeting for Your Banquet Hall
Office movable partitions are a significant investment. Prices vary widely based on size, acoustic rating, finish, and automation. To evaluate cost vs. value, request a detailed quotation that includes:
| Item | Included? | Notes |
|---|---|---|
| Partition panels | Yes | Specify dimensions and finish |
| Track system | Yes | Top-hung, includes hardware |
| Installation | Optional | May be separate |
| Acoustic seals | Yes | Ensure they are high-quality |
| Delivery | Ask | Confirm timeline and cost |
| Warranty | Ask | Coverage and duration |
Always compare apples to apples. A lower quote may exclude essential components or offer inferior materials. Remember, the cheapest option is not always the most economical in the long run.
Share the opening, drawings, finish direction, and privacy target for a project-specific review.
Customization Options and Compatibility with Existing Structure
Every banquet hall is different. Your partition must fit within specific architectural constraints, such as curved walls, unusual ceiling heights, or HVAC ducts. A custom movable partition wall can be tailored to your exact dimensions and aesthetic preferences. Ensure the supplier offers customization and has experience with similar projects.
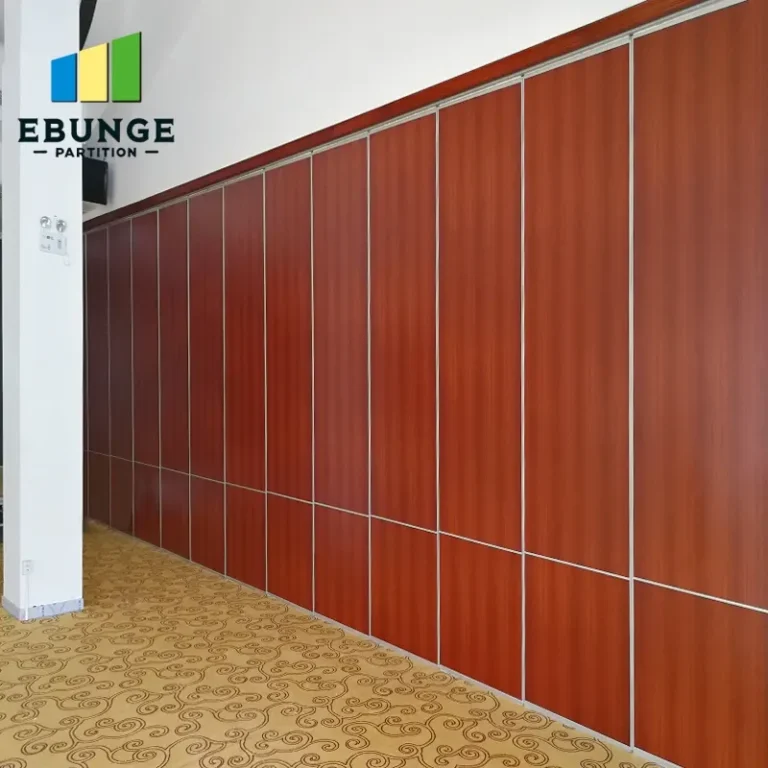
Compatibility with existing structures is critical. Provide your drawings to the supplier so they can verify load capacities and integration points. For example, if your ceiling is suspended, additional reinforcement may be needed. A factory-direct supplier can advise on these structural considerations.
Delivery Timeline and Project Planning
Lead times for office movable partitions can range from 4 to 12 weeks, depending on customization and supplier capacity. Discuss your timeline upfront and get a written delivery schedule. Plan for installation to occur during a quiet period for your venue. Delays can impact your operations, so choose a supplier with a track record of on-time delivery.
Warranty Coverage and After-Sales Support
A robust warranty is a sign of supplier confidence. Ask about coverage for panels, track, and seals, and what is excluded. After-sales support is equally important: will they provide spare parts, maintenance services, or technical assistance? A factory-direct supplier like acoustic-partition.com often offers better support because they control the manufacturing process.
Preparing for Quotation: A Checklist for Banquet Hall Operators
Before contacting suppliers, gather the following:
- Architectural drawings with ceiling details and dimensions.
- Acoustic requirements (e.g., STC target) from your studio consultant.
- Finish preferences and color samples.
- Operational requirements (manual or motorized, frequency of use).
- Budget range and expected delivery date.
Having these ready will expedite the quotation process and reduce the risk of miscommunication. It also signals to suppliers that you are a serious buyer, potentially leading to more favorable terms.
Conclusion: Reducing Project Decision Risk with the Right Partner
Selecting an office movable partition for your banquet hall’s recording studio is a complex decision. By defining your requirements, asking the right questions, and partnering with a factory-direct supplier who offers custom coordination and installation guidance, you can mitigate risks. Remember to verify all specifications in writing and never rely on verbal assurances. A well-chosen partition system will serve your venue for decades, providing both flexibility and acoustic performance.
Frequently Asked Questions
What is the best acoustic rating for a recording studio partition?
The ideal STC rating depends on the noise levels in adjacent areas. For a banquet hall, an STC of 50 or higher is often recommended, but consult an acoustician to determine your specific needs.
Can a top-hung partition be installed on any ceiling?
No, the ceiling must be capable of supporting the weight. A structural engineer must assess the load-bearing capacity. Suspended ceilings may require reinforcement.
How long does installation typically take?
Installation time varies based on the number of panels and site conditions. A simple installation might take 2-3 days, while complex projects can take a week or more. Always get a written timeline.
What maintenance does a movable partition require?
Regular cleaning of tracks, lubrication of moving parts, and inspection of seals are essential. Your supplier should provide a maintenance schedule.
Can I get a partition that matches my interior design?
Yes, most suppliers offer a range of finishes, including laminates, veneers, and fabrics. Custom colors are often available. Discuss your preferences with the supplier.
Send the opening size and drawings to discuss a differentiated office movable partition solution.