
When a government multipurpose room is used for simultaneous events, the need for a restaurant partition wall that provides both acoustic separation and flexible space division becomes critical. For conference centers managing such facilities, the challenge is not just selecting a partition, but ensuring the solution meets strict sound privacy requirements while fitting within budget and structural constraints. This article provides a practical guide for procurement and facility managers, focusing on quotation readiness and project decision risk. We will explore key considerations, from acoustic targets to installation logistics, helping you prepare for a successful project.
Direct answer: For a government multipurpose room in a conference center, the optimal restaurant partition wall solution is a custom movable partition system with a top-hung track (no floor rail) that meets the required acoustic rating (e.g., STC or Rw) for simultaneous events. To ensure quotation readiness, you must define the opening size, acoustic target, finish preference, and provide architectural drawings. A factory-direct supplier can offer tailored support, including technical drawings and installation guidance, reducing project risk.
Restaurant Partition Wall: Why Sound Privacy Drives Partition Selection in Government Multipurpose Rooms
In a government multipurpose room, adjacent events often occur simultaneously—a training session, a public hearing, or a private consultation. The primary pain point is improving sound privacy between these activities. Unlike a standard conference room, a multipurpose room may have irregular dimensions, high ceilings, or heavy traffic, demanding a partition system that can be customized to the exact space. A restaurant partition wall (a term often used interchangeably with movable partition) must not only divide space but also block speech and noise effectively. The consequence of poor acoustic performance is not just distraction; it can lead to confidentiality breaches or failed events, damaging the facility’s reputation.
Therefore, the selection process must start with a clear understanding of the acoustic requirement. This is not a one-size-fits-all scenario. The partition’s sound insulation is measured in Sound Transmission Class (STC) or Weighted Sound Reduction Index (Rw). For spaces where normal speech privacy is needed, an STC of 45-50 is typical; for confidential conversations, higher ratings are required. Your project specifications should state the target rating, and the chosen partition system must be able to achieve it, considering the surrounding structure and flanking paths.
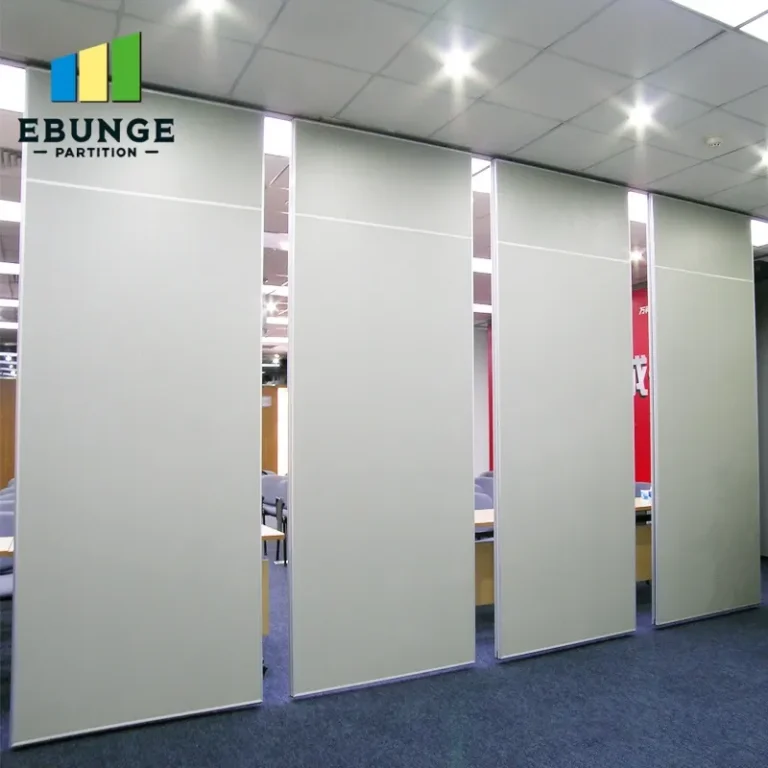
Need help turning the restaurant partition wall requirements into a practical project layout?
Key Specifications to Prepare Before Requesting a Quotation
To get an accurate quotation for your movable partition wall supplier, you need to provide specific details. Vague inquiries lead to generic quotes that may not reflect your project’s true cost and complexity. The following information is essential:
- Opening size: Exact width, height, and depth of the opening to be divided. Include any obstructions like pillars or ductwork.
- Acoustic target: The desired STC/Rw rating, based on the intended use of the spaces.
- Finish preference: Material and color of the partition panels (e.g., laminated, veneer, fabric, or writeable surface).
- Structural details: Ceiling and floor construction, load-bearing capacity, and available space for track installation.
- Drawings: Architectural or CAD drawings showing the partition location, wall sections, and any integration with lighting or HVAC.
Having these details at hand accelerates the quotation process and reduces the risk of misunderstandings. A reputable partition wall system provider will use this information to design a solution that fits your space and requirements, rather than offering a standard product that may not perform as expected.
Understanding the Acoustic Performance of Movable Partitions
Acoustic performance is a critical factor, but it is often misunderstood. The STC rating of a partition is determined under laboratory conditions, but real-world performance can vary due to installation quality, flanking paths, and the use of seals. When evaluating an acoustic partition, consider the following:
- Sealing mechanisms: Look for systems with perimeter seals that compress against the floor, ceiling, and walls to minimize sound leaks.
- Panel construction: The density, thickness, and internal damping of panels affect sound insulation. However, do not rely solely on claimed ratings; ask for test reports or references.
- Flanking paths: Sound can travel around the partition through gaps, ductwork, or the structure. The supplier should advise on how to mitigate these, such as using continuous seals and blocking potential paths.
For a government multipurpose room, where events may require confidentiality, it is wise to select a partition with a higher acoustic rating than the minimum requirement. This provides a buffer for unexpected noise and ensures consistent performance.
Installation Complexity: Top-Hung Track vs. Floor Rail
One of the most significant decisions is the track system. A top-hung track, where the partition is suspended from an overhead rail, offers several advantages for multipurpose rooms:
- No floor rail: This creates a flush floor surface, eliminating trip hazards and allowing for easier cleaning and movement of furniture.
- Flexibility: The partition can be stacked neatly at one side, maximizing usable space when open.
- Structural requirements: The ceiling must be capable of supporting the weight of the partition. This often requires steel reinforcement, which should be planned during the design phase.
In contrast, a floor rail system may be easier to install but leaves a channel in the floor that can collect dirt and impede traffic. For a government facility, the top-hung track is often preferred for its clean finish and safety. However, the installation complexity is higher, requiring precise alignment and robust ceiling support. Your supplier should provide detailed installation drawings and guidance, and ideally, offer on-site supervision.
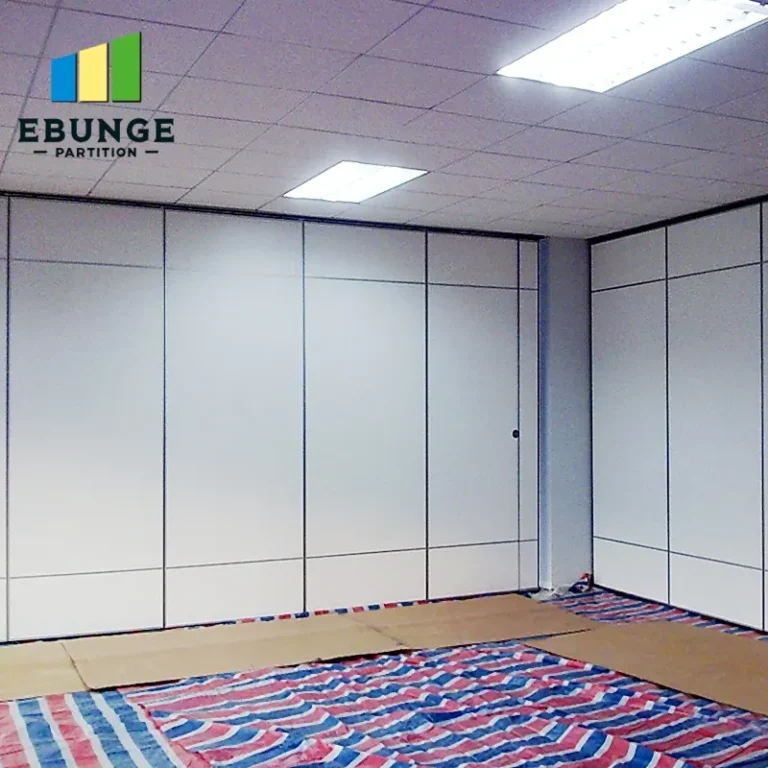
Customization Options for Your Multipurpose Room
Every government multipurpose room has unique characteristics. A custom movable partition wall allows you to tailor the system to your exact needs. Customization may include:
- Panel sizes: To accommodate unusual ceiling heights or widths.
- Shapes: Curved or angled partitions for non-rectangular spaces.
- Integrated doors: For access when the partition is closed.
- Glazing: Windows or glass panels for natural light or visibility.
- Acoustic upgrades: Additional layers or specialized seals to achieve higher STC ratings.
When requesting quotations, clearly specify which customizations are essential and which are optional. This allows the supplier to provide a precise cost breakdown. Remember, customization can increase lead time and cost, so prioritize based on your operational needs.
Share the opening, drawings, finish direction, and privacy target for a project-specific review.
Durability and Maintenance: Long-Term Considerations
Government facilities are often used heavily, so durability is paramount. The partition system must withstand frequent operation without losing performance. Key factors include:
- Quality of components: Look for robust tracks, rollers, and seals that can handle daily use.
- Finish durability: Surfaces should be scratch-resistant and easy to clean, especially in high-traffic areas.
- Maintenance requirements: Ask about the recommended maintenance schedule. Some systems require periodic adjustment of seals or lubrication of tracks.
Choose a supplier that offers after-sales support and readily available spare parts. This reduces downtime and extends the life of the partition. A well-maintained partition can provide decades of service, making it a cost-effective investment.
Budgeting and Quotation Readiness: A Checklist for Project Decision Risk
To minimize project risk, use this checklist before contacting suppliers:
| Item | Details to Prepare | Status |
|---|---|---|
| Opening dimensions | Exact width, height, depth | ☐ |
| Acoustic requirement | STC/Rw target | ☐ |
| Finish preference | Material, color, texture | ☐ |
| Structural details | Ceiling type, load capacity | ☐ |
| Drawings | Architectural/CAD files | ☐ |
| Access requirements | Doors, glazing, etc. | ☐ |
| Installation constraints | Site access, working hours | ☐ |
| Budget range | Indicative budget for guidance | ☐ |
With this information, you can request detailed quotations that are comparable. It also helps you identify potential risks, such as structural modifications or extended lead times, early in the process.
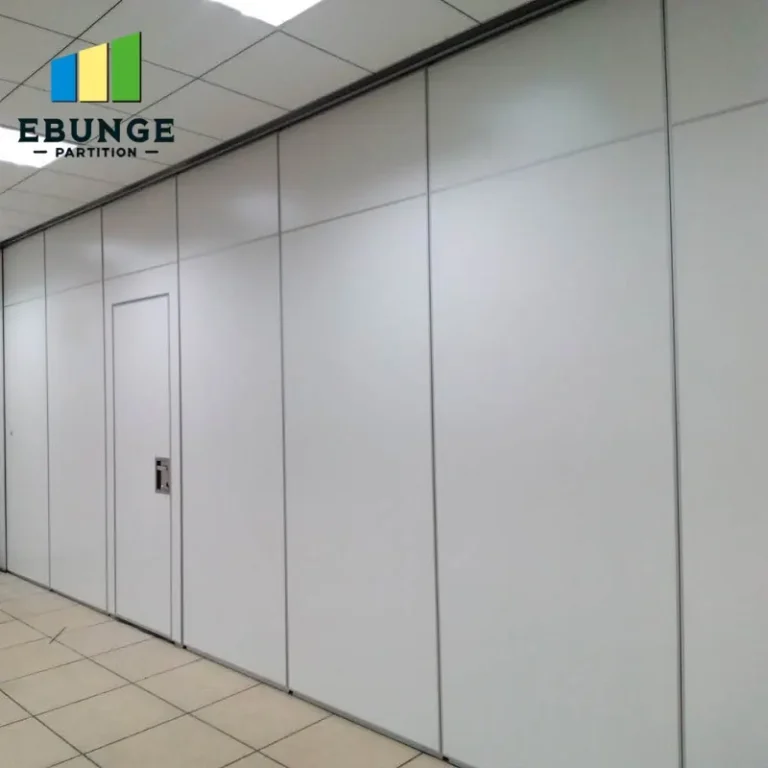
The Role of Factory Direct Support in Your Project
Working directly with a factory can reduce costs and improve communication. A movable partition wall supplier that operates its own factory can offer:
- Expert technical advice: Based on extensive product knowledge.
- Custom engineering: Tailored solutions without intermediary markups.
- Drawings and documentation: Detailed shop drawings and installation manuals.
- Direct support: Faster response times for inquiries and after-sales service.
For a government project, factory direct support is invaluable. It ensures that the system is designed and manufactured to your exact specifications, and any issues can be resolved directly with the producer. This reduces the risk of miscommunication and delays.
Conclusion: Preparing for a Successful Partition Project
Selecting the right restaurant partition wall for your government multipurpose room is a complex decision that requires careful planning. By focusing on acoustic performance, structural requirements, and customization, you can ensure the solution meets your needs. The key to reducing project risk is quotation readiness: gather all necessary information, define your requirements clearly, and work with a factory-direct supplier who can provide expert guidance. Remember to consider long-term durability and maintenance, and always verify exact values from project documents. With these steps, you can achieve a functional and effective space division that supports your conference center’s operations.
Frequently Asked Questions
What is the typical acoustic rating for a restaurant partition wall in a government multipurpose room?
The required rating depends on the intended use. For general speech privacy, an STC of 45-50 is common; for confidential meetings, you may need STC 55 or higher. Always specify your target in the project requirements.
Can a movable partition wall be installed in a room with a suspended ceiling?
Yes, but the ceiling must be reinforced to support the weight of the partition and track. The supplier should assess the structural capacity and provide recommendations for additional support if needed.
How long does it take to install a custom movable partition wall?
Installation time varies based on the size and complexity of the system. A typical installation may take several days, but this should be confirmed with the supplier based on your project specifics.
What maintenance is required for a top-hung partition system?
Regular maintenance includes checking and adjusting seals, lubricating moving parts, and inspecting the track for wear. The supplier should provide a maintenance guide.
Are there any budget-friendly options without compromising on quality?
Yes, you can opt for standard finishes and sizes, but ensure the acoustic performance meets your needs. Discuss your budget with the supplier to explore cost-effective alternatives.
For more insights, explore our movable partition wall solutions and blog articles. If you have a specific project, contact us for detailed support.
Send the opening size and drawings to discuss a differentiated restaurant partition wall solution.