
When outfitting a community center with a conference room partition, you’re not just buying a wall—you’re making a long-term investment in flexibility, acoustics, and aesthetics. For hotel owners and facility managers procuring from overseas, the challenge is not the product itself but the risk of miscommunication, hidden costs, and installation headaches. This guide focuses on design ideas that double as a quotation readiness checklist, helping you specify clearly, compare bids fairly, and avoid costly surprises.
To control project risk when procuring a conference room partition for a community center, start by defining your opening size (width, height, and stacking pocket dimensions), target acoustic performance (e.g., STC rating, but verify with test data), finish preferences (laminate, veneur, or paint), and required drawings (shop drawings and installation layout). Engage a factory-direct supplier that offers comprehensive technical documentation and design support before you request quotations.
Conference Room Partition: 1. Define the Opening Size and Stacking Pocket Early
Every design idea begins with dimensions. For a community center, the partition often divides a large hall into smaller meeting rooms or event spaces. The width and height of the opening, the number of panels, and the stacking pocket (where panels park when open) must be specified accurately. If you plan to stack panels against a wall, ensure that space is free of obstructions. Include this data in your RFQ to get apples-to-apples quotes.
Consider a scenario: a 12-meter-wide opening with a 4-meter ceiling. A typical top-hung system would have panels of 0.9 to 1.2 meters wide. The stacking pocket depth depends on panel width and number of panels. Your supplier should provide a layout drawing showing the partition in both open and closed positions. Ask for this drawing before you finalize your design.
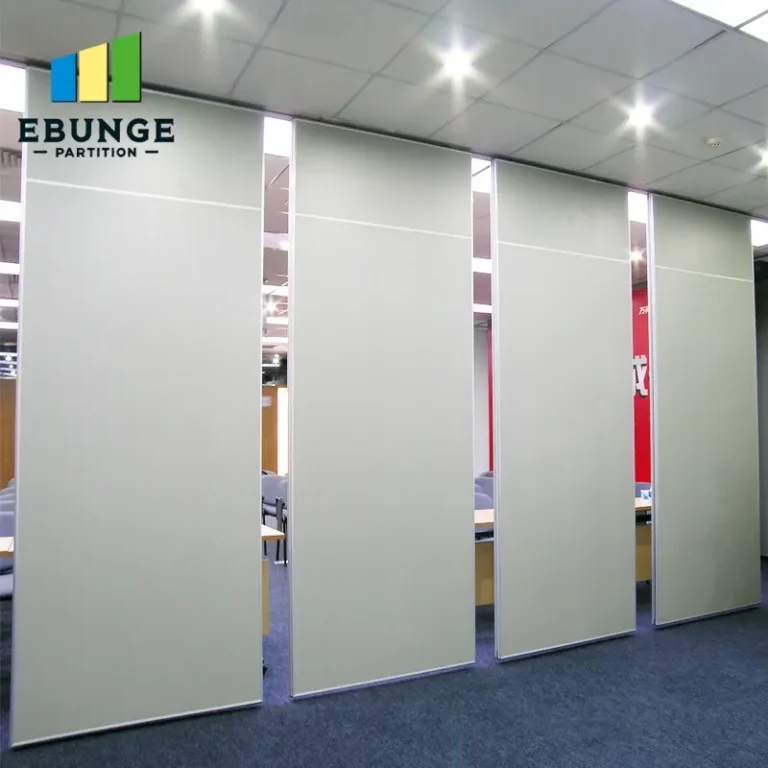
Need help turning the conference room partition requirements into a practical project layout?
2. Set an Acoustic Target and Verify Performance
In a community center, noise control is critical—you don’t want a cooking class to disturb a board meeting. Common acoustic targets range from STC 35 to STC 50. However, STC ratings are only meaningful if the partition is installed correctly and all gaps are sealed. Insist on seeing the acoustic test report for the exact system you intend to buy. If the report is not available, ask for a written guarantee or consider a sample mock-up.
Remember: acoustic performance depends on the partition’s seals, panel mass, and track installation. A top-hung system with perimeter seals can achieve good sound insulation, but it must be installed on a level and structurally sound header. Verify that your building’s structure can support the load.
3. Choose Finishes and Materials That Match Your Aesthetic
The visual impact of a movable partition wall is as important as its function. For a community center, you might prefer a warm wood veneer to create a welcoming atmosphere, or a durable laminate that withstands heavy use. Provide your supplier with finish samples or a reference code. If you need a custom color, ask if they can match a specific Pantone or NCS color.
Also consider the surface texture: a high-gloss finish may show fingerprints, while a matte finish hides scuffs. In high-traffic areas, a scratch-resistant finish is worth the investment. Your supplier should offer a range of standard finishes and be transparent about lead times for custom options.
4. Plan for Minimal Installation Disruption
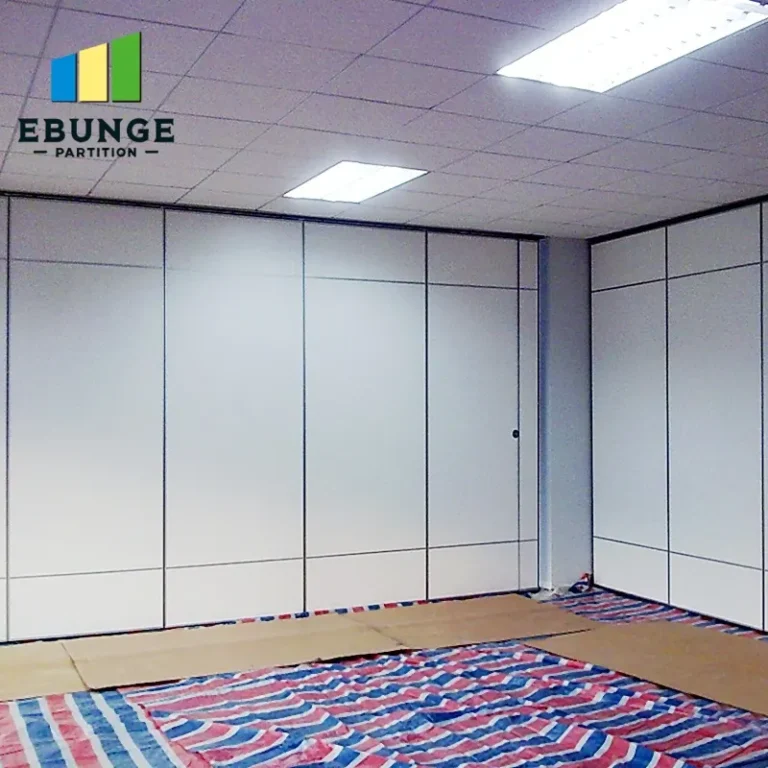
Installation in an active community center requires careful scheduling. Top-hung partitions, which run on overhead tracks without a floor rail, minimize disruption because the floor remains unobstructed. However, installation still involves lifting panels, securing tracks, and adjusting seals. Ask your supplier for a detailed installation plan and timeline. Will they provide a supervising technician? What are the requirements for the header structure? Ensure that your contractor or in-house team is prepared for the work.
To reduce downtime, consider pre-fabrication. Many suppliers can assemble panels off-site, so installation on-site is faster. But this depends on your site’s access and the supplier’s capabilities. Discuss this in your quotation stage.
5. Prioritize Durability for High-Traffic Use
Community centers see heavy use—from children’s activities to senior fitness classes. The partition must withstand frequent operation and accidental impacts. Look for panels with reinforced edges, quality hardware, and a robust track system. Ask about the warranty on moving parts, such as hinges and trolleys. A system with a proven track record in public buildings is preferable.
Also consider the ease of operation. If the partition is used daily, a simple manual system may be sufficient. For larger panels or heavier use, consider a motorized system. However, motorized systems increase cost and maintenance complexity. Weigh the benefits against your budget.
6. Ensure Easy Maintenance and Long-Term Support
Maintenance is often overlooked in the design phase. Choose a system that is easy to clean and repair. For example, panels with removable face sheets allow access to internal components. Ask about the availability of spare parts and whether the supplier offers after-sales support. Ideally, your supplier should provide a maintenance manual and a list of recommended spare parts.
Moreover, clarify the warranty terms. What does the warranty cover—panels, tracks, seals? How long is the warranty, and what is the process for claims? A supplier that stands behind their product is a valuable partner in the long run.
Share the opening, drawings, finish direction, and privacy target for a project-specific review.
7. Verify Compliance with Building Codes
Building codes vary by region, and your partition must comply with local fire, safety, and accessibility regulations. For instance, the partition may need to be fire-rated, or it must not obstruct emergency exits. Ask your supplier for documentation of compliance, such as fire test certificates or declarations of performance. Also, check with your local authority if any special permits are required.
If you are importing from overseas, ensure that the supplier’s products meet your country’s standards. Some suppliers may not be familiar with your local codes, so it’s your responsibility to verify. Request all relevant certificates in advance.
8. Request Detailed Drawings and Specifications
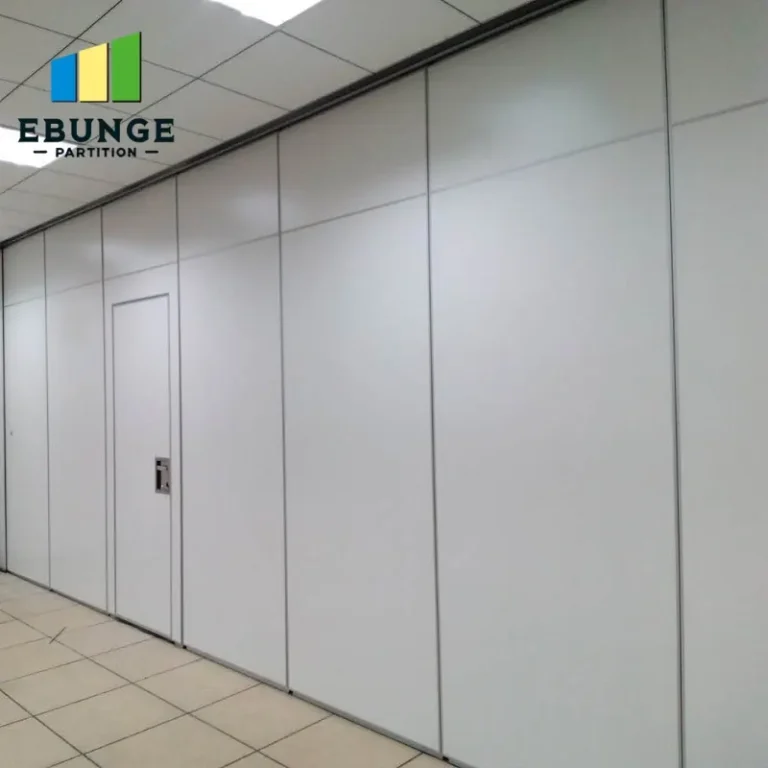
A quotation is only as good as the information it’s based on. Before asking for a quote, compile a detailed specification package that includes: floor plans, elevations, opening sizes, stacking pocket dimensions, acoustic requirements, finish preferences, and any special features (e.g., pass doors, integrated whiteboards). Ask your supplier to provide shop drawings for your approval before manufacturing begins. This step is crucial to avoid errors and delays.
For a community center project, consider using a movable partition wall system that offers custom sizes and finishes. Many suppliers offer free design consultations and can help you refine your specifications. Take advantage of this expertise.
9. Compare Quotations with a Standardized Checklist
When you receive multiple quotes, use a comparison table to evaluate them side-by-side. Key criteria include: price, lead time, acoustic performance (with test data), warranty, after-sales support, and compliance certificates. Also consider the supplier’s experience with similar projects. A slightly higher price may be justified by better support and reliability.
| Criteria | Supplier A | Supplier B | Your Requirement |
|---|---|---|---|
| Price (excl. VAT) | €XX,XXX | €XX,XXX | Within budget |
| Acoustic rating (STC) | 45 | 42 | ≥45 |
| Lead time | 8 weeks | 6 weeks | ≤8 weeks |
| Warranty | 5 years | 3 years | ≥5 years |
| After-sales support | Yes | No | Yes |
| Compliance certs | Yes | Partial | Full |
Use this checklist to make an informed decision, not just based on price. Remember that the cheapest option may not meet your acoustic or durability needs.
10. Plan for Future Flexibility
Finally, think about how the community center’s needs might evolve. A partition wall system that can be reconfigured or expanded is a wise investment. For example, if you initially install a partition in one area, you may later want to add another in a different room. Choose a system that offers compatible components and consistent finishes. Also, consider the possibility of integrating AV equipment or lighting into the partition. Some systems allow for pre-wiring or mounting brackets.
By planning for the future, you ensure that your investment remains valuable for years to come.
Key Takeaways for Procurement
As you move forward with your project, keep these points in mind:
- Define your opening size and stacking pocket exactly.
- Set an acoustic target and verify with test data.
- Choose finishes that meet your aesthetic and durability needs.
- Plan for minimal installation disruption.
- Prioritize durability and easy maintenance.
- Verify compliance with building codes.
- Request detailed drawings and specifications.
- Compare quotations using a standardized checklist.
- Consider future flexibility.
For more insights on movable partition installation, explore our blog. If you need specific guidance for your project, contact our team for expert advice and factory-direct support.
Frequently Asked Questions
What is the typical lead time for a custom conference room partition?
Lead times vary based on complexity and supplier capacity. Typically, custom partitions take 6-10 weeks from drawing approval to delivery. Confirm the exact timeline with your supplier.
How do I know the acoustic rating is accurate?
Always request the acoustic test report from an accredited laboratory. If the report is not available, ask for a written guarantee or a mock-up test at your site.
Can a top-hung partition be installed on any ceiling?
No. The header track must be supported by a structural steel or wood beam. A structural engineer should assess the load capacity before installation.
What maintenance is required for a movable partition?
Regularly clean the tracks and seals, and inspect for wear. Lubricate moving parts as recommended by the manufacturer. Replace worn seals to maintain acoustic performance.
Are there any building code restrictions I should be aware of?
Yes. Check local fire codes, accessibility requirements, and safety regulations. Your supplier should provide compliance certificates, but you must verify with local authorities.
In conclusion, a conference room partition is a significant investment. By following these design ideas and procurement strategies, you can minimize risk and ensure a successful project. Remember to always work with a supplier that offers transparent communication, detailed drawings, and after-sales support. For more information on movable partition installation, visit our category page.
Send the opening size and drawings to discuss a differentiated conference room partition solution.