
When planning a restaurant flexible dining room, the operable wall is often the linchpin that determines whether the space can truly adapt to different service styles. For a training center that will host both intimate dinners and large banquets, the decision to install a movable partition system is not just about aesthetics—it is about operational agility. However, the path from concept to a quotation-ready project is fraught with technical pitfalls, especially when it comes to planning storage pockets before site construction starts. This guide focuses on the critical steps to ensure your operable wall project is ready for quotation, minimizing decision risk and avoiding costly surprises.
Direct answer: To plan an operable wall for a restaurant flexible dining room, you must first confirm the opening size (width, height, and stacking space), define the acoustic target (e.g., STC rating based on your noise reduction needs), specify finish preferences (matching your interior design), prepare detailed drawings (including electrical and ceiling details), and engage with factory direct support for technical guidance. These elements are non-negotiable for an accurate quotation and successful installation.
Operable Wall: 1. Why Storage Pocket Planning Determines Project Viability
The storage pocket is the recessed area where the operable wall panels stack when not in use. In many restaurant projects, this pocket is overlooked until construction is underway, leading to structural modifications that inflate costs and delay timelines. For a training center, where the dining room may double as a seminar space, the pocket must be sized to accommodate the exact number of panels and their stacking configuration. Without precise planning, the movable wall system for hotel or restaurant use may not fit, or worse, compromise the building’s structural integrity.
Before you request a quotation, ensure that the pocket dimensions are calculated based on the panel thickness and the stacking method (parallel or perpendicular). This information should be included in your architectural drawings. Factory direct support can provide standard pocket dimensions, but custom movable partition walls often require bespoke calculations. For instance, if your ceiling height is non-standard, the pocket depth will vary. Engage with the manufacturer early to validate your assumptions.
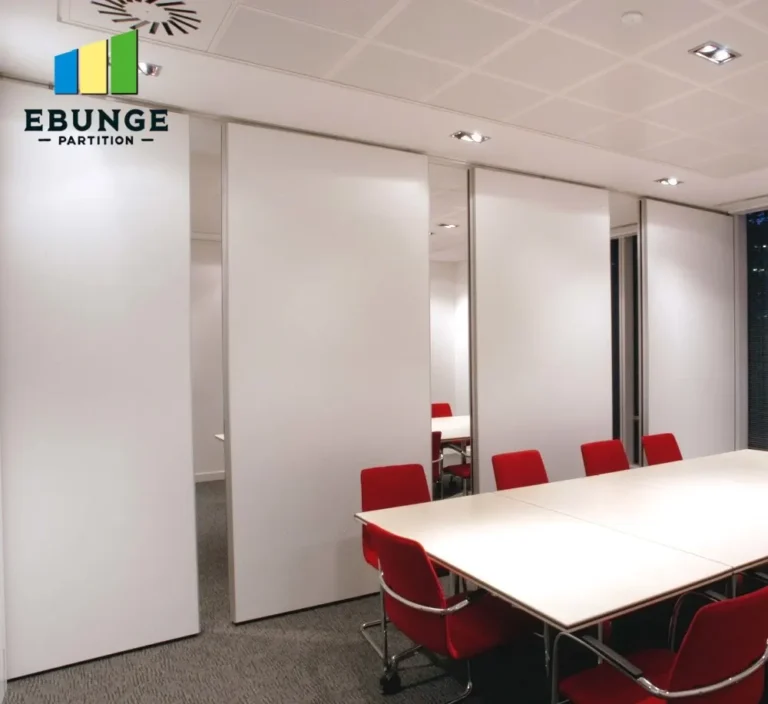
Need help turning the operable wall requirements into a practical project layout?
2. Defining the Opening Size: More Than Just Width and Height
The opening size is the clear space the operable wall must cover when fully extended. It includes the width of the opening, the height from finished floor to ceiling, and the stacking area. For a restaurant flexible dining room, you might have multiple configurations—e.g., one large space or two smaller rooms. Each configuration requires a different opening size, and your quotation should reflect all possible layouts.
When measuring, consider the following:
- Clear width: The distance between finished walls, excluding any trim or baseboards.
- Clear height: The distance from the finished floor to the finished ceiling, accounting for any unevenness.
- Stacking area: The length of wall space needed to store panels when retracted, which may be a separate pocket or a continuous track.
In your drawings, specify these dimensions with tolerances. A common mistake is assuming the rough opening matches the clear opening. The operable wall track and panels require a certain clearance for smooth operation. A professional manufacturer will need these exact figures to design the system correctly.
3. Acoustic Targets: Setting Realistic Performance Goals
Acoustic performance is a primary concern for any restaurant, especially one used for training events where speech intelligibility matters. The acoustic target, often expressed as a Sound Transmission Class (STC) rating, determines the partition wall system’s ability to reduce noise. However, STC ratings are not universal; they depend on the wall’s construction, including seals, mass, and installation quality.
For a dining room that may host presentations, you might aim for an STC of 45-50, but this must be verified against your specific needs. Do not rely on generic claims; instead, ask the manufacturer for acoustic test data based on your wall configuration. The acoustic target should be stated in your project specifications, and the quotation should include the necessary seals and gaskets to achieve it.
Consider also the perimeter sealing: top, bottom, and vertical edges. A top-hung track without a floor rail, as offered by EBUNGE, reduces the risk of acoustic leaks at the floor, but the bottom seal must still be effective. Ensure your drawings include the type of floor finish (e.g., carpet, tile) and its impact on the seal.
4. Finish Preferences: Aligning with Upscale Dining Aesthetics
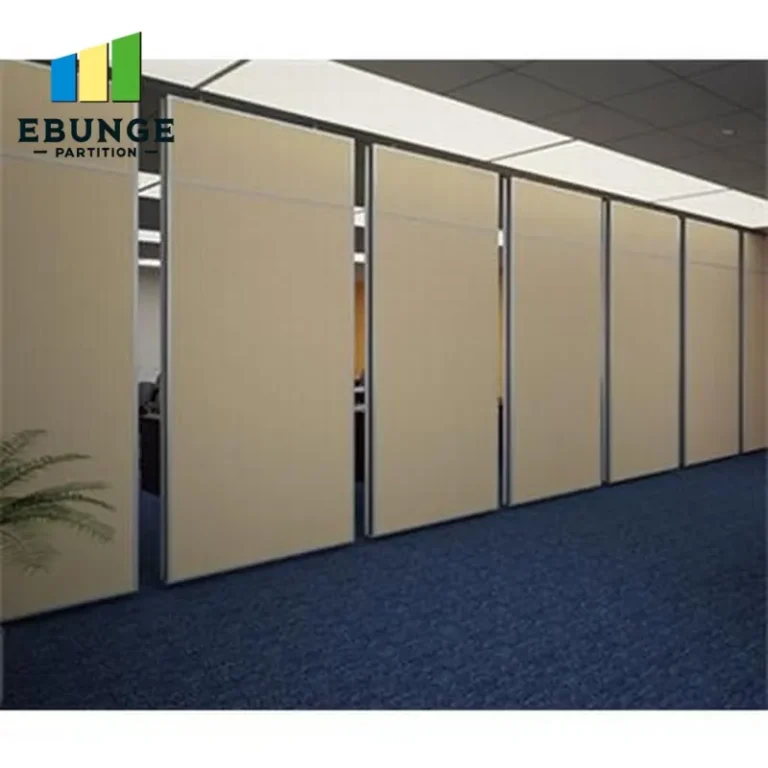
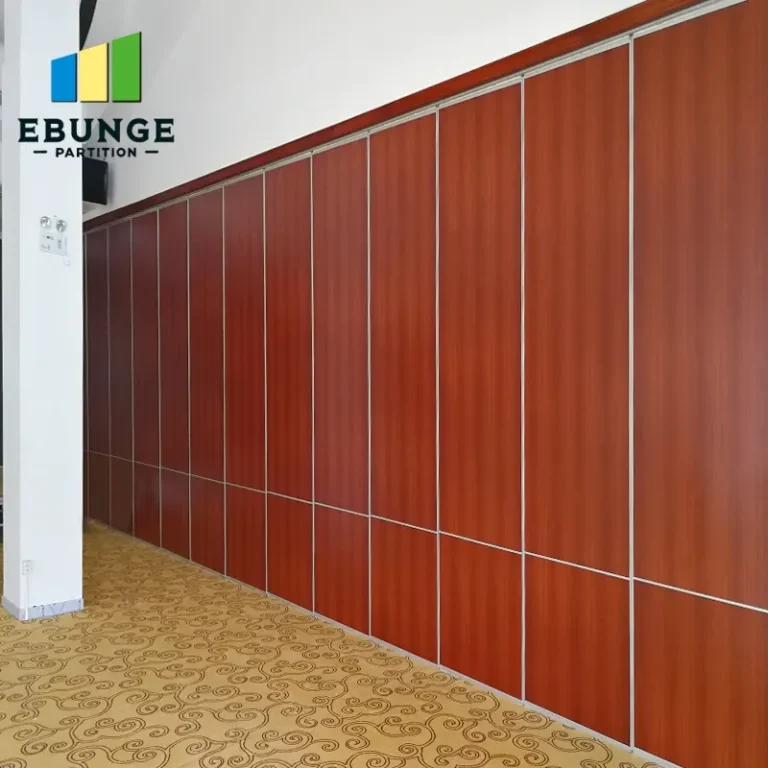
Visual appeal is crucial in an upscale dining environment. The operable wall should complement the interior design, whether it is wood veneer, laminate, or fabric-wrapped panels. Your finish preference affects both cost and lead time. For a training center, you might want a finish that is durable and easy to clean, such as high-pressure laminate, but also elegant enough for fine dining.
When specifying finishes, provide samples or reference codes. The quotation should include the finish type, color, and any custom patterns. Keep in mind that custom movable partition walls can be tailored to match your branding or décor, but this may increase costs. Clarify your budget and priorities upfront.
5. Drawings: The Blueprint for Quotation and Installation
Accurate drawings are the backbone of a quotation-ready project. They should include floor plans, elevations, and sections showing the operable wall in both open and closed positions. The drawings must detail the pocket location, track layout, and any interfaces with HVAC, lighting, or sprinkler systems. For a restaurant, these systems often run through the ceiling, so coordination is critical.
If you do not have in-house drafting capabilities, many manufacturers offer drawing assistance. EBUNGE, for example, provides detailed drawings and installation guidance to support your project. Ensure that your drawings are reviewed by a structural engineer to verify load-bearing capacities for the track and pocket.
6. Installation Complexity and Compliance with Building Codes
The installation of an operable wall is not a DIY project. It requires skilled technicians who understand the system’s mechanics and the building’s constraints. For a restaurant, installation may need to occur during off-hours to minimize disruption. Discuss the installation sequence with the manufacturer, including any need for temporary supports or scaffolding.
Building codes may dictate fire ratings, egress requirements, and accessibility. Your operable wall must comply with local regulations. For instance, if the wall is a fire barrier, it must have a fire-resistance rating. Confirm these requirements before finalizing the quotation. The manufacturer should be able to provide documentation of compliance, but you must verify with your local authority.
Share the opening, drawings, finish direction, and privacy target for a project-specific review.
7. Maintenance Requirements: Planning for Long-Term Durability
In a heavy-use restaurant, the operable wall will be operated frequently. Maintenance requirements include regular cleaning of tracks, lubrication of moving parts, and inspection of seals. A durable system should have a long lifespan, but it requires proper care. The quotation should include a maintenance schedule and any recommended spare parts.
Consider the warranty terms and what they cover. While we do not make specific claims, ensure that the warranty is clearly stated in the contract. Ask about the availability of service technicians in your area, as this affects downtime if repairs are needed.
8. Cost vs. Value: Evaluating the Investment
The cost of an operable wall varies widely based on size, materials, acoustics, and customization. For a training center, the value lies in the flexibility to host different events, potentially increasing revenue. However, you must balance this against the initial investment and ongoing maintenance.
To evaluate cost vs. value, request a detailed quotation that breaks down components: panels, track, seals, hardware, installation, and any structural modifications. Compare this to the potential increase in space utilization. For example, if the wall allows you to book two events simultaneously, the payback period may be short.
9. Checklist for Quotation Readiness
| Item | Details Required | Status |
|---|---|---|
| Opening size | Width, height, stacking space, tolerances | ☐ |
| Acoustic target | STC rating or specific noise reduction | ☐ |
| Finish preference | Material, color, texture, samples | ☐ |
| Drawings | Floor plans, elevations, sections, pocket details | ☐ |
| Building codes | Fire rating, egress, accessibility | ☐ |
| Installation plan | Schedule, access, coordination with other trades | ☐ |
| Maintenance plan | Schedule, spare parts, service contacts | ☐ |
10. Factory Direct Support: Your Partner in Success
One of the most effective ways to mitigate risk is to work with a manufacturer that offers factory direct support. This means you have access to technical experts who can answer questions about installation, acoustics, and customization. For a project like a restaurant flexible dining room, this support is invaluable. It ensures that the operable wall is specified correctly, reducing the likelihood of errors during installation.
When contacting a manufacturer, be prepared to share your drawings and specifications. They can provide guidance on pocket sizing, track selection, and seal types. This collaboration can save you time and money, and it ensures that the final product meets your expectations.
Conclusion
Planning an operable wall for a restaurant flexible dining room is a complex process that requires careful attention to detail. By focusing on storage pocket planning, opening size, acoustic targets, finishes, drawings, and compliance, you can prepare a quotation-ready project that minimizes decision risk. Remember to engage with factory direct support early to leverage their expertise. With thorough preparation, your operable wall will enhance the functionality and aesthetic of your space, providing long-term value.
Frequently Asked Questions
1. What is an operable wall storage pocket?
A storage pocket is a recessed area in the wall or ceiling where the operable wall panels are stored when retracted. It must be precisely sized to accommodate the panels and their stacking configuration.
2. How do I determine the acoustic target for my operable wall?
Determine the noise reduction you need by considering the activities in adjacent spaces. An acoustic consultant can help, or you can specify a target STC rating based on your requirements. The manufacturer should provide test data for their system.
3. Can I install an operable wall without a floor rail?
Yes, top-hung track systems, like those from EBUNGE, do not require a floor rail. This simplifies installation and reduces acoustic leaks at the floor. The bottom seal is still necessary for acoustic performance.
4. What information should I provide for a quotation?
Provide detailed drawings, opening dimensions, acoustic requirements, finish preferences, and any special conditions. The more information you share, the more accurate the quotation will be.
5. How long does installation take?
Installation time varies based on the size and complexity of the system. It can range from a few days to several weeks. The manufacturer can provide an estimate based on your project specifics.
For more information on movable partition walls, visit our movable partition wall page, explore our blog, or check out our installation guides. If you have specific questions, feel free to contact us.
Send the opening size and drawings to discuss a differentiated operable wall solution.