
When planning a banquet hall renovation or new build, the choice of a sliding folding partition is a major decision that affects both aesthetics and functionality. For buyers managing overseas procurement—whether for a recording studio, rehearsal room, or music classroom—the challenge is not just finding a partition that looks good, but one that meets acoustic and operational needs while minimizing project risk. This guide focuses on design ideas that also address quotation readiness and decision-making, ensuring you ask the right questions and avoid costly surprises.
Direct Answer: To control project risk when buying a sliding folding partition for a banquet hall, prioritize a detailed specification that includes opening size, acoustic target (e.g., STC or Rw rating), finish preference, and installation drawings. Confirm that the supplier offers factory-direct support, including technical guidance and after-sales service. Request a comprehensive quotation that breaks down costs, delivery time, warranty, and installation requirements. This approach ensures you compare options accurately and make an informed decision.
Sliding Folding Partition: Understanding Your Banquet Hall’s Unique Requirements
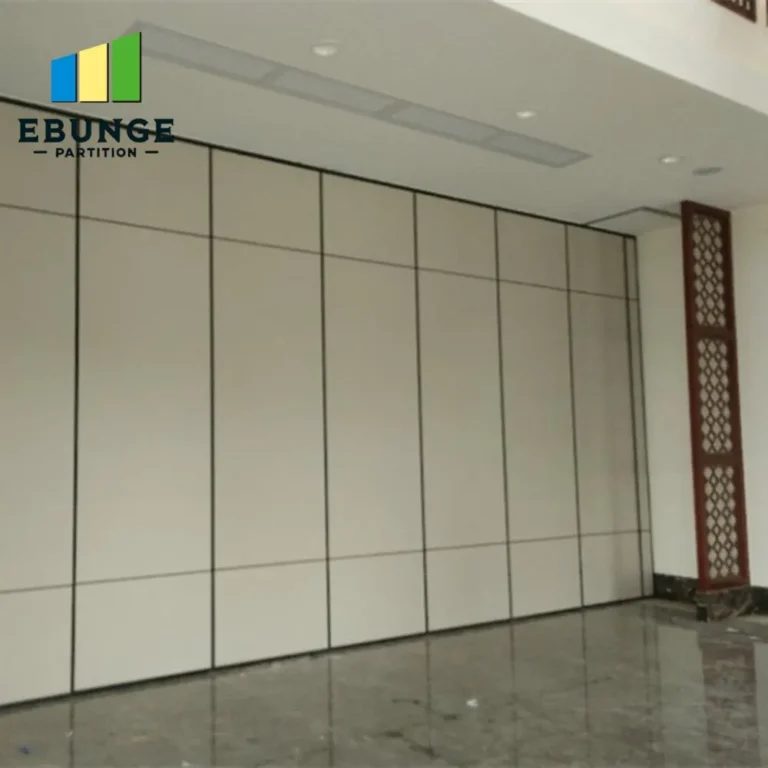
Before exploring design ideas, evaluate the specific conditions of your banquet hall. Measure the opening width and height precisely, note the ceiling structure, and consider the floor surface. For banquet halls that also serve as recording or rehearsal spaces, the acoustic performance of the sliding folding partition is critical. Determine the desired sound insulation level based on the activities that will occur simultaneously. For instance, a music classroom may need higher acoustic isolation than a typical banquet. This information forms the basis of your specification and quotation request.
Need help turning the sliding folding partition requirements into a practical project layout?
Design Idea 1: Maximize Flexibility with Multi-Panel Configurations
One of the most effective design ideas is to use a sliding folding partition with multiple panels that can be stacked at one or both sides. This allows you to divide the banquet hall into smaller rooms or open it up entirely. For example, a partition system with a top-hung track and no floor rail offers a clean, unobstructed floor, which is essential for banquet setups and movement. When requesting a quotation, specify the number of panels, stacking options, and the track length. This ensures the supplier can provide accurate drawings and installation guidance.
Design Idea 2: Integrate Acoustic Performance without Compromising Aesthetics
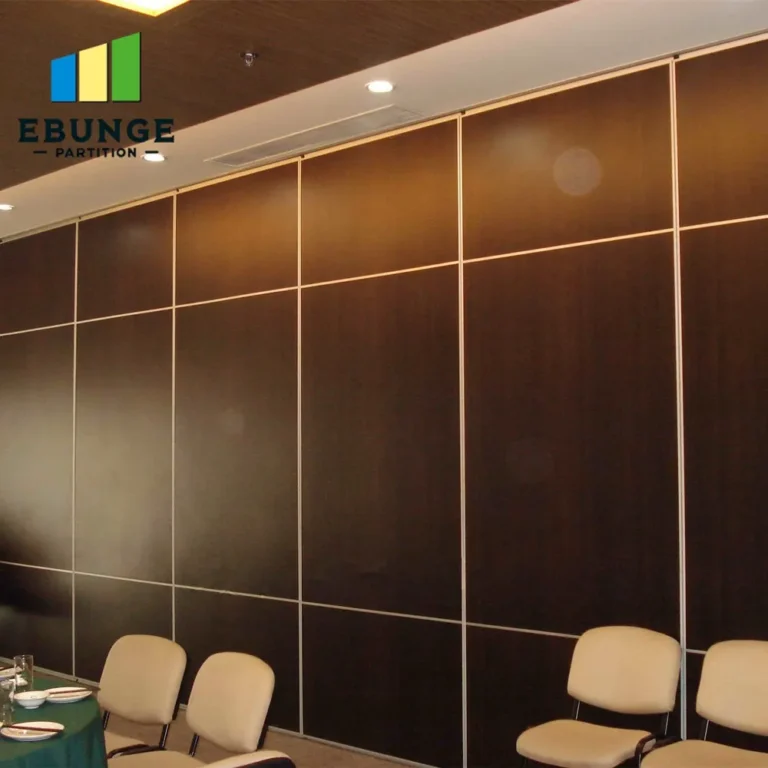
For spaces like recording studios or rehearsal rooms, the acoustic partition must deliver reliable soundproofing. However, this does not mean sacrificing visual appeal. Choose finishes that complement the banquet hall’s interior, such as wood veneer, laminate, or fabric panels. Some partition systems offer custom finishes and colors, allowing you to match existing decor. When discussing with suppliers, ask about the acoustic seal system, including perimeter seals and panel-to-panel connections. These details affect both performance and installation complexity.
Design Idea 3: Plan for Easy Operation and Maintenance
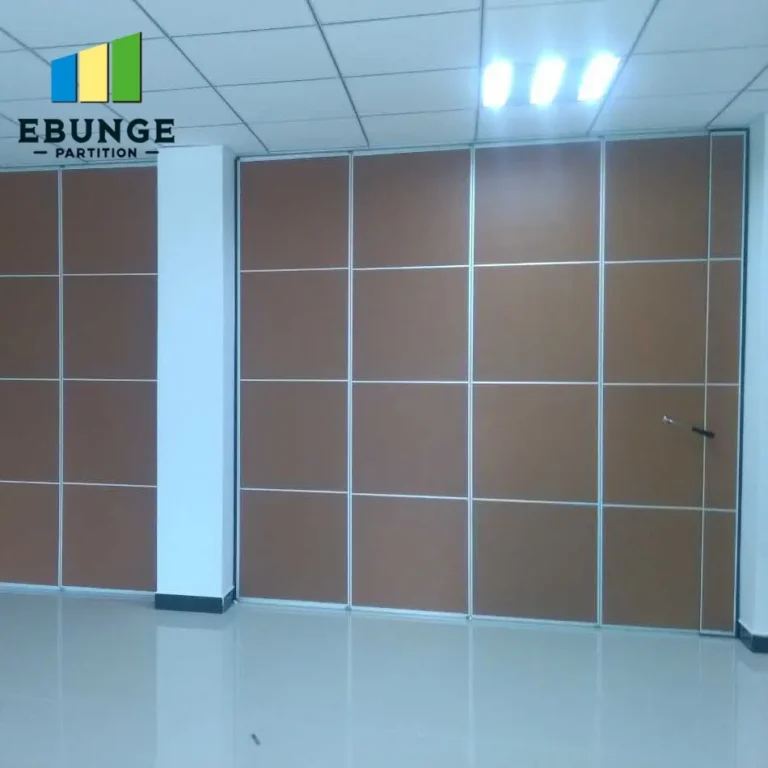
A sliding folding partition should be easy to operate, especially in a banquet hall where staff may frequently open and close it. Look for systems with smooth gliding mechanisms and ergonomic handles. Consider maintenance requirements: top-hung tracks are generally easier to clean than floor rails, and quality components reduce long-term wear. In your quotation, request information on the type of trolleys, hangers, and guides used. This helps you assess durability and future maintenance needs.
Design Idea 4: Customization for Specific Layouts
Every banquet hall is different, and a custom movable partition wall can be tailored to your exact dimensions and functional needs. For example, you might need a partition that curves or creates an L-shape. Discuss these possibilities with your supplier, providing detailed drawings or floor plans. A reputable manufacturer will offer custom fabrication and assist with installation drawings. This collaborative process reduces the risk of errors and ensures the final product fits perfectly.
Design Idea 5: Lighting and Electrical Integration
In a banquet hall, partitions may need to accommodate lighting, electrical outlets, or data ports. When designing, consider integrating these utilities into the partition panels. However, this adds complexity and cost. In your specification, clearly state any electrical requirements. The supplier can then advise on feasibility and provide a quotation that includes necessary modifications. Always confirm that any electrical work complies with local codes and safety standards.
Design Idea 6: Visual Continuity with Glass or Mixed Materials
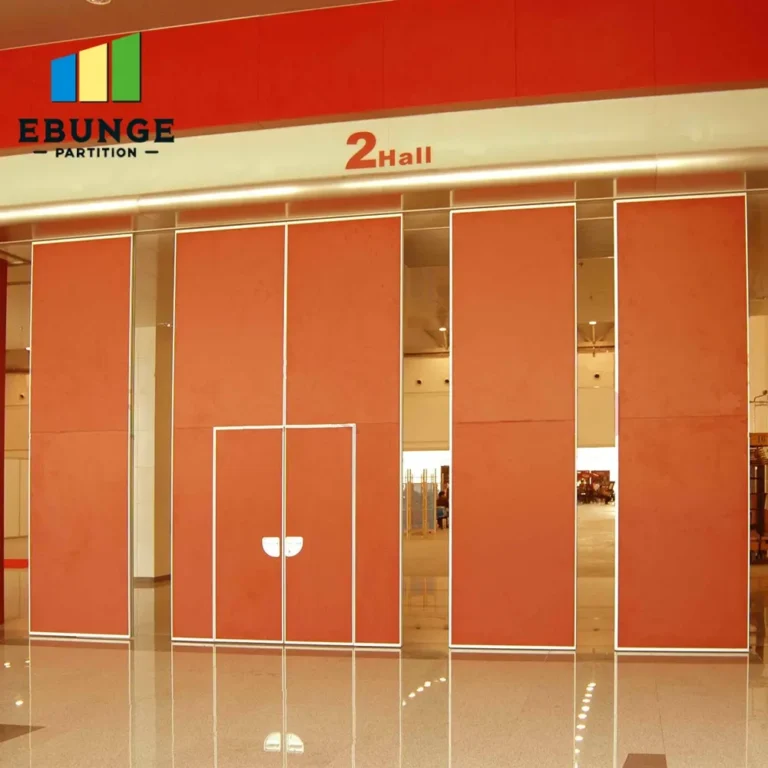
To maintain an open feel while dividing space, consider partitions with glass panels or mixed materials. Glass can provide natural light transmission and a modern look, but it may affect acoustic performance. If acoustic insulation is a priority, opt for double-glazed panels with a high STC rating. For a balanced approach, use solid panels at the bottom and glass at the top. Discuss these options with your supplier to understand the trade-offs and ensure the design meets both aesthetic and acoustic targets.
Share the opening, drawings, finish direction, and privacy target for a project-specific review.
Design Idea 7: Future-Proofing with Modular Systems
Choose a sliding folding partition that can be easily reconfigured or expanded in the future. Modular systems allow you to add or remove panels without replacing the entire track. This is particularly useful for banquet halls that may change their layout over time. When requesting a quotation, ask about the scalability of the system and whether additional panels can be ordered later. This flexibility reduces long-term costs and project risk.
Quotation Readiness: Essential Details to Include
To receive accurate quotations and compare options, prepare a specification document that includes:
- Exact opening size (width, height, depth)
- Acoustic target (e.g., Rw or STC value)
- Finish preference (material, color, texture)
- Number of panels and stacking configuration
- Track type (top-hung, no floor rail)
- Operational details (manual or motorized)
- Electrical and lighting requirements
- Drawings or floor plans
- Delivery time and installation requirements
- Warranty and after-sales support
Having this information ready ensures suppliers can provide a comprehensive quote, reducing the risk of hidden costs or misunderstandings.
Checklist for Comparing Quotations
| Criteria | Supplier A | Supplier B | Supplier C |
|---|---|---|---|
| Acoustic performance (Rw/STC) | Specify | Specify | Specify |
| Installation complexity | Specify | Specify | Specify |
| Durability (materials, hardware) | Specify | Specify | Specify |
| Maintenance requirements | Specify | Specify | Specify |
| Customization options | Specify | Specify | Specify |
| Budget (total cost) | Specify | Specify | Specify |
| Delivery time | Specify | Specify | Specify |
| Warranty | Specify | Specify | Specify |
Managing Project Risk in Overseas Procurement
When buying from overseas, communication and clarity are key. Work with a supplier that offers factory direct support, meaning you deal directly with the manufacturer rather than a middleman. This ensures technical questions are answered accurately and that you receive proper installation guidance. Request detailed drawings and, if possible, a sample or mockup. Use contracts that specify penalties for delays and non-compliance. Always verify the supplier’s credentials and seek references from similar projects.
Conclusion
Incorporating these design ideas for a sliding folding partition in your banquet hall can enhance functionality and aesthetics while controlling project risk. By focusing on quotation readiness—detailing opening size, acoustic target, finish preference, drawings, and factory direct support—you make informed decisions and avoid common pitfalls. Remember to compare quotations systematically and confirm all specifications in writing. With careful planning, your banquet hall can achieve the flexibility and performance you need.
Frequently Asked Questions
What is the ideal acoustic performance for a sliding folding partition in a banquet hall?
The ideal acoustic performance depends on the activities. For a banquet hall that also hosts music or recording, aim for a high Rw or STC rating, typically 40-50 dB. For general use, a rating of 30-40 dB may suffice. Always specify your acoustic target in your quotation request.
Can a sliding folding partition be customized to fit irregular openings?
Yes, most manufacturers offer custom fabrication for irregular or large openings. Provide detailed drawings and measurements to ensure a perfect fit. Discuss any constraints with the supplier to explore feasible solutions.
How does a top-hung track without floor rail affect installation and maintenance?
A top-hung track eliminates the floor rail, making the floor surface flat and easy to clean. This simplifies installation and reduces maintenance. It also provides a more accessible space for banquet setups and movement.
What should I include in a quotation request for a movable partition wall?
Include the opening size, acoustic target, finish preference, number of panels, stacking configuration, track type, operational preferences, electrical requirements, drawings, delivery time, warranty, and installation requirements. This ensures a comprehensive and comparable quotation.
How can I ensure the supplier provides reliable after-sales support?
Choose a supplier that offers factory direct support, meaning you deal directly with the manufacturer. Ask for references, check their track record, and include warranty and support terms in the contract. Verify that they provide installation guidance and spare parts availability.
For more information on movable partition walls, visit our movable partition wall page. Explore our blog for additional insights, or check out installation tips. If you have specific questions, contact us for personalized guidance.
Send the opening size and drawings to discuss a differentiated sliding folding partition solution.