
When a government multipurpose room is planned, the acoustic movable partition is often the element that determines whether the space truly serves its intended functions. From town hall meetings and public hearings to community events and training sessions, the room must adapt quickly while controlling sound. However, for facility managers and project committees, the challenge is not just selecting a wall—it is ensuring that the partition aligns with strict interior design requirements, budget constraints, and long-term operational needs. This guide focuses on the quotation readiness and decision risks involved, helping you prepare the necessary information to obtain accurate proposals and avoid costly surprises.
Direct answer: For a government multipurpose room, the right acoustic movable partition is a custom-engineered, top-hung track system without a floor rail, designed to meet specific acoustic targets and finish preferences. To achieve quotation readiness, you must define the opening size, acoustic performance (STC rating), finish material, and provide architectural drawings. Working directly with the factory ensures that the partition is tailored to your project, with proper installation guidance and support.
Why the Acoustic Movable Partition Is Critical for Government Multipurpose Rooms
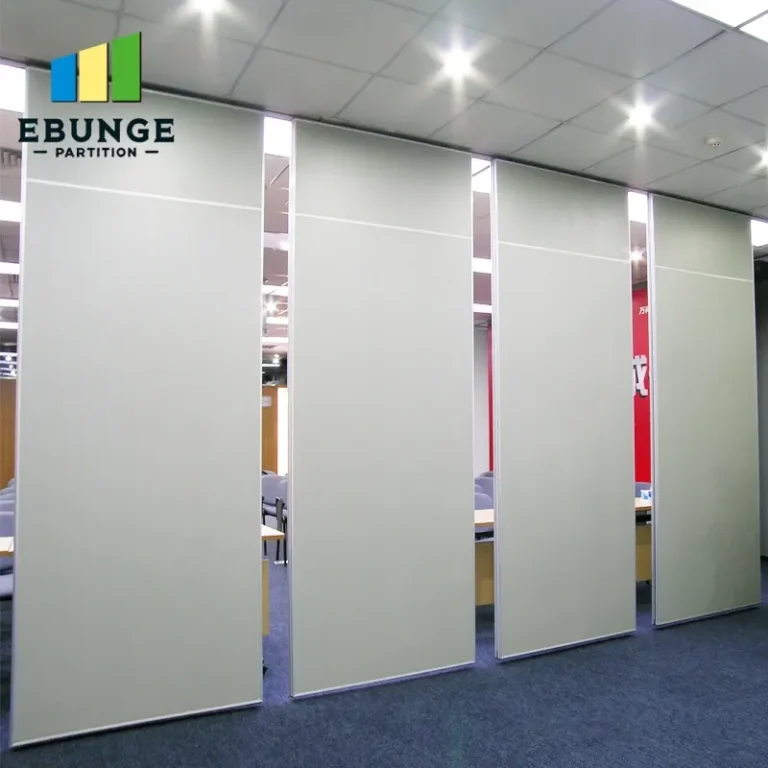
Government multipurpose rooms serve diverse functions, from confidential meetings to public assemblies. The ability to divide the space into smaller, sound-isolated areas is essential for privacy and productivity. An acoustic movable partition wall system offers flexibility without permanent construction, but its performance depends on meticulous planning. Unlike a simple room divider, a high-quality acoustic partition is a precision product that requires careful specification to meet your acoustic and aesthetic goals.
Need help turning the acoustic movable partition requirements into a practical project layout?
Key Factors That Influence Your Quotation and Project Success
Before requesting quotes, understand the factors that affect cost, performance, and installation. The table below summarizes the critical elements you need to define.
| Factor | Why It Matters | What to Specify |
|---|---|---|
| Opening Size | Determines panel dimensions, weight, and hardware requirements | Width, height, and number of panels |
| Acoustic Target | Defines the sound insulation performance needed (e.g., STC rating) | Required STC value based on usage |
| Finish Preference | Ensures the partition matches interior design and durability needs | Material, color, texture, and any custom patterns |
| Drawings | Enables accurate engineering and installation planning | Architectural drawings with dimensions and details |
| Factory Direct Support | Provides expert guidance and ensures quality control | Request factory-direct quotation and consultation |
Defining Your Acoustic Requirements
Acoustic performance is measured in Sound Transmission Class (STC). A higher STC means better sound insulation. For government multipurpose rooms, typical targets range from STC 40 to 50, depending on the level of privacy needed. However, the actual performance depends on the partition’s construction, seals, and installation quality. When specifying, consider the types of activities: confidential meetings may require higher STC than general assembly spaces. Be realistic about your needs to avoid over-specifying, which increases cost, or under-specifying, which leads to complaints.
Matching Finishes with Interior Design Requirements
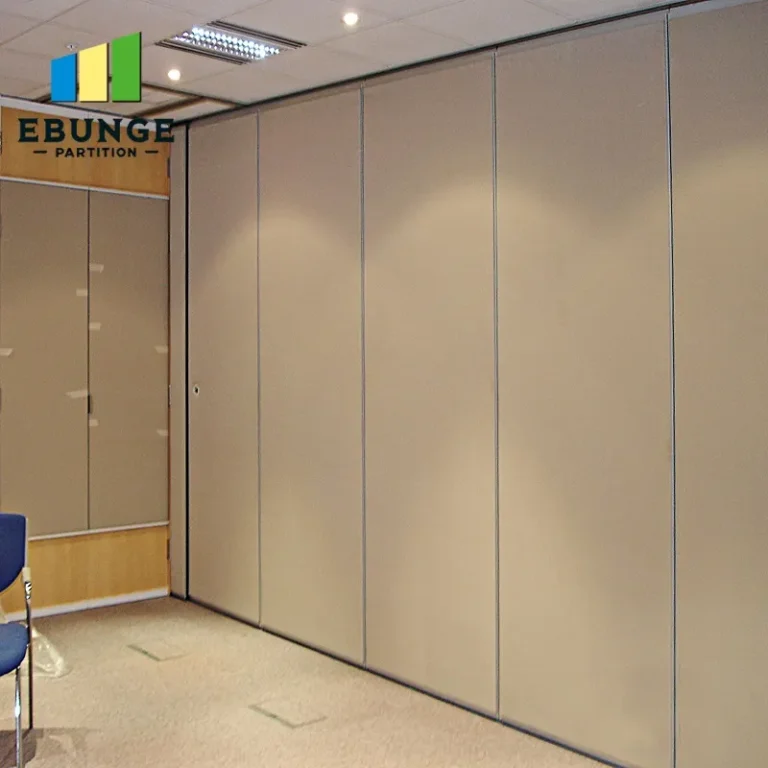
One of the most common pain points is matching the partition’s finish with the room’s interior design. Government facilities often have specific aesthetic standards, and the partition must blend seamlessly or serve as a design feature. Options include laminate, veneer, fabric, or even tackable surfaces. Provide your finish preference in the quotation request, including color codes or material samples. Factory-direct manufacturers can often accommodate custom finishes, but this requires lead time. Be clear about your design intent to receive accurate pricing.
Understanding the Partition Wall System: Top-Hung Track Without Floor Rail
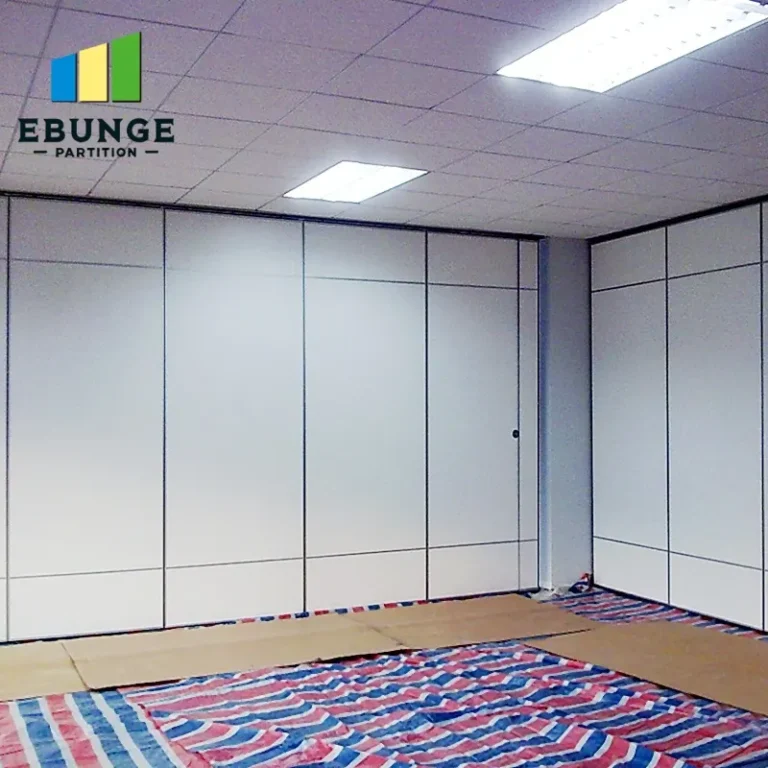
A key differentiator in modern acoustic movable partitions is the top-hung track system. Unlike floor-supported systems, a top-hung track suspends the panels from an overhead track, eliminating the need for a floor rail. This offers several advantages: easier floor maintenance, no tripping hazards, and a cleaner aesthetic. However, it requires sufficient overhead structural support. The track must be precisely aligned to ensure smooth operation. When discussing with suppliers, confirm that they use a top-hung system and that your ceiling structure can support the load.
Installation Complexity and Its Impact on Your Project
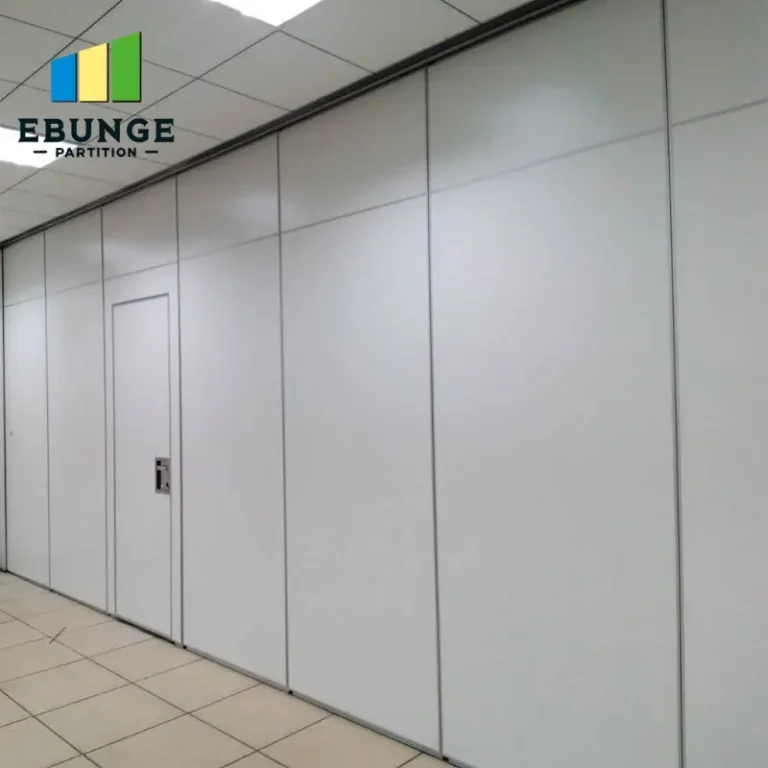
Installation is a critical phase that affects both cost and performance. A poorly installed acoustic partition will not achieve its rated STC. Factors to consider include: the condition of your floor and ceiling, the need for temporary wall protection, and the coordination with other trades. Factory-direct suppliers often provide installation guidance or can recommend certified installers. Clarify whether the quotation includes installation, and if not, obtain a separate installation estimate. Ask about the installation timeline and any site preparation requirements.
Share the opening, drawings, finish direction, and privacy target for a project-specific review.
Evaluating Cost vs. Value: What to Expect in a Quotation
Cost is a major concern for government projects, but focusing solely on the lowest bid can lead to higher long-term expenses. A quality acoustic movable partition is an investment in flexibility and acoustic comfort. Your quotation should itemize costs for panels, track, hardware, seals, finishes, and installation. Be wary of hidden fees for engineering, delivery, or after-sales support. When comparing quotes, consider the warranty and support offered. A factory-direct purchase often provides better value due to reduced middleman costs and direct communication.
Preparing for Quotation: A Practical Checklist
To ensure you receive accurate and comparable quotes, use the following checklist:
- Measure the opening size precisely (width, height, and depth).
- Determine the required acoustic performance (STC target).
- Specify finish preferences (material, color, texture).
- Provide architectural drawings or detailed sketches.
- Check ceiling structure for top-hung track support.
- Ask about lead time and installation schedule.
- Request references or case studies (if available).
- Clarify warranty terms and after-sales support.
- Confirm that the supplier offers factory-direct support.
Navigating the Decision Process: Reducing Project Risk
Decision risk in a government project often stems from incomplete information. By preparing a detailed specification, you reduce the chance of misunderstandings and change orders. Engage with the supplier early to discuss your requirements. A reputable manufacturer will ask questions about your space, usage patterns, and design goals. This dialogue is essential to tailor the solution. Additionally, consider a site visit to see a similar installation, if possible. This can provide confidence in the product and the supplier’s capabilities.
Frequently Asked Questions
What is the typical lead time for a custom acoustic movable partition?
Lead time varies based on the complexity of the project, including the number of panels, finishes, and current factory capacity. It is best to discuss this directly with the supplier, as they can provide a timeline based on your specific requirements.
Can the partition be installed without a floor rail?
Yes, our top-hung track system is designed to operate without a floor rail, providing a clear floor surface and easier maintenance. This is a standard feature in our systems.
How do I ensure the partition meets the acoustic requirements?
Specify the STC rating you need, and the supplier will engineer the partition accordingly. Ensure that the installation is performed correctly, as gaps or poor seals can compromise acoustic performance.
What finish options are available to match my interior design?
We offer a range of finishes, including laminates, veneers, fabric, and custom colors. Provide your design preferences, and we can work with you to achieve the desired look.
Do you provide installation services or guidance?
We can provide installation guidance and, in some cases, recommend certified installers. Our team can also review your site conditions to ensure proper installation.
Conclusion: Making an Informed Decision
Choosing an acoustic movable partition for your government multipurpose room is a significant decision. By focusing on your specific needs—opening size, acoustic target, finish preferences, and drawings—you can obtain accurate quotations and reduce project risks. Engaging with a factory-direct supplier ensures that your project is supported from design to installation. Remember to verify all technical specifications with your project documentation and consult with professionals to ensure the best outcome.
For more information on movable partition walls, explore our movable partition wall solutions and blog articles. To discuss your specific project, contact our team.
Send the opening size and drawings to discuss a differentiated acoustic movable partition solution.