
When planning a church hall renovation, the operable wall is often the most complex purchase. Unlike standard doors or windows, a movable partition wall system must balance acoustic isolation, architectural harmony, and long-term durability—all while fitting a tight budget. This guide focuses on what you need to prepare before requesting quotations, so you can compare offers with confidence and avoid costly surprises during installation.
Direct answer: To choose an operable wall for a church hall, you must first define the opening size, acoustic target, finish preference, and provide detailed drawings. Then, request quotations from manufacturers that offer factory-direct support and custom coordination. Prioritize a top-hung track system without floor rails to preserve the floor finish and ease maintenance. Always confirm exact values (dimensions, sound ratings, lead times) in your project documentation.
Operable Wall: 1. Understand Your Church Hall’s Specific Requirements
Every church hall has unique dimensions, ceiling heights, and architectural styles. The operable wall must not only divide the space but also complement the existing design. Start by measuring the opening width and height precisely, noting any obstructions like columns, beams, or lighting fixtures. Also consider how often the wall will be used—daily for Sunday school classes or occasionally for large events—as this affects the track system and hardware quality.
For high movable partition walls (e.g., above 4 meters), the track system becomes critical. A top-hung track, which supports the wall from above without a floor rail, is often preferred because it avoids trip hazards and allows uninterrupted flooring. However, the structural ceiling must be able to bear the wall’s weight. Consult a structural engineer early to confirm load capacity.
Need help turning the operable wall requirements into a practical project layout?
2. Define Your Acoustic Target
Soundproofing is a primary concern for church halls, especially if multiple activities occur simultaneously. The acoustic performance of an operable wall is measured by its Sound Transmission Class (STC) rating. Higher STC values mean better sound isolation. For typical church activities, an STC of 40-50 is common, but if you need to separate a noisy youth group from a quiet prayer meeting, you may require STC 50 or higher.
Remember that the wall’s acoustic performance depends on proper installation, including perimeter seals and track alignment. When comparing quotes, ask for the specific STC rating and whether it is based on laboratory or field tests. Also, consider the ceiling and floor conditions—sound can flank over or under the wall if not properly sealed.
3. Choose the Right Track System
The track system is the backbone of any movable partition. For church halls, a top-hung track is recommended for several reasons: it eliminates floor rails, making cleaning easier and reducing trip hazards; it allows for a flush floor finish, which is aesthetically pleasing; and it provides smooth operation even for heavy panels. However, top-hung systems require a robust ceiling structure and precise alignment.
There are also different track configurations: straight, curved, or switchable. Straight tracks are the most common, but if your hall has an L-shape or needs to stack panels in a recess, you may need a curved or switching track. Discuss your layout with the manufacturer to determine the most efficient and cost-effective solution.
4. Evaluate Soundproofing Performance Beyond STC
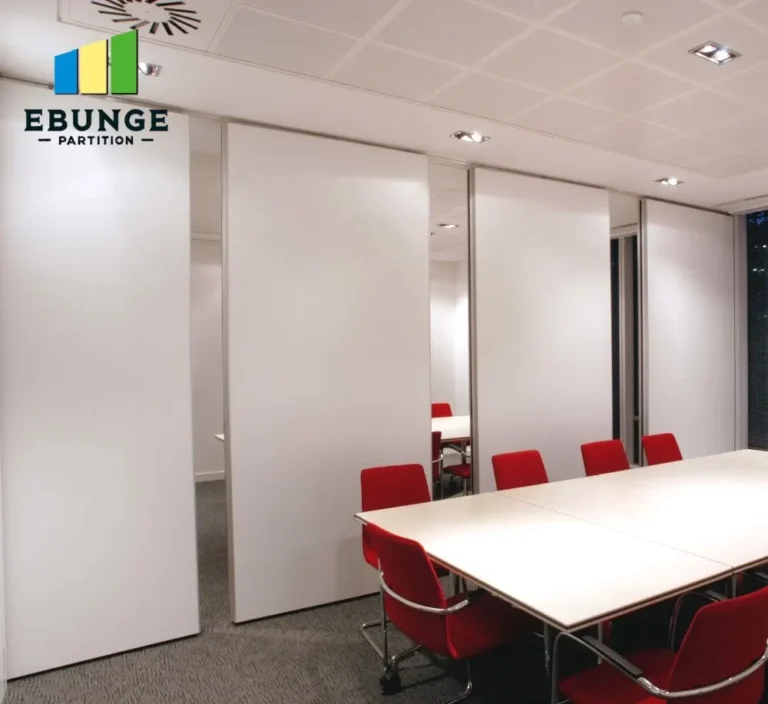
STC is not the only metric. Consider the Sound Transmission Class for speech privacy, but also think about impact noise (e.g., footsteps) and low-frequency sounds (e.g., music bass). Some operable walls offer additional seals or mass-loaded vinyl layers to improve performance. Ask about the wall’s ability to reduce noise transmission at the perimeter—often the weakest point.
Also, consider the acoustic performance of the wall when it is in the open position. If the panels are stored in a pocket or against a wall, they should not compromise the acoustics of the room when open. The design should allow for proper sealing when closed and unobtrusive storage when open.
5. Assess Ease of Operation
Church staff and volunteers will operate the wall, so it must be user-friendly. Look for systems with smooth gliding mechanisms, easy-to-use handles, and minimal effort required to move panels. For larger walls, consider motorized options, but weigh the cost and maintenance against the convenience. Also, check the stacking space—where the panels will rest when open—to ensure it accommodates the wall without blocking exits or windows.
Ask the manufacturer about the operating force required and whether the system includes braking or locking mechanisms for safety. A well-designed top-hung track should allow even heavy panels to move with a gentle push.
6. Plan for Installation Timeline
Church hall projects often have tight timelines, especially if the space is used for regular services. Discuss the installation schedule with the manufacturer early. Typically, operable walls are custom-made, so production can take several weeks. On-site installation may take a few days to a week, depending on the size and complexity. Ensure that the installation team is experienced and that the manufacturer provides clear coordination with your contractor.
Also, consider any site preparation needed, such as reinforcing the ceiling or removing existing partitions. These tasks can add time and cost, so factor them into your project plan.
7. Review Maintenance Requirements
Regular maintenance extends the life of your operable wall. Ask about recommended cleaning procedures for the panels (especially if they have fabric or wood finishes), lubrication of tracks, and inspection of seals. Some systems require more frequent adjustments than others. Choose a manufacturer that provides clear maintenance guidelines and readily available spare parts.
Inquire about the warranty coverage—what is included and for how long. A standard warranty might cover parts and labor for a certain period, but it may exclude wear-and-tear items like seals or gaskets. Understand the terms before signing.
8. Consider Customization Options
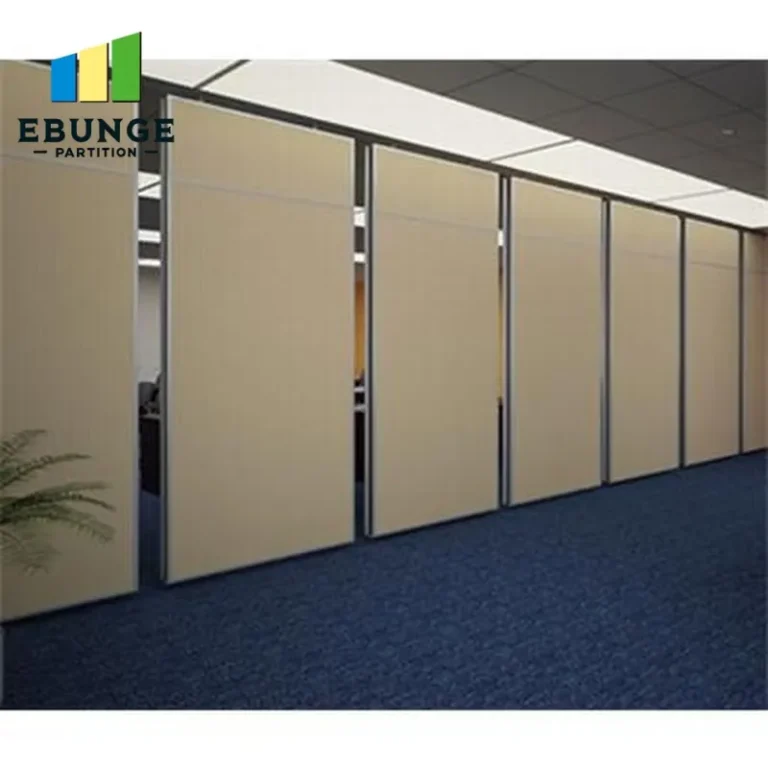
Church halls often have unique architectural features. Your operable wall should be customizable in terms of finish (e.g., wood veneer, fabric, painted steel), panel size, and configuration. Some manufacturers offer custom colors or inserts to match your interior design. However, customization can increase cost and lead time, so balance your aesthetic goals with budget.
Also, consider the possibility of future changes. If you might need to reconfigure the space later, choose a system that allows for easy modifications, such as adding or removing panels.
Share the opening, drawings, finish direction, and privacy target for a project-specific review.
9. Analyze Cost-Effectiveness and Quotation Readiness
To get accurate quotations, you must provide detailed information to manufacturers. This includes architectural drawings, floor plans, ceiling heights, and your acoustic requirements. The more precise your specifications, the more accurate the quotes. Compare quotes not just on price but on the total value: quality of materials, warranty, after-sales support, and installation services.
Remember that the cheapest option may not be the most cost-effective in the long run. Consider the total cost of ownership, including maintenance and potential repairs. Also, verify that the manufacturer is reputable and has experience with similar projects.
10. Ensure Compatibility with Church Architecture
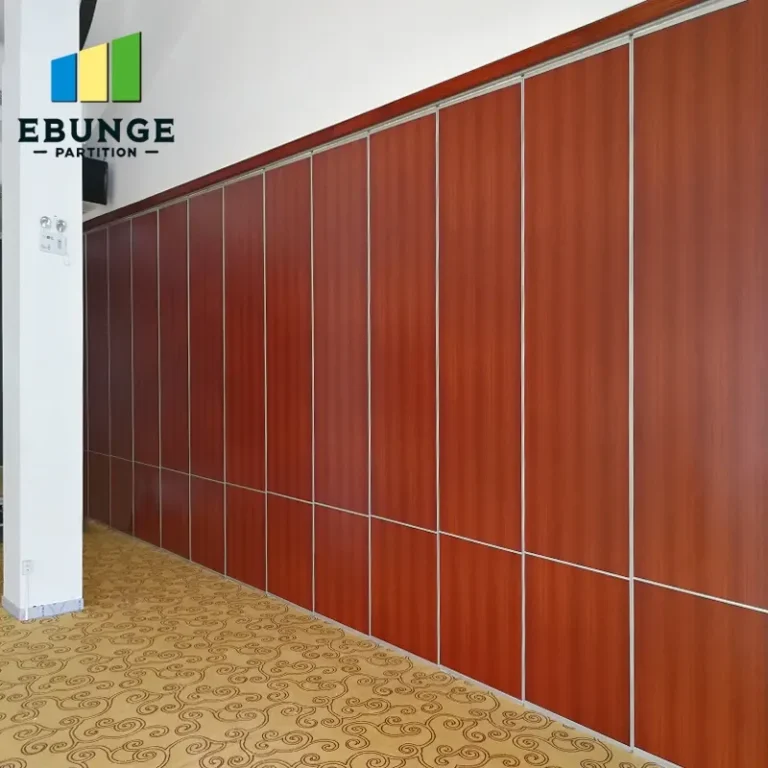
The operable wall should blend seamlessly with your church hall’s design. Whether your architecture is traditional, modern, or something in between, the wall’s finish and hardware should complement it. For example, a historic church might require a wood finish that matches existing paneling, while a contemporary hall might benefit from a sleek, glass-like partition.
Discuss your architectural constraints with the manufacturer. They can provide solutions that respect the building’s character while meeting functional needs.
11. Prepare a Checklist for Your Project
Before contacting manufacturers, prepare a checklist to ensure you have all necessary information:
- Opening dimensions (width, height, depth)
- Ceiling structure and load capacity
- Acoustic target (STC rating)
- Finish preference (color, material)
- Operation type (manual or motorized)
- Stacking space and configuration
- Installation timeline and site access
- Budget range
- Warranty expectations
Having this list will streamline the quotation process and help you make informed comparisons.
12. Comparison Table: Top-Hung vs. Floor-Rail Track Systems
| Feature | Top-Hung Track | Floor-Rail Track |
|---|---|---|
| Floor obstruction | None | Rail on floor |
| Aesthetic | Clean, flush floor | Visible rail |
| Cleaning | Easy | Harder around rail |
| Installation complexity | Requires strong ceiling | Simpler ceiling requirements |
| Operation | Smooth, low effort | Can be smooth |
| Maintenance | Track lubrication | Rail cleaning and alignment |
| Cost | Generally higher | Generally lower |
13. Finalize with a Reliable Manufacturer
Once you have quotations, evaluate the manufacturers’ responsiveness and willingness to answer your questions. A good manufacturer will provide factory-direct support, offer custom project coordination, and supply detailed drawings and installation guidance. They should also be transparent about their capabilities and limitations.
Remember to ask for references or case studies of similar church hall projects, though be cautious about relying on promotional materials. Verify their claims by requesting technical specifications and, if possible, visiting an installation.
Conclusion
Choosing the right operable wall for your church hall is a significant decision. By focusing on your specific requirements—opening size, acoustic target, finish, and drawings—you can effectively compare quotations and reduce project risk. Always prioritize a top-hung track system for its operational and maintenance benefits, and work with a manufacturer that offers factory-direct support and custom coordination. With careful planning and due diligence, you can select a movable partition wall system that serves your congregation for years to come.
Frequently Asked Questions
What is the typical lead time for a custom operable wall?
Lead times vary based on size, complexity, and manufacturer workload. Typically, production can take 4-8 weeks, plus installation time. Always confirm exact lead times in your contract.
Can an operable wall be installed in an existing church hall without major renovations?
Yes, but the ceiling structure must be reinforced to support the track and panels. A structural engineer should assess the building. Some systems may require minor modifications to accommodate the track.
How do I choose the right finish for my church hall?
Consider the existing interior design, lighting, and usage. Wood veneers offer warmth, fabric panels provide acoustic absorption, and painted surfaces are easy to maintain. Request samples to see how finishes look in your space.
What is the difference between acoustic and non-acoustic operable walls?
Acoustic walls have higher STC ratings and include seals to block sound. Non-acoustic walls are primarily for space division and offer minimal soundproofing. For church halls, acoustic walls are usually recommended.
Can I get a motorized operable wall for a church hall?
Yes, motorized systems are available for large or heavy panels. They add convenience but increase cost and require electrical wiring. Discuss your needs with the manufacturer to determine if motorization is worth the investment.
For more insights on movable partitions, explore our movable partition wall guide, or read our blog for project tips. If you need cost considerations, visit our cost category. To discuss your church hall project, contact us.
Send the opening size and drawings to discuss a differentiated operable wall solution.