
When you are sourcing a restaurant partition wall for an office meeting room, the design phase is not just about aesthetics—it is about making decisions that protect your budget and schedule. For hotel owners managing overseas procurement, every specification choice affects quotation accuracy and installation risk. This guide focuses on how to translate design ideas into precise requirements that reduce uncertainty and help you compare supplier proposals confidently. We will cover essential considerations from acoustic targets to finish preferences, all with an eye on project control.
Direct answer: For a restaurant partition wall in an office meeting room, prioritize defining the opening size, acoustic performance target, and finish preference before requesting quotes. Provide detailed drawings and insist on factory-direct support to ensure accurate pricing and smooth installation. This approach minimizes project risks such as cost overruns and delays.
Restaurant Partition Wall: Why Design Decisions Affect Your Quotation
In overseas procurement, the cost and feasibility of a movable partition wall system depend on several variables. Suppliers base their quotes on specific parameters: the dimensions of the opening, the desired acoustic rating, the type of operation (manual or motorized), and the materials and finishes. If these are not clearly defined, you may receive inflated prices that include contingencies, or worse, lowball quotes that lead to change orders later. By finalizing your design requirements early, you enable suppliers to provide accurate, competitive bids.
Moreover, a well-documented design reduces installation complexity. When your supplier understands the exact conditions—such as ceiling height, load-bearing capacity, and adjacent structures—they can plan the top-hung track system correctly, avoiding on-site surprises. This is especially critical for projects where the partition must integrate with existing architecture and meet strict acoustic standards.
Need help turning the restaurant partition wall requirements into a practical project layout?
Setting the Acoustic Target for Your Meeting Room
Acoustic performance is often the primary concern for meeting rooms. A restaurant partition wall used in an office setting must provide speech privacy and reduce sound transmission. The key is to specify a target sound insulation value, typically measured as Rw (weighted sound reduction index) or STC (Sound Transmission Class). Common targets for meeting rooms range from Rw 40 to Rw 50, depending on the level of confidentiality required.
Be cautious: acoustic ratings are not just about the partition panel; they also depend on the seals, perimeter gaps, and installation quality. When requesting quotes, ask suppliers to state the expected acoustic performance based on their system and installation method. Do not assume that a higher Rw is always better—it may require thicker panels, which affect weight and cost. Balance your acoustic needs with practical and budgetary constraints.
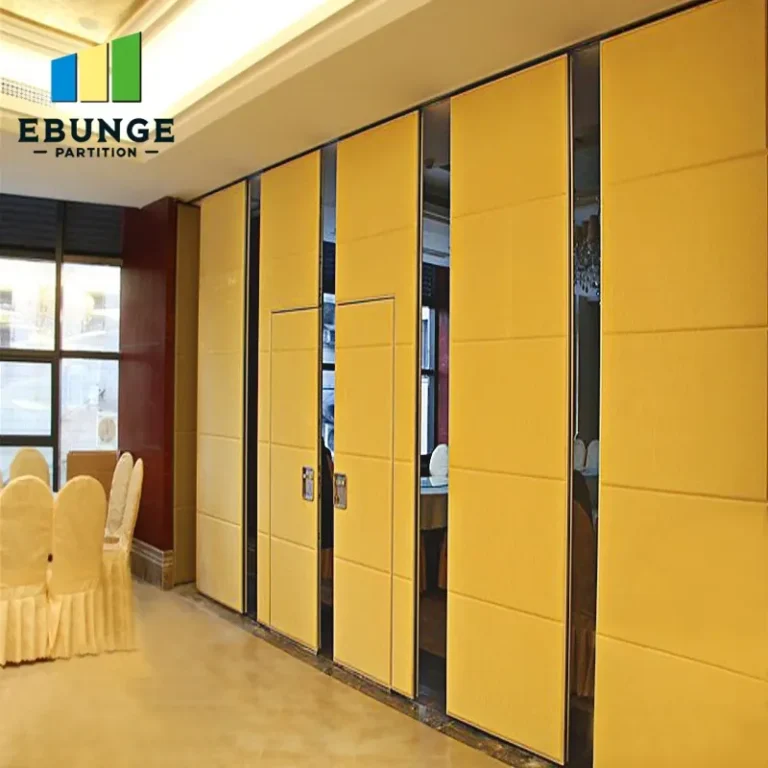
Opening Size and Configuration: The Foundation of Your Specification
The opening size determines the number of panels, the stacking space, and the track length. Measure the width and height accurately, and consider the available space for the partition to stack when fully opened. This will influence the panel width and the type of folding or sliding mechanism. For example, a wide opening may require multiple panels that fold and stack to one side, while a narrower opening might use a single sliding panel.
Also, consider the ceiling height. Top-hung track systems, which are a hallmark of quality movable partitions, require adequate ceiling structure to support the weight. If your ceiling is not strong enough, you may need to add reinforcement, which affects cost and lead time. Provide your supplier with detailed architectural drawings showing ceiling and wall details to ensure accurate engineering.
Finish Preferences: Matching Your Interior Design
The finish of your partition wall is not merely cosmetic; it also affects durability and maintenance. Common options include laminate, veneer, paint, or fabric wrapping. For a hotel office meeting room, you may want a finish that complements the existing décor and withstands frequent use. Consider the following:
- Durability: High-pressure laminate (HPL) is scratch-resistant and easy to clean, ideal for high-traffic areas.
- Aesthetics: Wood veneer offers a warm, premium look but may require more care.
- Acoustics: Fabric-wrapped panels can enhance sound absorption but may be harder to clean.
Specify your finish preference clearly in your request for quotation (RFQ). If you are unsure, request samples from suppliers to evaluate color, texture, and quality. This step avoids costly changes after manufacturing has begun.
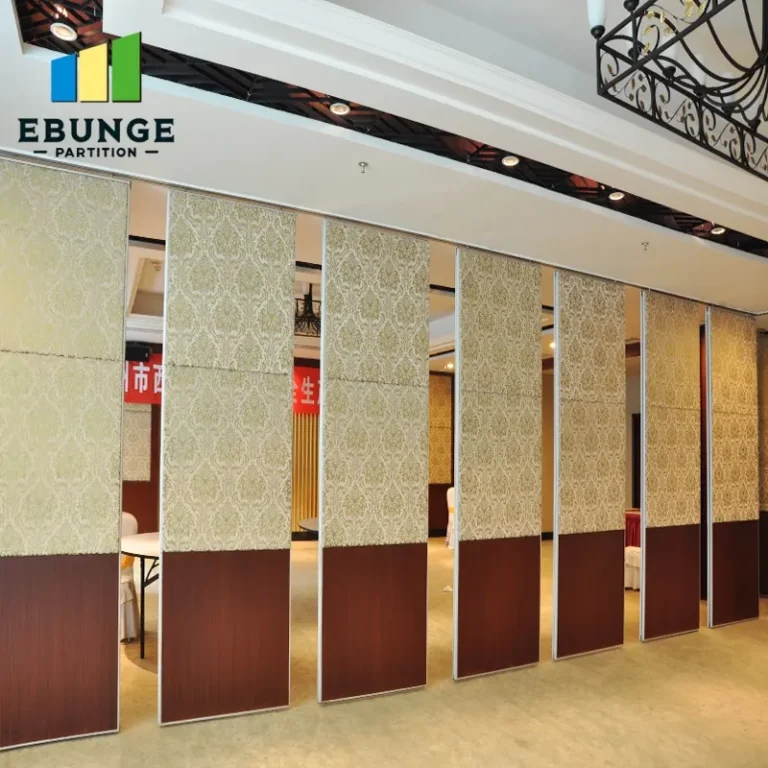
Drawings and Documentation: The Blueprint for Success
To obtain accurate quotes and reduce project risk, provide suppliers with complete documentation. This includes:
- Architectural drawings showing the opening dimensions, ceiling details, and surrounding structures.
- Electrical and mechanical drawings if the partition requires power or data connections.
- A clear specification sheet listing your requirements for acoustic performance, operation type, and finishes.
Suppliers can then propose the most suitable partition wall system and identify potential issues early. They can also provide installation guidance, ensuring that your local contractors understand the system’s requirements. This collaborative approach minimizes misunderstandings and delays.
Factory Direct Support: Why It Matters
When buying overseas, factory direct support is crucial. A supplier that offers direct communication with engineers can help you troubleshoot design challenges, customize the partition to your needs, and provide accurate technical advice. This is especially important for custom movable partition walls, where standard solutions may not fit.
Factory direct support also means you can obtain detailed product documentation, including installation manuals and maintenance guides. This helps your local team prepare for installation and reduces the learning curve. Moreover, a direct relationship can lead to better after-sales service and warranty support, which is vital for long-term satisfaction.
Installation Complexity: Planning for a Smooth Process
The complexity of installation depends on the partition system and site conditions. A top-hung track system, which is preferred for its clean floor finish, requires precise alignment and structural support. Discuss with your supplier the installation process and what your team needs to prepare.
Consider these factors:
- Site readiness: Ensure the ceiling and floor are level and the opening is framed correctly.
- Access: Check if the partition panels can be transported to the installation site without issues.
- Labor: Determine if you need specialized installers or if your local team can handle it with guidance.
Ask your supplier for a detailed installation plan and timeline. This will help you coordinate with other trades and avoid scheduling conflicts.
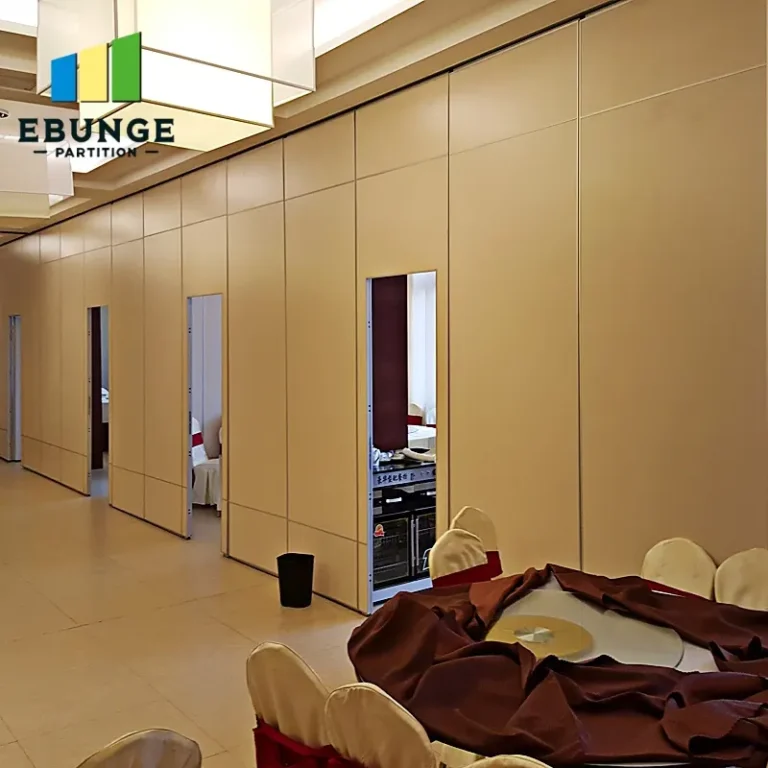
Share the opening, drawings, finish direction, and privacy target for a project-specific review.
Durability and Maintenance: Long-Term Value
A movable partition wall is an investment, so consider its lifecycle. Durable components, such as heavy-duty tracks and sturdy panels, reduce the need for repairs. Low-maintenance finishes save time and money. When comparing quotes, ask about the expected lifespan and any recommended maintenance routines.
Also, consider the ease of operation. If the partition is used frequently, a motorized system may be worth the extra cost. However, manual systems can be perfectly reliable if well-designed. Balance your operational needs with your budget.
Cost vs. Value: Making an Informed Decision
Price is a significant factor, but it should not be the only one. Evaluate the total cost of ownership, including installation, maintenance, and energy savings (if applicable). A higher upfront cost may be justified by better acoustic performance, durability, and lower operational costs.
When comparing quotes, create a detailed comparison table that includes:
| Criteria | Supplier A | Supplier B |
|---|---|---|
| Acoustic rating (Rw) | 45 | 42 |
| Panel thickness | 100 mm | 85 mm |
| Finish options | HPL, veneer | Paint, fabric |
| Lead time | 8 weeks | 6 weeks |
| Warranty | 5 years | 3 years |
This helps you see beyond the price tag and choose the best value for your project.
Lead Time and Warranty: Protecting Your Schedule
Overseas procurement often involves longer lead times due to manufacturing and shipping. Clarify the expected lead time from order confirmation to delivery. Ask about potential delays and how the supplier manages them. Also, review the warranty terms: what is covered, for how long, and what is the process for claims? A solid warranty gives you peace of mind.
For a smoother experience, consider working with a supplier that offers project coordination, such as providing installation guidance and after-sales support. This can reduce the risk of delays and ensure your project stays on track.
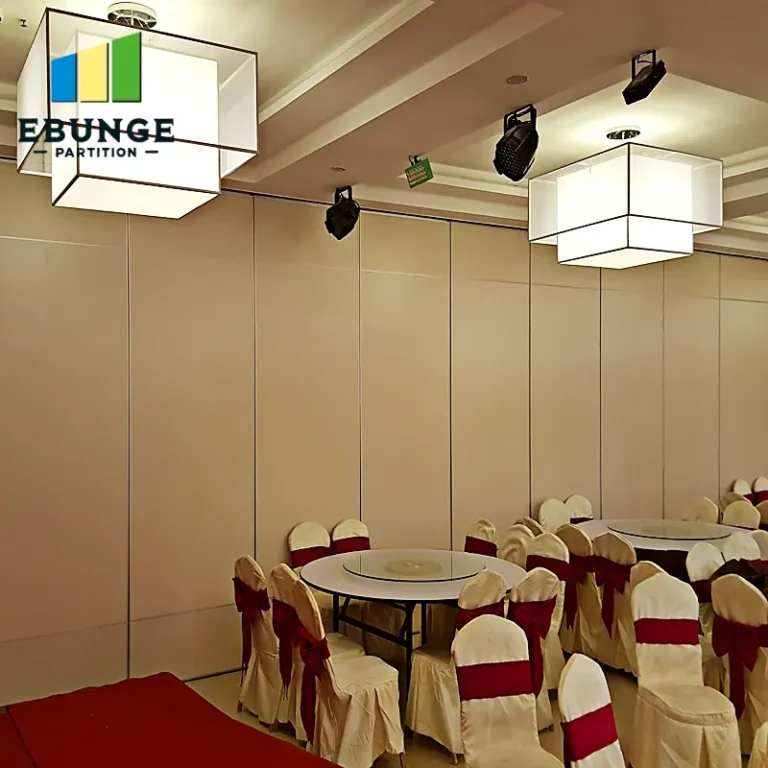
Customization Options: Tailoring the Partition to Your Needs
Every meeting room is unique, and your partition should reflect that. Custom movable partition walls can be designed to fit unusual openings, incorporate glass panels for natural light, or include integrated doors. Discuss your specific requirements with the supplier to see what is possible.
However, be mindful that customization may increase cost and lead time. Prioritize your must-haves and be flexible on nice-to-haves. A clear specification helps the supplier provide accurate pricing and realistic timelines.
Checklist for Quotation Readiness
Before contacting suppliers, use this checklist to ensure you have all necessary information:
- Measure the opening size (width, height, depth).
- Determine the desired acoustic rating (e.g., Rw 45).
- Select finish preferences (e.g., HPL, veneer).
- Prepare architectural drawings and site photos.
- Specify operation type (manual or motorized).
- Consider stacking space and ceiling load.
- Set a realistic timeline for delivery and installation.
- Ask about warranty and after-sales support.
By following this checklist, you will be well-prepared to request quotes that are comparable and accurate.
Conclusion
Designing a restaurant partition wall for an office meeting room involves more than picking a style. It requires careful planning of acoustic performance, opening size, finishes, and installation logistics. By preparing detailed specifications and drawings, you can reduce project risk and obtain reliable quotations. Remember to leverage factory direct support to address technical questions and ensure a successful installation. With these strategies, you can make informed decisions that balance cost, quality, and functionality.
For more insights on movable partition walls, explore our movable partition wall solutions and blog articles. If you are ready to discuss your project, contact our team for personalized assistance. You can also review movable partition cost considerations to better understand pricing factors.
Frequently Asked Questions
What is the typical acoustic rating for an office meeting room partition?
For general meeting rooms, an Rw of 40-45 is common. For confidential discussions, you may need Rw 50 or higher. Always specify your requirement and verify with the supplier’s test data.
Can a restaurant partition wall be customized to fit a non-standard opening?
Yes, most movable partition systems can be custom-made to fit specific dimensions. Provide accurate measurements and drawings to ensure a proper fit.
What is the lead time for a custom movable partition wall?
Lead times vary by supplier and complexity. Typically, it ranges from 4 to 12 weeks, including manufacturing and shipping. Confirm the exact timeline with your supplier.
How do I maintain a movable partition wall?
Regularly clean the panels and tracks, check for loose hardware, and lubricate moving parts as recommended by the manufacturer. Follow the maintenance guide provided.
What warranty should I expect?
Warranties vary, but a standard warranty is 2-5 years covering manufacturing defects. Ask for detailed warranty terms before purchasing.
Send the opening size and drawings to discuss a differentiated restaurant partition wall solution.