
For interior designers planning a medical consultation space, the hotel partition wall is more than a spatial divider—it’s a critical component for patient privacy, acoustic control, and operational efficiency. When you’re preparing for site construction, one of the most overlooked yet vital steps is planning storage pockets for the partition wall system. This installation guide focuses on quotation readiness and project decision risk, helping you avoid costly delays and rework. Whether you’re working with a movable wall system for hotel or a custom movable partition wall, understanding the technical specifications and installation prerequisites is essential. In this guide, we’ll walk you through the key considerations, from acoustic targets to finish preferences, ensuring your project is ready for a seamless installation.
Direct answer: To ensure a smooth hotel partition wall installation in a medical consultation space, you must finalize the opening size, acoustic target, finish preference, and provide detailed drawings. Additionally, plan storage pockets before site construction begins, and coordinate with factory-direct support for technical guidance. This proactive approach minimizes risks and ensures quotation accuracy.
Hotel Partition Wall: Why Storage Pocket Planning Is Critical Before Site Construction
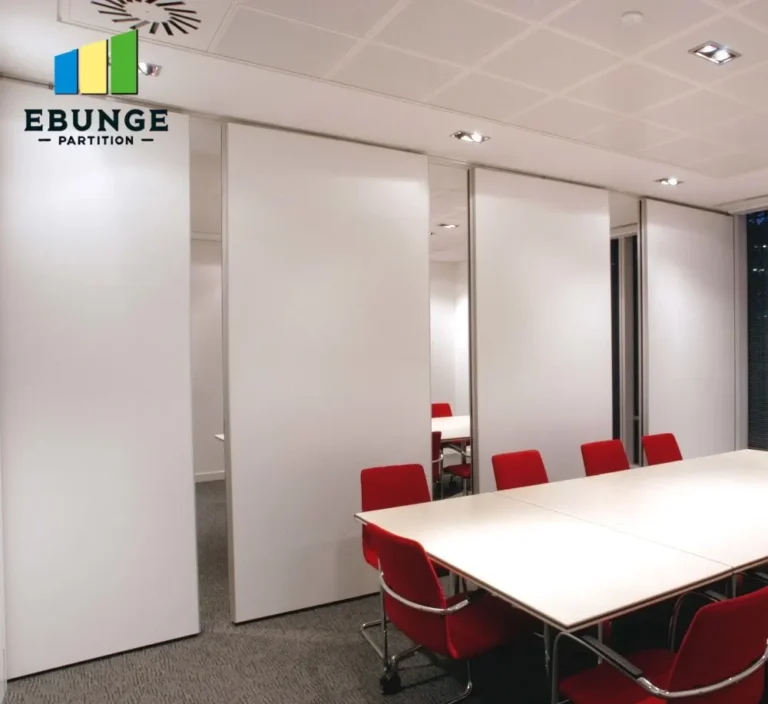
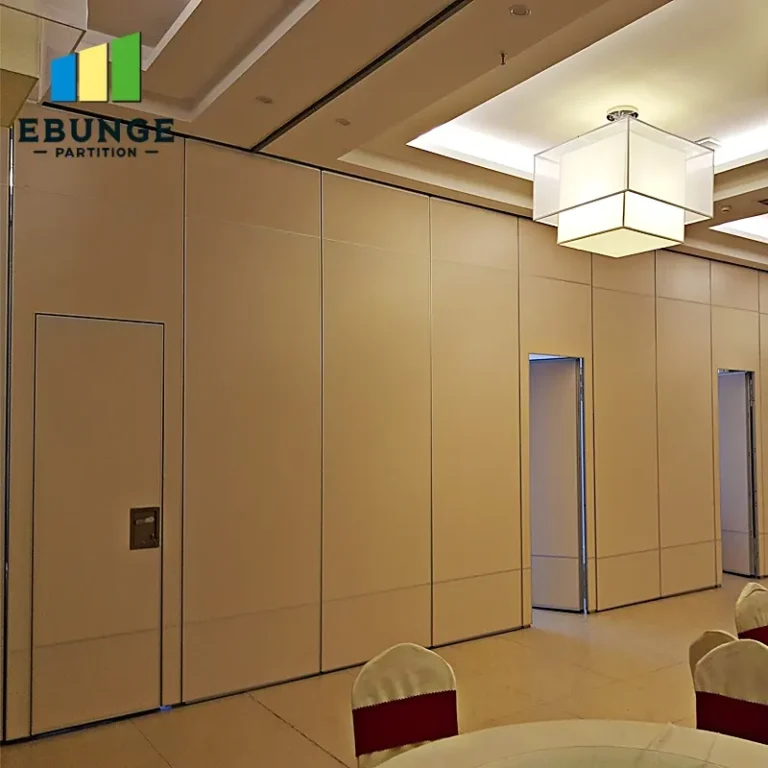
In a medical setting, the hotel partition wall often needs to disappear completely into a storage pocket to open up the space for larger consultations or emergency access. If the pocket is not planned correctly, you may face structural modifications after construction, leading to delays and budget overruns. The pocket must accommodate the partition’s stack, including the top-hung track and any acoustic seals. It’s essential to confirm the pocket depth and width with the manufacturer’s specifications, which are typically provided in the technical drawings. By addressing this early, you ensure that the wall system integrates seamlessly with your design.
Need help turning the hotel partition wall requirements into a practical project layout?
Key Specifications to Gather for an Accurate Quotation
When requesting a quotation for your hotel partition wall, you need to provide specific information to avoid surprises. The manufacturer will require the opening size (width and height), the acoustic performance target (e.g., STC rating), the finish preference (e.g., laminate, veneer, or paint), and detailed drawings of the surrounding structure. Without these, your quote may be incomplete, leading to change orders later. For a medical consultation space, you might also need to specify the number of panels, the operation type (manual or motorized), and any special features like integrated whiteboards or magnetic surfaces. Always cross-check your specifications with the manufacturer’s guidelines to ensure compatibility.
Acoustic Performance: Meeting HIPAA and Patient Privacy Standards
In medical environments, acoustic privacy is not just a comfort issue—it’s a compliance issue. The Health Insurance Portability and Accountability Act (HIPAA) requires that patient information be protected, and that includes conversations within consultation rooms. A movable wall system for hotel applications can achieve high acoustic ratings, but you must verify that the selected partition meets the required STC (Sound Transmission Class) for your specific use case. The acoustic performance depends on the wall’s construction, including the seals around the perimeter and the panels themselves. During the planning phase, discuss the acoustic target with the manufacturer and ensure that the installation details, such as the gap under the wall and the track sealing, are clearly specified. This will help you avoid post-installation issues that could compromise patient privacy.
Durability and Maintenance in High-Traffic Medical Areas
Medical facilities experience heavy foot traffic, and the partition walls must withstand daily use without showing wear and tear. When selecting your hotel partition wall, consider the durability of the surface finish—scratch-resistant laminates are a popular choice. Also, think about the ease of cleaning and sanitizing, as medical environments require strict hygiene protocols. The track system should be robust, with a top-hung design that eliminates floor rails, reducing trip hazards and making cleaning easier. Regular maintenance, such as lubricating the track and checking the seals, should be part of your operational plan. The manufacturer’s after-sales support can provide guidance on maintaining the wall system to extend its lifespan.
Installation Without Disrupting Operations: Planning and Sequencing
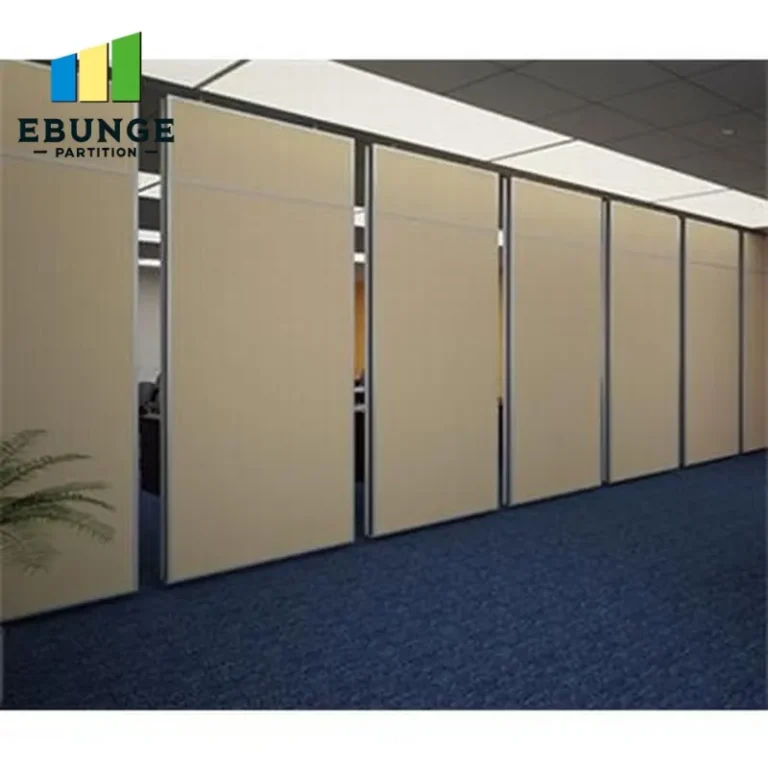
In a functioning medical facility, minimizing disruption during installation is paramount. You’ll need to coordinate with the facility’s operations team to schedule installation during off-hours or in phases. The partition wall system should be designed for efficient installation, with pre-assembled panels and a track system that can be installed quickly. The top-hung track, without a floor rail, simplifies installation and reduces the need for floor work. Ensure that the installation team has clear access to the ceiling space and that all electrical and HVAC rough-ins are completed before the partition installation begins. By planning the sequence of work, you can avoid downtime and maintain patient services.
Cost-Effectiveness: Balancing Budget and Quality
Cost is always a consideration, but in a medical project, it’s essential to balance initial investment with long-term value. A high-quality hotel partition wall may have a higher upfront cost, but it can save money over time through durability and low maintenance. When comparing quotes, look beyond the base price and consider the total cost of ownership, including potential repairs and energy efficiency. Also, factor in the cost of any structural modifications needed to accommodate the partition, such as the storage pocket or ceiling reinforcement. Be wary of quotes that seem too good to be true—they may cut corners on materials or installation quality, leading to future problems. Always ask for a detailed breakdown of costs and verify that all necessary components are included.
Share the opening, drawings, finish direction, and privacy target for a project-specific review.
Warranty and After-Sales Support: What to Look For
Your investment in a movable partition wall should be protected by a comprehensive warranty and reliable after-sales support. Check the warranty terms, including the coverage period and what components are covered. For a medical facility, you may want a warranty that includes parts and labor for a reasonable period. Also, consider the manufacturer’s reputation for customer service—do they offer technical support for installation issues? Are replacement parts readily available? A factory-direct support team can be invaluable during installation and throughout the life of the wall. Before finalizing your purchase, ask for references from other medical projects and verify that the manufacturer can meet your specific needs.
Compatibility with Existing Decor and Design Aesthetics
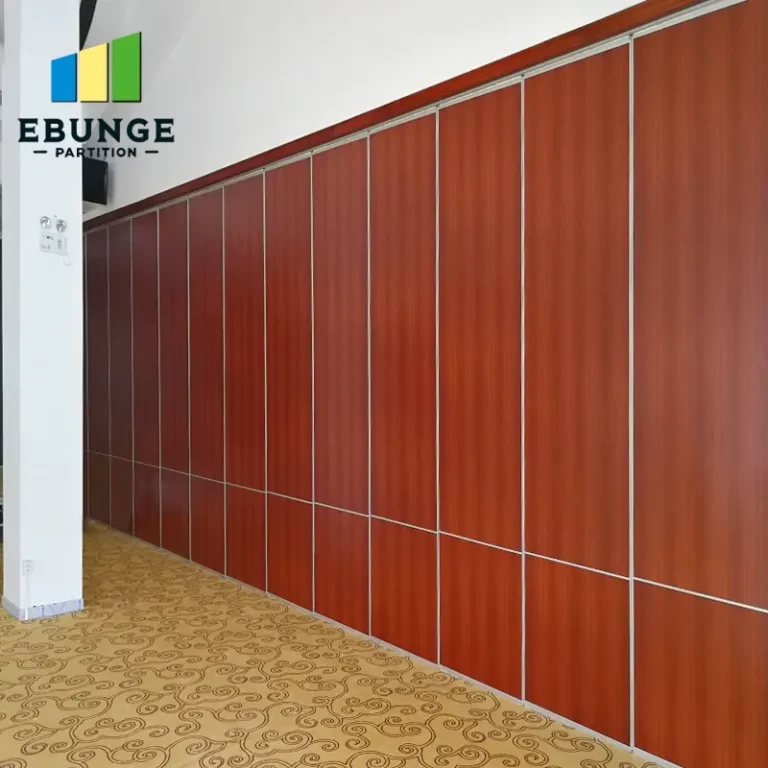
While functionality is critical, the visual appeal of the partition wall should not be overlooked. In a medical consultation space, the design should promote a calm and professional atmosphere. Your hotel partition wall can be customized with a variety of finishes, colors, and textures to complement your existing decor. Consider how the partition will look when closed and when stored in the pocket—will it blend seamlessly with the surrounding walls? The finish preference you choose will impact the quotation, so it’s essential to finalize this early. Work with the manufacturer to select a finish that meets your aesthetic and durability requirements.
Practical Checklist for Installation Readiness
Before you proceed with your project, use this checklist to ensure you’re ready for a smooth installation:
- Confirm the opening size (width and height) with precise measurements.
- Define the acoustic target (e.g., STC rating) and verify compliance with HIPAA.
- Select the finish preference and provide samples if needed.
- Prepare detailed drawings, including ceiling details and storage pocket dimensions.
- Coordinate with the manufacturer’s factory-direct support for technical guidance.
- Schedule installation during off-hours to minimize disruption.
- Ensure all electrical and HVAC rough-ins are completed before installation.
- Review warranty terms and after-sales support options.
Comparison Table: Top-Hung Track vs. Floor Rail Systems
| Feature | Top-Hung Track (Recommended) | Floor Rail |
|---|---|---|
| Floor Obstruction | None | Present, trip hazard |
| Installation Complexity | Moderate, requires ceiling support | Simpler, but floor work needed |
| Cleaning | Easier, no floor track | Harder, track collects dirt |
| Acoustic Performance | Better, no gap under wall | May have gaps |
| Flexibility | High, can be used in various spaces | Limited by floor track |
Conclusion
Planning a hotel partition wall installation for a medical consultation space requires careful attention to specifications, acoustic performance, and operational considerations. By focusing on quotation readiness and addressing potential risks early, you can ensure a successful project that meets your client’s needs. Remember to plan storage pockets before construction, gather all necessary specifications, and leverage factory-direct support for technical guidance. With the right preparation, your movable partition wall will enhance the functionality and privacy of the space while maintaining aesthetic appeal.
Frequently Asked Questions
What is the typical lead time for a custom movable partition wall?
Lead times vary depending on the complexity of the project and the manufacturer’s production schedule. It’s best to consult with the manufacturer directly for an accurate estimate based on your specifications.
Can the partition wall be motorized for easier operation?
Yes, many movable wall systems offer motorized options, which can be beneficial in medical settings where ease of use is important. Discuss your needs with the manufacturer to determine the best solution.
How do I ensure the acoustic performance meets HIPAA requirements?
To meet HIPAA, you need to select a partition with an appropriate STC rating. The manufacturer can provide test data and assist in verifying that the installation details achieve the desired acoustic performance.
What maintenance is required for a top-hung track system?
Regular maintenance includes cleaning the track and lubricating moving parts. The manufacturer’s after-sales support can provide specific guidelines to ensure long-term performance.
Can the partition wall be customized to match existing decor?
Absolutely. You can choose from a variety of finishes, colors, and textures. Providing a sample of your existing decor can help the manufacturer match it closely.
For more information on movable partition walls, visit our movable partition wall page. For installation insights, check our Movable Partition Installation category. To discuss your project with our team, contact us today.
Send the opening size and drawings to discuss a differentiated hotel partition wall solution.