
When you’re managing a recording studio fit-out, the acoustic partition wall is often the most scrutinised element. Clients expect isolation between control room and live room, and any shortfall becomes a costly retrofit. For contractors, the challenge is not just selecting a soundproof movable wall, but de-risking the entire specification, procurement, and installation process. This guide focuses on the information you need to prepare a quotation-ready specification, avoid surprises, and ensure the final result meets the acoustic target.
Direct answer: A soundproof movable wall for a recording studio should be specified by opening size, required acoustic target (STC or Rw), finish preference, and full project drawings. Engage a factory-direct supplier early to confirm feasibility, installation method, and technical support. The system should be top-hung without floor rail to minimise disruption and allow easy cleaning. Always verify performance data against your project’s specific conditions.
Why the Right Specification Reduces Installation Risk
On contractor-led projects, the movable wall is often a critical path item. A vague specification leads to RFIs, change orders, and delays. By nailing down the technical parameters upfront, you protect your margin and schedule. The key is to treat the movable wall as a custom-engineered product, not an off-the-shelf item. This means providing the factory with complete information and receiving a detailed submittal in return.
Consider the interface with the building structure. Top-hung systems transfer the wall’s weight to the overhead steel, so the header must be designed to carry that load. Floor rails are avoided to maintain a level threshold, which is essential for studio doors and wheelchair access. This also reduces installation complexity and future maintenance.
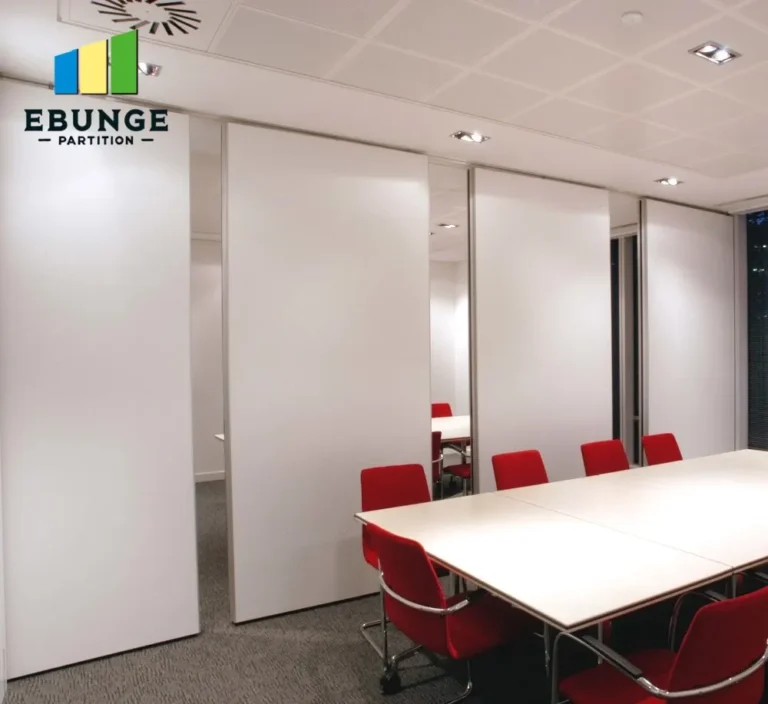
Need help turning the soundproof movable wall requirements into a practical project layout?
Understanding Acoustic Targets and STC Ratings
The single most important number in your specification is the required sound transmission class (STC) or weighted sound reduction index (Rw). For recording studios, typical targets range from STC 50 to STC 65, depending on the isolation needs. However, the rating alone is not enough. You must understand how the movable wall’s performance is affected by the surrounding construction, flanking paths, and installation quality.
When requesting a quote, ask for the laboratory test report and any field-test data. The factory should provide installation details that ensure the system performs as rated. For example, perimeter seals must compress correctly, and the panels must be aligned to avoid gaps. As a contractor, you should verify that the specified STC is achievable on your project, not just in a lab.
What to Look for in Acoustic Data
Review the test standard (e.g., ASTM E90 or ISO 10140) and the exact wall configuration tested. If the test includes specific panel thickness, mass, and sealing, ensure your design matches. If you need a higher rating, the factory may recommend additional mass layers or double-glazed vision panels. Always confirm that the data is for a movable wall, not a fixed partition.
Customising the Wall to Your Studio Dimensions
Recording studios rarely have standard openings. Ceiling heights, column spacings, and irregular shapes require custom fabrication. A factory that offers custom movable partition walls can adjust panel widths, heights, and stacking configurations to fit your exact dimensions. Provide the factory with accurate architectural drawings, including elevations, sections, and details of the opening.
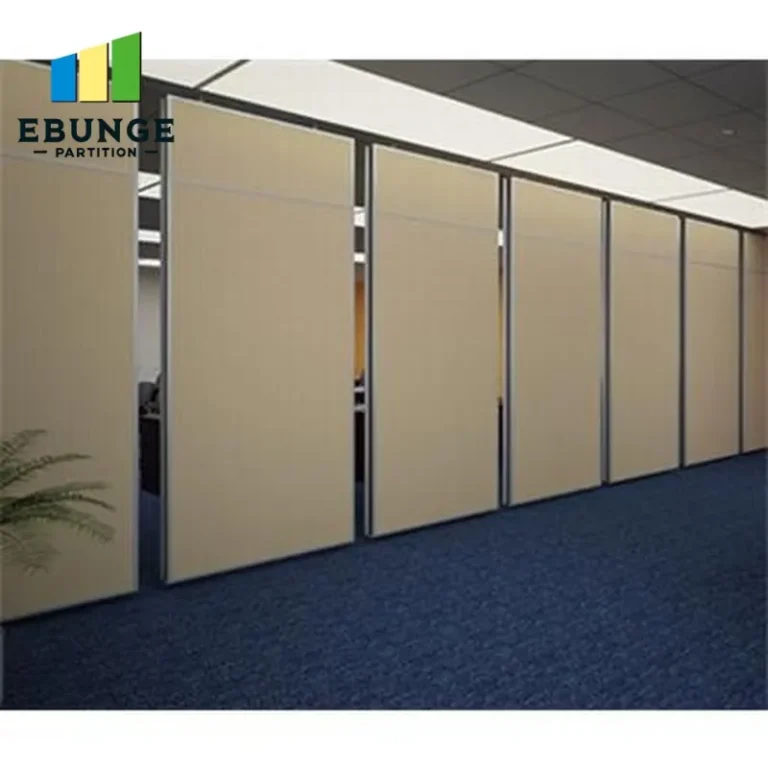
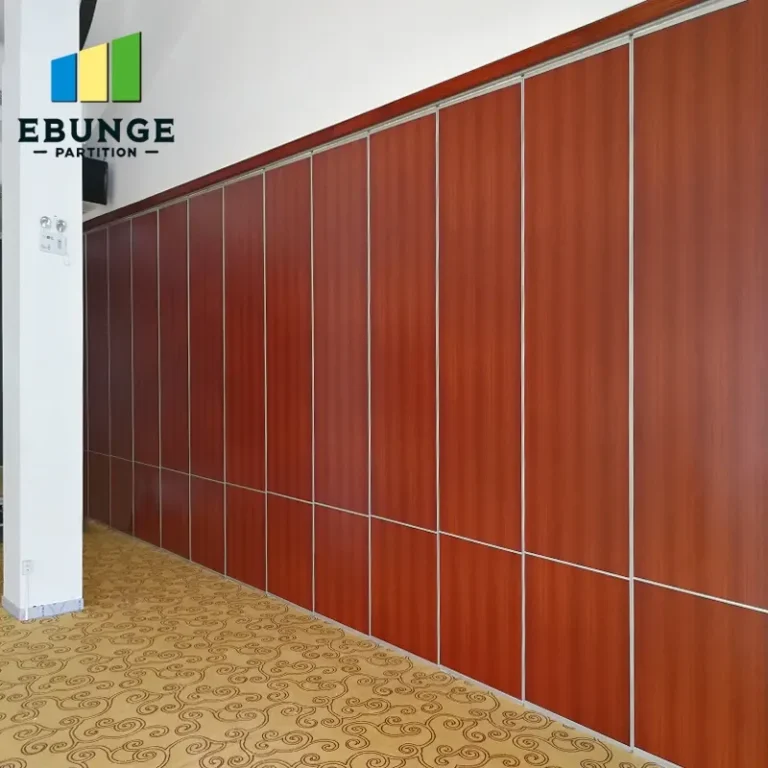
Customisation also applies to finishes. You may need fabric panels for acoustic absorption, wood veneer to match the interior design, or a tackable surface for pinboards. The finish affects both aesthetics and acoustic performance. For example, a perforated metal face with acoustic backing can absorb sound, while a solid wood face reflects it. Specify the finish early to avoid delays.
Installation Disruption: Planning for a Smooth Project
One of the biggest concerns for contractors is how disruptive the installation will be. Top-hung systems without floor rails minimize mess and allow other trades to work in the area. However, installation still requires careful coordination. The overhead track must be installed before the ceiling is finished, and the wall panels are often delivered in sections that are assembled on site.
To reduce disruption, plan the installation sequence. Ideally, the movable wall is installed after the floor is finished but before the final ceiling and wall finishes. This allows the seals to be adjusted and the wall to be tested. The factory should provide a detailed installation manual and, if needed, on-site supervision. Ask about the delivery time and whether installation is included or available as a service.
Share the opening, drawings, finish direction, and privacy target for a project-specific review.
Durability and Maintenance: Long-Term Performance
A movable wall in a studio will be used frequently. You need a system that withstands daily operation without losing acoustic integrity. Look for heavy-duty trolleys, robust seals, and durable panel construction. The top-hung track should be designed for continuous use, and the panels should have a finish that resists scratches and stains.
Maintenance is also a consideration. Seals will wear over time and may need replacement. Ask the factory about the lifespan of the seals and whether they are easily replaceable. Also, check the warranty terms, but remember that warranties vary and are not a substitute for quality construction. Always confirm what is covered and for how long.
Total Cost of Ownership: Beyond the Initial Quote
When budgeting, consider not just the purchase price but also installation, shipping, and any structural modifications. The total cost can vary significantly based on the size, complexity, and finish. To get an accurate estimate, provide the factory with complete specifications and ask for a detailed quote that itemises all components and services.
Be cautious of low bids that may cut corners on materials or performance. A cheap wall that fails to meet the acoustic target will cost more in the long run. Conversely, a high-end system may include features you don’t need. Work with the factory to find the right balance for your project.
| Specification Item | Contractor’s Checklist |
|---|---|
| Opening size (W x H) | Verify with on-site measurements and drawings |
| Acoustic target (STC/Rw) | Confirm with client and test data |
| Finish preference | Choose fabric, wood, or laminate; consider acoustic absorption |
| Track system | Specify top-hung, no floor rail; check header capacity |
| Seals and gaskets | Ensure perimeter seals are adjustable and replaceable |
| Installation plan | Coordinate sequence with other trades |
| Delivery time | Confirm lead time and schedule |
| Technical support | Request installation manual and on-site assistance if needed |
Technical Support and Factory Direct Coordination
Working directly with the factory can simplify communication and ensure that your questions are answered by people who understand the product. Factory-direct support means you can get advice on structural requirements, installation details, and acoustic performance. This is particularly valuable for custom projects where standard solutions may not apply.
Before placing an order, ask for a detailed submittal that includes shop drawings, product data, and installation instructions. Review these documents carefully to ensure they match your project requirements. If anything is unclear, ask for clarification. A reputable manufacturer will be happy to provide the information you need to proceed with confidence.
For more insights on movable partition walls, explore our movable partition wall page. If you need cost guidelines, see our Movable Partition Cost category. To discuss your project, contact us directly.
Conclusion: Making Your Soundproof Movable Wall a Success
Specifying a soundproof movable wall for a recording studio is a complex task, but with the right information and a reliable factory partner, you can minimise risk and deliver a project that meets your client’s expectations. Remember to focus on the acoustic target, customisation, installation planning, durability, and total cost. By providing complete details and asking the right questions, you’ll be well on your way to a successful installation.
To recap, always start with the opening size and acoustic target, then work with the factory to refine the design. Use the checklist above to ensure you haven’t missed any critical items. And don’t hesitate to seek technical support – it’s there to help you.
For further reading on acoustic solutions, browse our blog for more articles.
Frequently Asked Questions
What is the typical STC rating for a soundproof movable wall in a recording studio?
STC ratings for movable walls in studios often range from 50 to 65, but the exact target depends on the client’s isolation needs and the building’s construction. Always verify the required rating with the project specifications and ensure the tested configuration matches your design.
How long does delivery take for a custom movable partition wall?
Delivery times vary based on the complexity of the order and the factory’s production schedule. Custom walls may take several weeks to manufacture. Confirm the lead time with the factory and plan your project schedule accordingly.
Can the movable wall be installed without disrupting the studio’s existing finishes?
Top-hung systems without floor rails minimise disruption, but installation still requires access to the overhead structure. If the ceiling is already finished, you may need to create access for the track. Plan the installation sequence to avoid damage.
Is it possible to match the wall finish to the studio’s interior design?
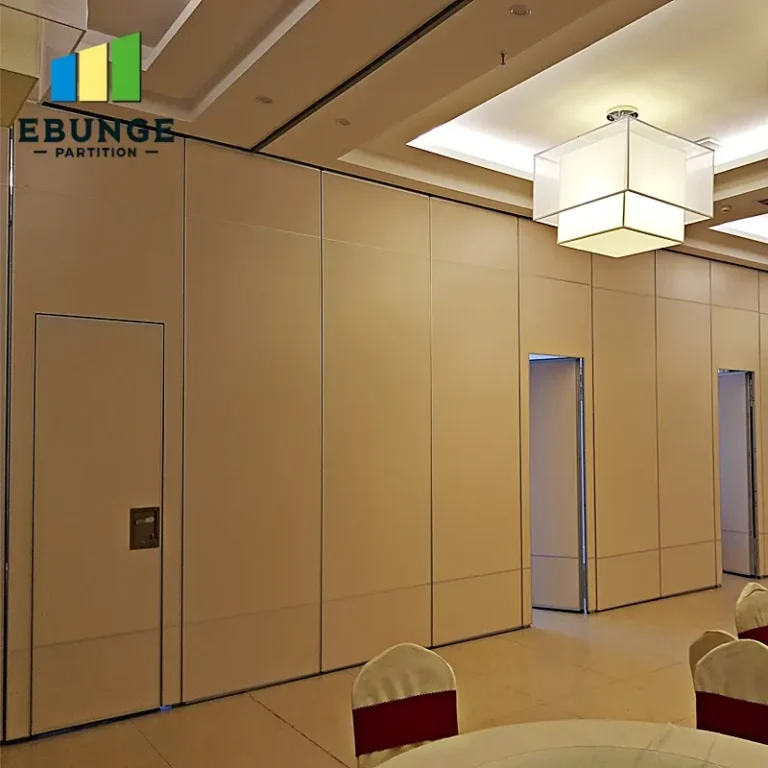
Yes, most manufacturers offer a range of finishes, including fabric, wood veneer, laminate, and paint. You can also specify custom colours or patterns. The finish can affect acoustic performance, so discuss your options with the factory.
What technical support does the factory provide during installation?
Factory support typically includes detailed installation manuals, shop drawings, and sometimes on-site supervision. Ask your supplier what level of support is included and whether additional services are available.
Send the opening size and drawings to discuss a differentiated soundproof movable wall solution.