
For overseas contractors and commercial project owners, selecting a partition wall for an exhibition hall is a high-stakes decision. The wrong specification can lead to acoustic failures, installation delays, or budget overruns. This guide provides evidence-based, commercial selection criteria for partition walls in exhibition venues, focusing on system configuration, material choices, and supplier coordination. Whether you are planning a temporary event space or a permanent exhibition area, understanding the technical and logistical aspects of partition walls is essential. This article is your practical purchase guide, helping you navigate the complexities of partition wall selection without falling into common specification pitfalls.
Direct answer: For exhibition halls, the most reliable partition wall system is a top-hung, floor-rail-free movable partition, specified with certified acoustic performance and custom project coordination. Prioritize systems that offer flexible configurations, verified test data, and comprehensive supplier support, ensuring alignment with your project’s structural and design requirements.
Understanding Exhibition Hall Partition Requirements
Exhibition halls present unique challenges for partitioning. They often have high ceilings, large open spaces, and require quick reconfiguration for different events. Unlike permanent offices, these spaces demand flexibility and speed. When evaluating partition walls, consider the following:
- Height and span: Exhibition halls typically have ceiling heights exceeding 4 meters. The partition system must accommodate these dimensions without compromising stability.
- Acoustic isolation: Simultaneous events require effective sound separation. Verify acoustic ratings from independent tests, not just manufacturer claims.
- Operational efficiency: Partitions should be operable by a single person or a small team, with smooth gliding and secure locking mechanisms.
- Aesthetic integration: The partition should complement the hall’s design, with options for finishes that match branding or architectural themes.
By understanding these core requirements, you can narrow down systems that are specifically engineered for such demanding environments.
Need help turning the partition wall requirements into a practical project layout?
Top-Hung Track vs. Floor Rail: Why the Choice Matters
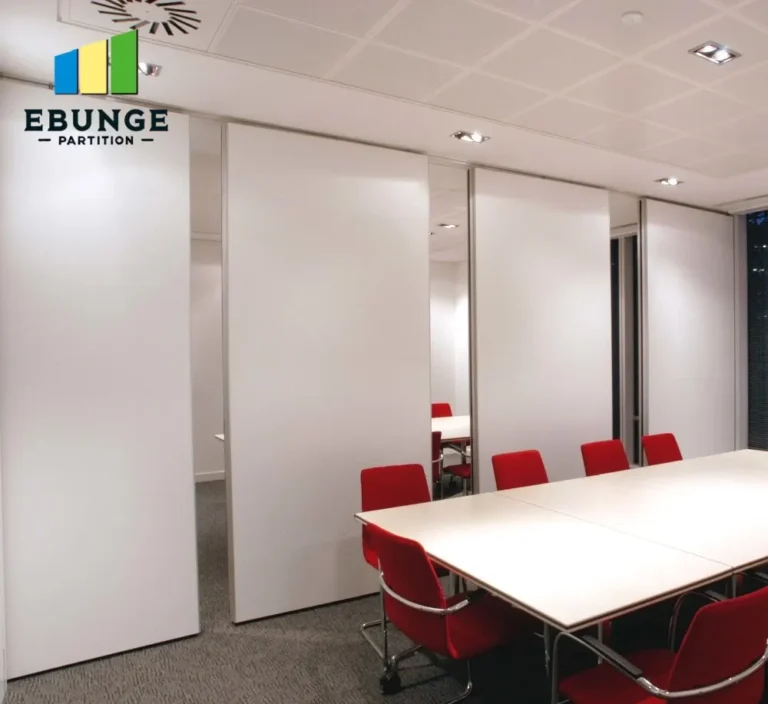
The track system is the backbone of any movable partition. Top-hung systems, where the partition is suspended from an overhead track, are the preferred choice for exhibition halls. They leave the floor completely clear, eliminating trip hazards and allowing uninterrupted movement of heavy equipment. In contrast, floor rail systems, while sometimes cheaper, create a floor channel that can collect debris and impede traffic.
When specifying a top-hung system, ensure the track is rated for the partition’s weight and the anticipated frequency of operation. Consult structural engineers to confirm the ceiling can support the additional load. This is a critical step that is often overlooked, leading to costly on-site modifications.
Custom Project Coordination: Aligning with Your Specifications
Every exhibition hall is different. Standard off-the-shelf partitions may not fit your exact dimensions or performance requirements. Custom project coordination is essential. A reputable supplier will work with your architectural drawings to design a partition system that meets your specific needs. This includes:
- Detailed drawings: Provide accurate floor plans and elevations to the supplier for precise fabrication.
- Material selection: Choose from a range of finishes, such as laminate, veneer, or fabric, that match your aesthetic and durability requirements.
- Installation planning: Coordinate with the supplier on installation schedules, especially if the partition must be installed in phases.
Effective coordination minimizes risks and ensures the final product performs as expected. Always request a detailed proposal that includes technical specifications, installation guidelines, and a clear timeline.
Acoustic Performance: Verifying Sound Insulation
Acoustic performance is a primary concern in exhibition halls where multiple events occur simultaneously. The partition wall must provide adequate sound insulation to prevent noise leakage. When evaluating acoustic claims, look for independent test reports that indicate the Sound Transmission Class (STC) or Weighted Sound Reduction Index (Rw). These values should be based on standardized testing procedures.
For exhibition spaces, an STC rating of 45 or higher is often recommended, but the exact requirement depends on the ambient noise levels and the nature of the events. Discuss your specific needs with an acoustic consultant to determine the appropriate rating. The partition’s seals, perimeter gaps, and the junction with the ceiling and floor are critical to achieving the rated performance.
Material and Finish Options for Exhibition Halls
The materials used in partition construction affect not only aesthetics but also durability and maintenance. Common options include:
- Steel frames: Provide structural strength and are essential for tall partitions.
- Gypsum or fiberglass facings: Offer good acoustic properties and can be finished with various laminates or paints.
- Honeycomb cores: Lightweight yet rigid, reducing the overall weight of the partition without compromising strength.
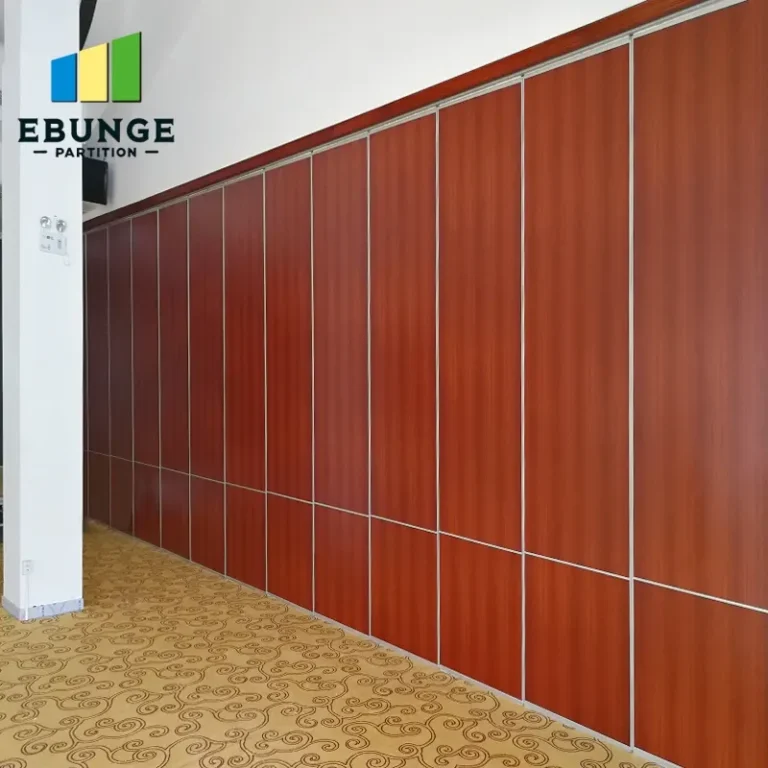
For exhibition halls, consider finishes that are resistant to scratches and impacts, as the partitions will be moved frequently and may come into contact with equipment. Custom finishes can also incorporate branding elements, such as logos or specific color schemes, enhancing the visual appeal of the space.
Installation Guidance: Ensuring a Smooth Process
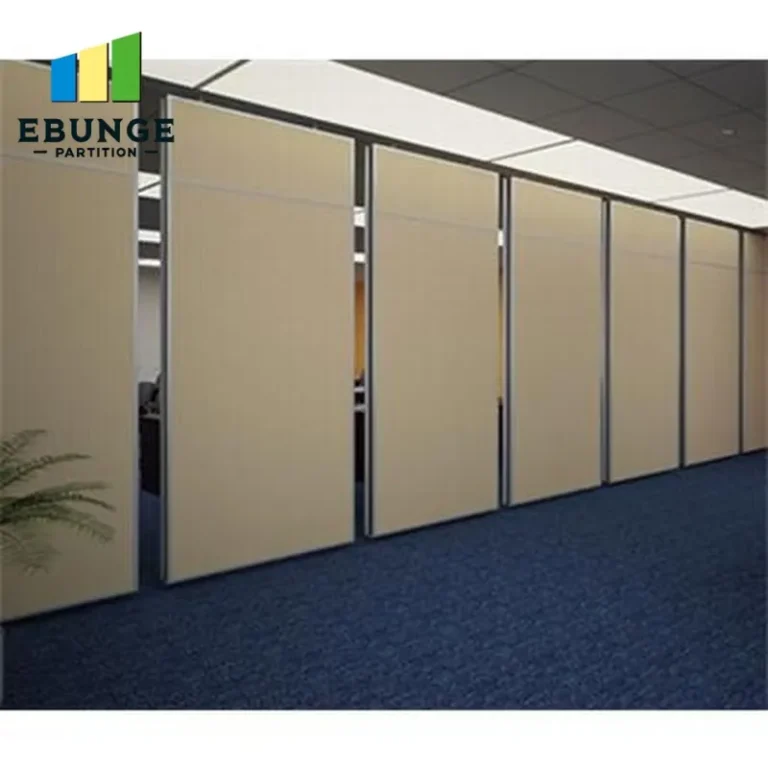
Proper installation is just as important as the product itself. A well-designed partition can fail if installed incorrectly. Your supplier should provide comprehensive installation guidance, including:
- Step-by-step instructions: Detailed manuals that cover every aspect of assembly and adjustment.
- On-site support: Some suppliers offer supervision or training for your installation crew. This can be invaluable for complex projects.
- Quality checks: After installation, verify that all components function correctly and that acoustic seals are properly set.
If your team is unfamiliar with the system, consider hiring an experienced installer recommended by the supplier. This reduces the risk of errors and ensures the partition performs to its specified standards.
Share the opening, drawings, finish direction, and privacy target for a project-specific review.
Cost Considerations and Budgeting
Partition wall costs vary widely based on size, materials, and features. While it’s tempting to choose the lowest quote, consider the total cost of ownership. A cheaper partition may have higher maintenance costs or a shorter lifespan. When budgeting, account for:
- Initial product cost: Includes the partition panels, tracks, and hardware.
- Installation costs: Labor, equipment, and any structural modifications needed.
- Maintenance and repairs: Over the life of the partition, you may need to replace seals, rollers, or other components.
For a detailed cost breakdown, refer to our movable partition cost guide. It provides insights into cost drivers and helps you prepare a realistic budget.
Supplier Selection: What to Look For
Choosing the right supplier is critical to the success of your project. A reliable supplier should demonstrate:
- Experience: A track record of supplying partitions for exhibition halls or similar large-scale projects.
- Transparency: Willingness to provide detailed specifications, test reports, and references.
- Communication: Responsive and proactive communication throughout the project.
Before committing, ask for a sample or a visit to an existing installation. This allows you to assess the quality firsthand. Also, confirm the supplier’s ability to meet your timeline and budget constraints.
Checklist for Partition Wall Specification
Use the following checklist to ensure you’ve covered all essential aspects:
| Item | Consideration |
|---|---|
| Ceiling height | Confirm maximum partition height and structural support |
| Acoustic rating | Verify independent test reports for required STC/Rw |
| Track system | Choose top-hung without floor rail for clear floor |
| Finish | Select durable, aesthetic finish that matches design |
| Customization | Ensure supplier can accommodate specific dimensions |
| Installation | Plan for professional installation or training |
| Budget | Include all costs: product, installation, maintenance |
This checklist helps you compare proposals and avoid missing critical details.
Conclusion: Making an Informed Decision
Selecting the right partition wall for your exhibition hall requires careful consideration of technical specifications, supplier capabilities, and project-specific requirements. By focusing on top-hung systems, verified acoustic performance, and custom coordination, you can mitigate risks and ensure a successful installation. Remember to consult with experts, review all documentation, and plan for the long-term use of the partition. For further guidance, explore our movable partition wall solutions or read more in our blog. If you have specific questions, contact our team for personalized assistance.
Frequently Asked Questions
What is the best partition wall system for an exhibition hall?
The best system is a top-hung, movable partition without a floor rail, as it offers flexibility, safety, and ease of operation. Ensure it has verified acoustic performance and can be customized to your hall’s dimensions.
How do I verify the acoustic performance of a partition wall?
Ask for independent test reports that show STC or Rw ratings. These should be conducted according to recognized standards. Do not rely on manufacturer claims alone.
Can partition walls be customized to fit my exhibition hall?
Yes, most reputable suppliers offer custom fabrication based on your drawings. This includes adjustments to height, width, and finishes to meet your specific requirements.
What are the maintenance requirements for movable partitions?
Regular maintenance includes checking and lubricating the track system, inspecting seals for wear, and cleaning the panels. Follow the supplier’s recommendations for long-term performance.
How long does installation take for an exhibition hall partition?
Installation time varies based on the size and complexity of the project. It can range from a few days to several weeks. Your supplier should provide a detailed schedule based on your specific plans.
Are there any safety considerations for top-hung partitions?
Yes, ensure the ceiling structure can support the weight of the partition. The track and suspension systems must be installed by qualified professionals to prevent accidents.
Send the opening size and drawings to discuss a differentiated partition wall solution.