
When planning a conference center, the choice of a movable wall is a decision that affects acoustics, layout flexibility, and long-term operational efficiency. For overseas contractors and commercial project owners, the challenge is not just picking a product but ensuring it meets specific project requirements without specification errors or supplier risks. This application guide focuses on evidence-based selection and coordination, helping you navigate the technical and logistical aspects of integrating a movable wall system into a conference room. Whether you are renovating an existing facility or building new, understanding the key factors—from track systems to acoustics—is essential for a successful installation.
Direct answer: For conference centers, the most reliable movable wall solution is a top-hung track system without a floor rail, which offers flexibility and easy reconfiguration. Prioritize acoustic performance based on your specific room requirements, and work with a supplier who provides detailed drawings and installation guidance to mitigate risks.
Why Top-Hung Track Systems Are Preferred in Conference Centers
Conference centers demand versatility. A top-hung track system suspends the movable wall from an overhead rail, eliminating the need for a floor rail. This design offers several advantages: it allows for a flush floor surface, which is safer and easier to clean, and it simplifies the installation of carpeting or other floor finishes. For contractors, this means fewer coordination issues with flooring contractors and a cleaner aesthetic. Additionally, top-hung systems reduce the risk of debris accumulating in floor tracks, which can impede movement and cause maintenance issues.
When selecting a movable wall, confirm that the track system is engineered to support the wall panels’ weight and height, especially for conference rooms with high ceilings. A reputable supplier will provide load calculations and installation drawings, which are critical for verifying that the structure can support the system.
Need help turning the movable wall requirements into a practical project layout?
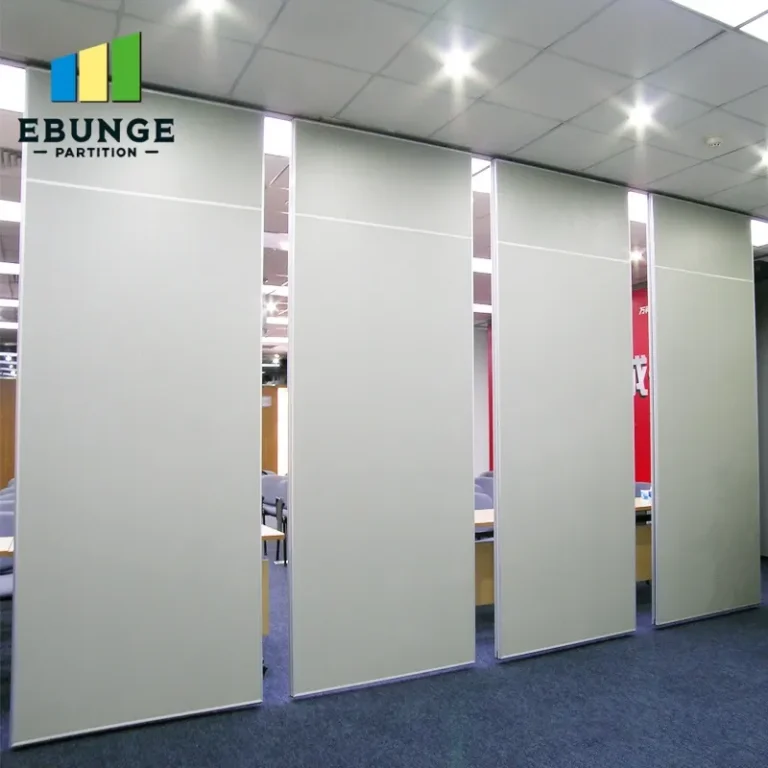
Acoustic Performance: Matching the Wall to Your Room’s Needs
Acoustic insulation is a primary concern in conference rooms, where speech privacy and noise control are paramount. Movable walls are rated by their Sound Transmission Class (STC), which measures how well they reduce sound transmission. For conference centers, an STC rating of 50 or higher is often recommended, but the exact requirement depends on the adjacent spaces and the level of privacy needed. For example, if the wall separates a conference room from a quiet lobby, a lower STC might suffice, but if it separates two meeting rooms, a higher rating is necessary.
To ensure you select the right acoustic performance, request acoustic test data from the supplier and compare it with your project’s specifications. Remember that the wall’s performance is also affected by the seals and perimeter gaps, so ensure that the system includes proper perimeter sealing to achieve the rated STC.
Understanding STC Ratings and What They Mean for Your Project
STC ratings are laboratory measurements, and real-world performance can vary. When reviewing product data, look for details on the wall’s construction, including panel thickness, insulation type, and sealing mechanisms. A movable wall with a high STC rating but poor perimeter seals may not perform as expected. Discuss your specific acoustic needs with the supplier and ask for references or case studies from similar conference center projects.
Custom Project Coordination: From Drawings to Installation
One of the biggest risks in movable wall projects is miscommunication between the contractor, architect, and supplier. To mitigate this, engage a supplier who offers custom project coordination, including detailed shop drawings and installation guidance. These drawings should show the exact dimensions, track layout, and integration with ceiling and floor structures. For overseas contractors, this coordination is even more critical, as time zones and language barriers can lead to errors.
When working with a supplier, ensure that they provide clear documentation for approval before fabrication. This includes not only drawings but also specifications for finishes, hardware, and operation. A supplier that offers guidance on installation can also help you avoid common pitfalls, such as improper track alignment or inadequate support.
Finishes and Aesthetics: Aligning with Your Design Vision
Conference centers often have high design standards, and movable walls should complement the interior. Suppliers offer a range of finishes, from laminate to veneer, and even custom colors to match your branding. When selecting finishes, consider durability and maintenance, as walls in high-traffic areas may be prone to scuffs. Additionally, the wall’s surface should be compatible with your chosen design, whether it’s a sleek modern look or a classic wood finish.
Remember that finishes can affect acoustics slightly, so choose materials that do not compromise the wall’s performance. Your supplier can advise on the best finish options that meet both aesthetic and functional requirements.
Installation Guidance: Reducing On-Site Risks
Proper installation is crucial for the performance and longevity of a movable wall. Even the best-designed system can fail if installed incorrectly. A supplier that provides installation guidance—whether through manuals, videos, or on-site supervision—can significantly reduce risks. For overseas projects, remote support can be invaluable, but ensure that the supplier’s guidance is clear and comprehensive.
Before installation, review the installation plan and check that all components are delivered as specified. It’s also wise to have a pre-installation meeting with the contractor and supplier to address any questions. This proactive approach can prevent costly delays and rework.
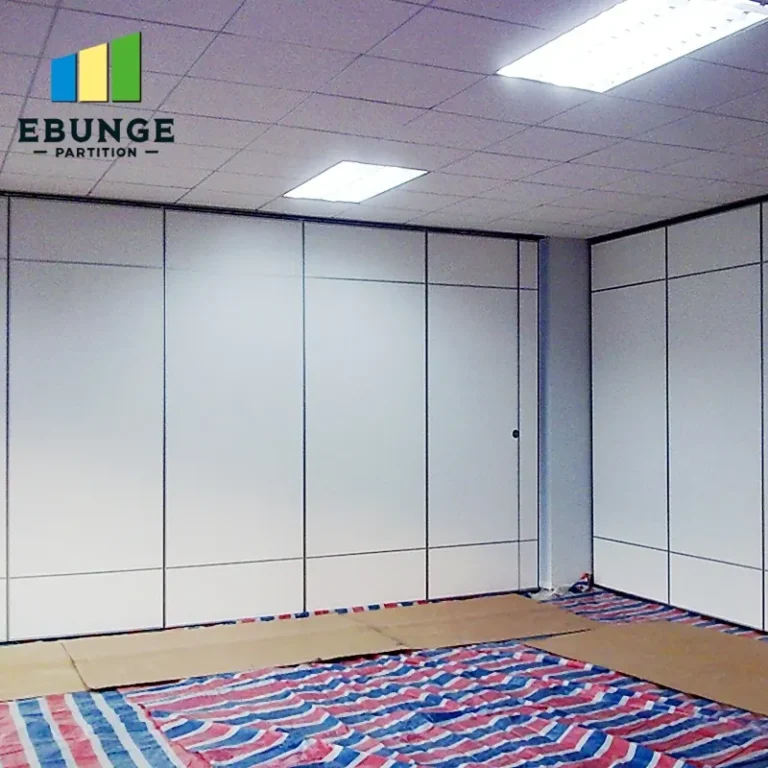
Checklist: Key Considerations for Your Movable Wall Project
To help you evaluate your project needs, here is a practical checklist:
- Verify the ceiling structure can support the track and wall weight.
- Confirm the track system is top-hung and does not require a floor rail.
- Determine the required STC rating based on adjacent spaces and privacy needs.
- Review acoustic test data and ensure perimeter seals are included.
- Request detailed shop drawings for approval before fabrication.
- Specify finishes that meet design and durability requirements.
- Ensure the supplier provides installation guidance and support.
- Plan for lead time and delivery logistics, especially for overseas projects.
Share the opening, drawings, finish direction, and privacy target for a project-specific review.
Comparing Movable Wall Systems: A Simple Table
| Feature | Top-Hung System | Floor-Rail System |
|---|---|---|
| Floor obstruction | None (flush floor) | Rail on floor |
| Cleaning and maintenance | Easier | More difficult |
| Installation complexity | Requires sturdy ceiling support | Simpler ceiling integration |
| Flexibility | High | Moderate |
| Acoustic performance | Can be high with proper seals | Can be high with proper seals |
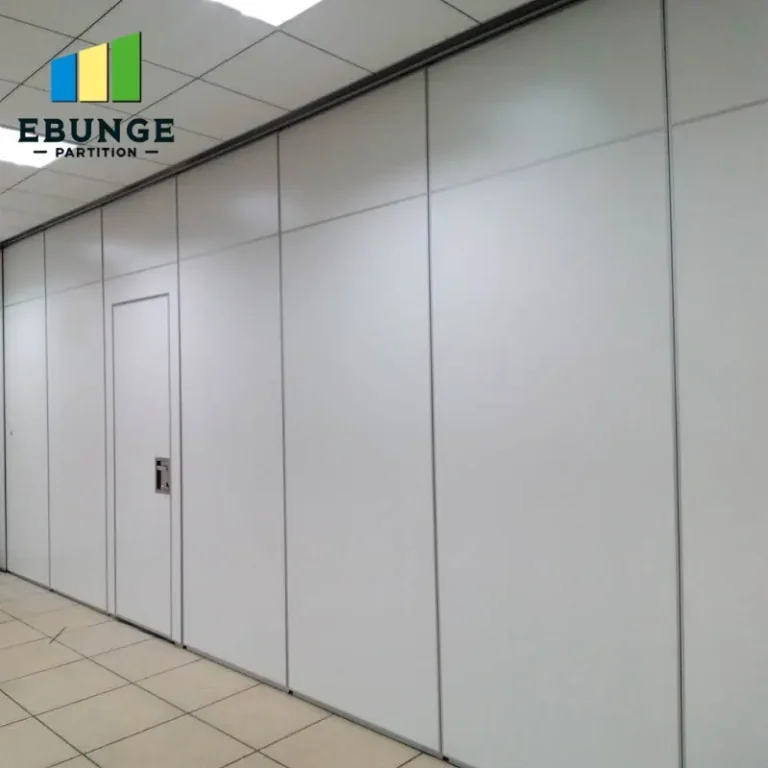
Supplier Coordination: Ensuring a Smooth Process
Effective communication with your movable wall supplier is the key to a successful project. Start by providing them with detailed project specifications, including room dimensions, ceiling height, and acoustic requirements. Ask for a written proposal that outlines the system’s components, performance data, and delivery schedule. For overseas projects, clarify the terms of payment, shipping, and any customs or import requirements.
A supplier that is experienced in international projects can navigate these complexities, but it’s your responsibility to ensure all details are clear. Regular communication, whether through email or video calls, can help build trust and prevent misunderstandings.
Internal Resources for Further Guidance
For more insights on movable partition walls, you can explore our movable partition wall page, which covers various applications. Our blog offers articles on acoustic solutions, and you can find installation tips in our installation category. If you need personalized assistance, feel free to contact us.
Frequently Asked Questions
What is the typical lead time for a movable wall system?
Lead times vary depending on the project’s complexity and the supplier’s production schedule. It’s essential to discuss timelines early and get a written commitment to avoid delays.
Can a movable wall be installed in an existing building?
Yes, but it requires careful assessment of the existing structure, ceiling support, and floor conditions. A supplier can provide guidance on feasibility and any necessary modifications.
How do I choose the right STC rating?
Consider the intended use of the spaces adjacent to the wall. For conference rooms, an STC of 50 or higher is common, but your specific acoustic needs should be discussed with an acoustician or the supplier.
What maintenance is required for movable walls?
Regular cleaning of the panels and tracks is typically sufficient. Periodically check seals and hardware for wear, and ensure that the track remains free of debris.
Are custom finishes available for movable walls?
Yes, many suppliers offer a range of finishes, including laminates, veneers, and paint. Custom colors or patterns can often be accommodated, but confirm with the supplier.
Conclusion: Making an Informed Decision
Selecting a movable wall for your conference center is a significant investment that requires careful planning and coordination. By focusing on the system’s design, acoustic performance, and supplier support, you can mitigate risks and ensure a solution that meets your project’s needs. Remember to verify all specifications with documentation and work closely with your supplier to achieve a successful installation. With the right approach, a movable wall can enhance the flexibility and functionality of your conference space for years to come.
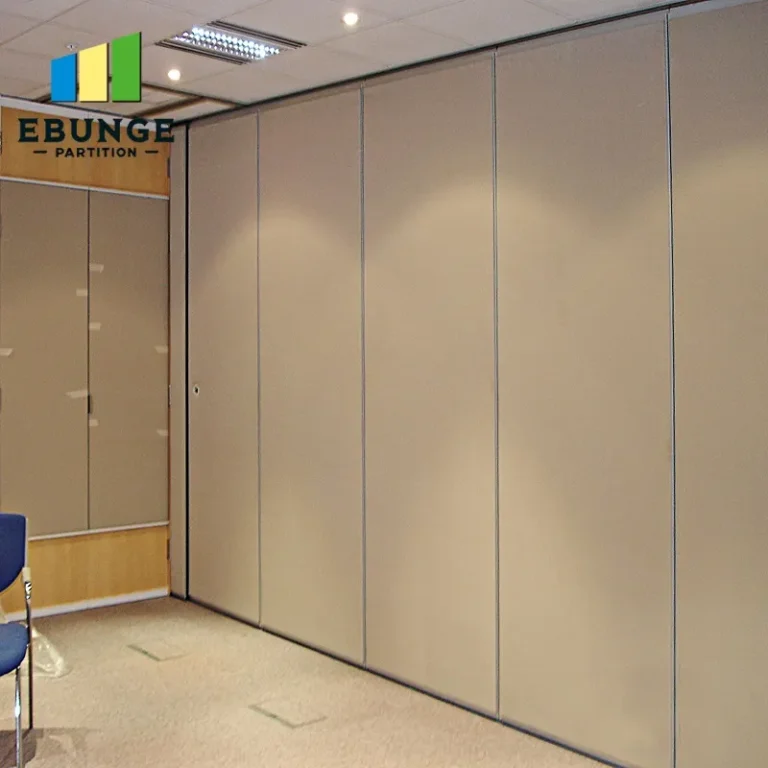
Send the opening size and drawings to discuss a differentiated movable wall solution.