
When a banquet hall project moves from concept to tender, the conference room partition specification becomes a critical document for contractors. A precise specification reduces installation risk, prevents budget overruns, and ensures the final space meets acoustic and operational expectations. This guide focuses on the key decisions contractors must make when specifying a conference room partition for a banquet hall, from defining performance targets to coordinating with factory support. By addressing these points early, you can avoid costly changes and delays.
Quick answer: For a banquet hall, specify a conference room partition with a clear opening size (height and width), an acoustic target (e.g., STC 45-50), a defined finish (e.g., laminate or fabric), and a detailed drawing of the partition layout. Engage factory direct support to confirm track loading, installation tolerances, and compliance with local building codes. This approach minimizes installation risk and ensures the partition meets your project’s operational needs.
Conference Room Partition: Why the Specification Matters for Banquet Hall Projects
Banquet halls are versatile spaces that host weddings, corporate events, and conferences. A movable partition wall system allows you to divide the hall into smaller rooms or open it up for large gatherings. However, the success of this flexibility depends on the precision of your specification. A vague or incomplete specification can lead to mismatched track sizes, inadequate acoustic performance, or installation delays. For contractors, this translates into change orders, client dissatisfaction, and reputational risk.
By focusing on measurable parameters and clear documentation, you can de-risk the project. This guide walks through the essential elements of a specification, from acoustic targets to installation logistics, and explains how to collaborate with an acoustic partition factory for the best outcome.
Need help turning the conference room partition requirements into a practical project layout?
Define the Opening Size and Partition Configuration
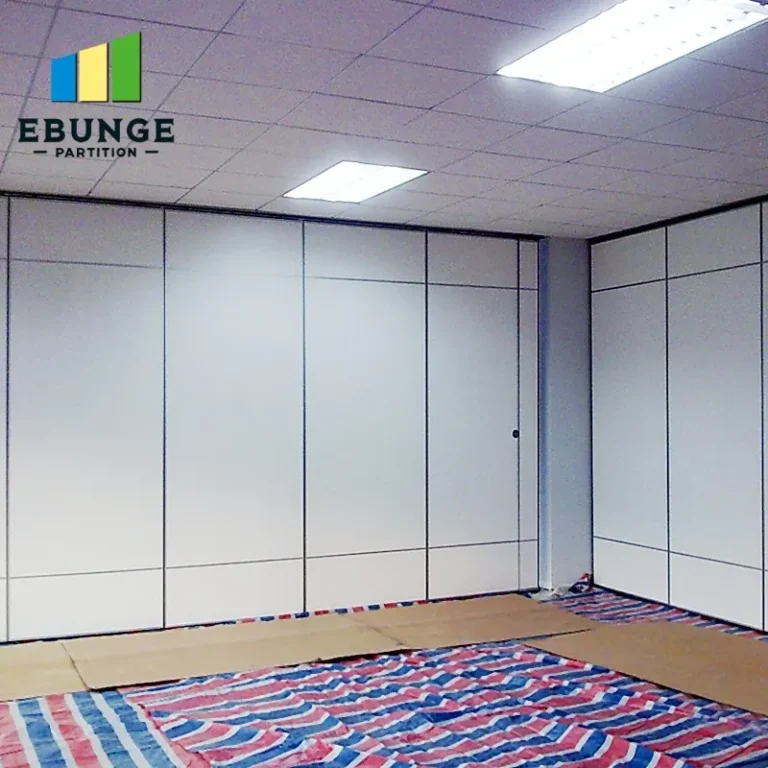
The first step is to determine the exact dimensions of the opening that the partition will close. This includes the width, height, and depth of the recess or pocket where the partition stacks. For banquet halls, openings can be large – often 10 to 15 meters wide and 4 to 6 meters high. The configuration (e.g., single panel, bi-fold, or multi-panel) depends on the stacking space and the desired flexibility.
Accurate measurements are non-negotiable. Even a 5-millimeter error can cause the partition to bind or leave gaps. Always verify the opening size against the structural drawings and on-site conditions. The factory will need these figures to design the track system and panel dimensions. In your specification, include the opening width, height, and the available stack pocket depth. Also note any obstructions like lighting fixtures, sprinklers, or ductwork that may affect installation.
Set Acoustic Performance Targets
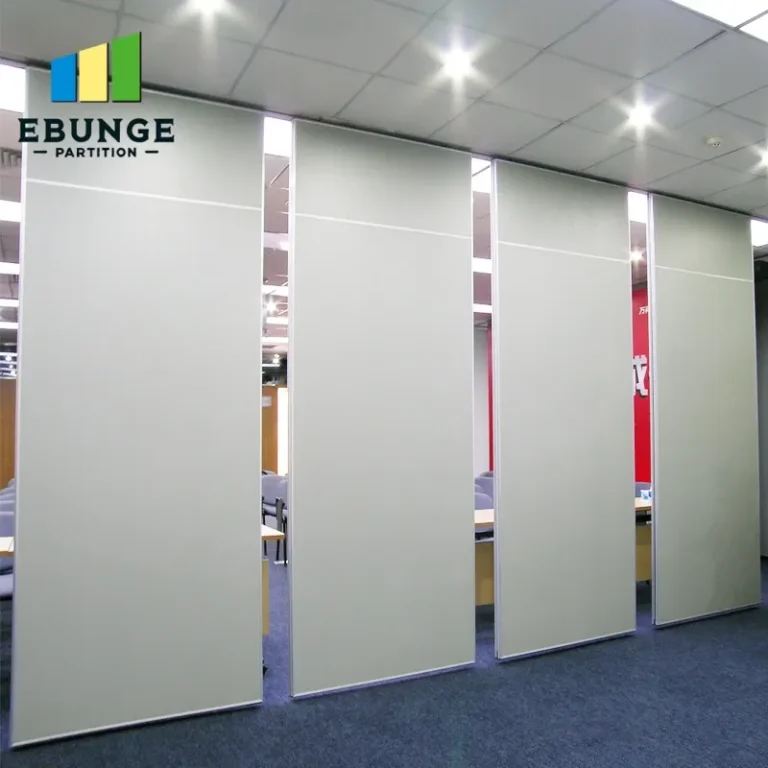
Acoustic performance is often the primary concern for banquet halls, especially if you plan to host simultaneous events. The specification should state a target sound transmission class (STC) rating. While the exact rating depends on the project’s requirements, a typical range for banquet halls is STC 45 to 50. This level helps contain normal conversation and music, but it is not soundproof. Be cautious about promising higher ratings without verified test data.
The acoustic performance of a partition depends on several factors: panel mass, seals, and the quality of installation. For example, perimeter seals at the top, bottom, and sides are crucial to prevent sound leakage. In your specification, require that the supplier provide acoustic test reports for the specific partition model, not just generic data. Also, consider the acoustics of the surrounding structure – if the ceiling is lightweight, sound may bypass the partition.
Choose Finishes and Customization Options
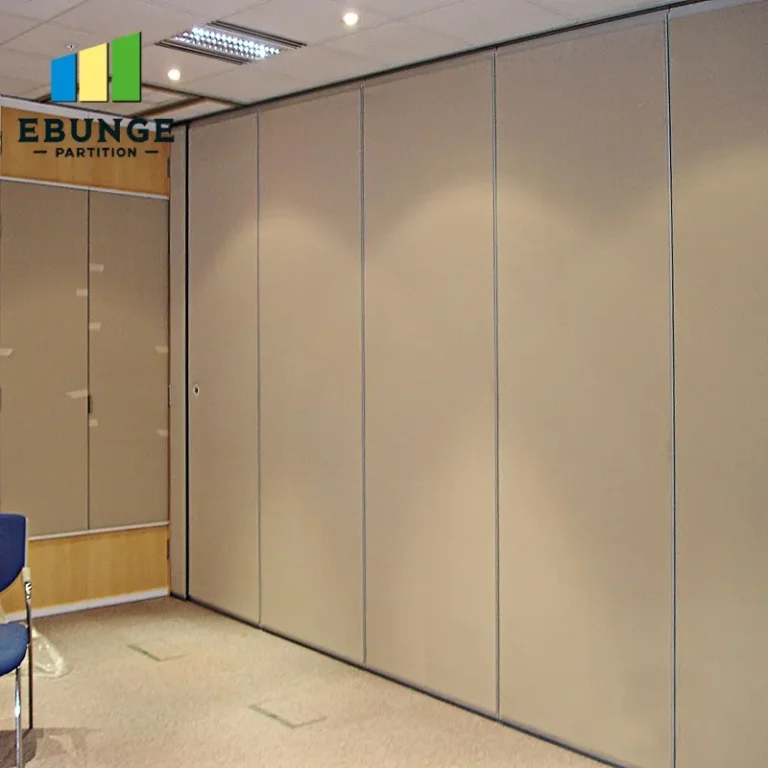
The finish of the partition affects both aesthetics and functionality. Banquet halls often require finishes that match the interior design, such as wood veneer, laminate, or fabric panels. Specify the finish material, color, and texture, and confirm that the supplier can achieve the desired look. Some manufacturers offer custom finishes, but this may affect lead time and cost.
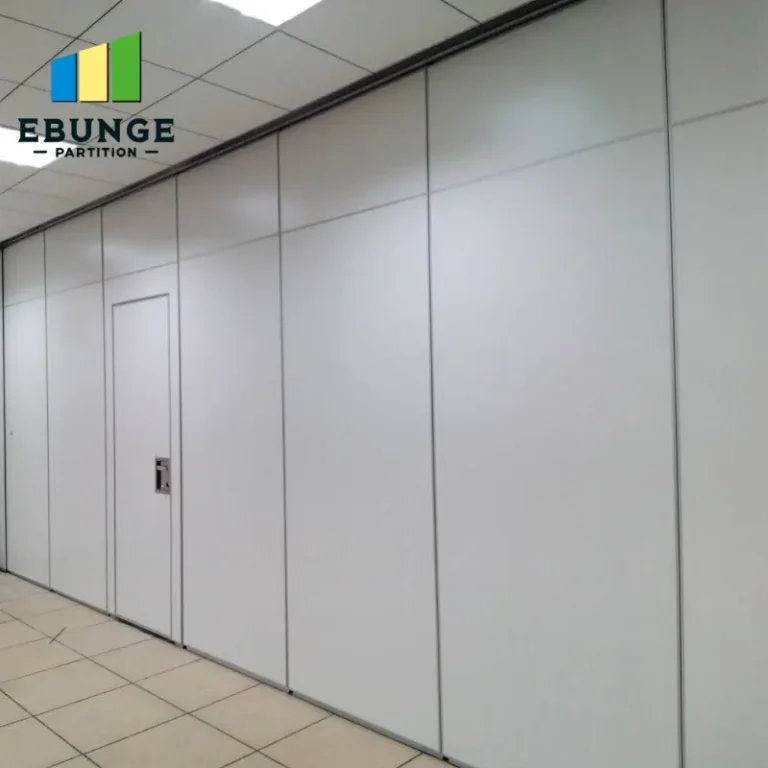
Customization also includes operational features like pass doors, glazing, or tackable surfaces. A pass door is common for banquet halls to allow movement between divided spaces without opening the entire partition. Glazing can add natural light and a sense of openness. In your specification, list all required features and ensure they are feasible with the chosen partition system.
Evaluate Ease of Operation and Maintenance
Banquet hall staff will operate the partition frequently, so ease of operation is vital. Specify a system that is easy to move and lock into place. Top-hung track systems, which do not require a floor rail, are preferred for banquet halls because they leave the floor clean and reduce trip hazards. The partition should glide smoothly with minimal effort, and the locking mechanism should be simple and reliable.
Maintenance is another consideration. The track and seals will wear over time, so specify materials that are durable and accessible for repair. In the specification, ask for the manufacturer’s maintenance recommendations and the availability of replacement parts. This helps you plan for long-term upkeep and total cost of ownership.
Review Installation Time and Logistics
Installation time is a critical factor for contractors, as delays can disrupt the overall project schedule. The specification should include the estimated installation time, but this depends on the complexity of the partition and the site conditions. A top-hung track system is generally quicker to install than floor-mounted systems, but the track must be securely anchored to the structure.
Coordinate with the factory to understand the installation process. Some manufacturers provide installation teams or detailed drawings and guidance. For contractor-led projects, it is common to have the factory supply the partition and provide on-site supervision. In your specification, state who is responsible for installation, and require that the supplier provide a clear installation plan, including any required structural reinforcements.
Share the opening, drawings, finish direction, and privacy target for a project-specific review.
Ensure Compliance with Building Codes and Warranty
Building codes may dictate fire ratings, accessibility, and structural loads. For example, if the partition is used as a fire barrier, it must have a fire rating and be installed according to code. The specification should reference the applicable codes and require that the supplier provide documentation of compliance. Also, consider accessibility requirements – the partition should not obstruct accessible routes.
Warranty is another key concern. The specification should state the warranty period and what it covers. Typically, movable partitions come with a warranty on components, but installation work may have a separate warranty. Clarify these details with the supplier and include them in the specification to avoid disputes later.
Calculate Total Cost of Ownership
Beyond the initial purchase price, consider the total cost of ownership, including installation, maintenance, and potential repairs. A cheaper partition may have higher maintenance costs or shorter lifespan. In your specification, ask for a detailed quote that includes all components, delivery, and installation. Also, request information on energy efficiency – a well-sealed partition can reduce heating and cooling costs.
To help you compare options, here is a checklist of specification items:
| Specification Element | Details to Include |
|---|---|
| Opening size | Width, height, stack pocket depth |
| Acoustic target | STC rating, test report required |
| Finish | Material, color, texture, custom features |
| Operation | Top-hung track, no floor rail, ease of movement |
| Installation | Responsibility, timeline, structural requirements |
| Compliance | Fire rating, accessibility, building codes |
| Warranty | Duration, coverage, exclusions |
| Cost | Total cost of ownership, maintenance, energy |
Collaborate with Factory Direct Support
Working directly with an acoustic partition factory can reduce risk by ensuring that the specification is translated accurately into a manufactured product. Factory direct support means you can get expert advice on design, engineering, and installation. For example, the factory can review your drawings and confirm that the track system is suitable for the ceiling structure.
When engaging with a factory, provide them with all relevant documents: architectural drawings, structural details, and your specification. Ask for a detailed proposal that includes shop drawings, installation instructions, and a schedule. This collaboration helps avoid misunderstandings and ensures that the final partition meets your expectations.
Conclusion: Reduce Risk with a Detailed Specification
A well-prepared conference room partition specification is your best defense against installation risk. By defining the opening size, acoustic target, finish, operation, installation, compliance, warranty, and cost, you set clear expectations for both your client and the supplier. This clarity reduces the likelihood of change orders and delays.
Remember to verify all values from project documentation and work closely with the factory to ensure feasibility. For more insights, explore our movable partition wall solutions and blog for technical guidance. If you have specific questions, contact our team for direct support.
Frequently Asked Questions
What is the standard acoustic rating for banquet hall partitions?
There is no universal standard; it depends on the project’s requirements. For banquet halls, STC 45-50 is common, but you should specify the target and ask for test reports to confirm.
Can I install a partition without a floor rail?
Yes, top-hung track systems do not require a floor rail, which is ideal for banquet halls to maintain a clean floor and easy access.
How long does installation take?
Installation time varies based on the partition size and complexity. The factory can provide an estimate based on your specific project drawings.
What customization options are available?
Common options include pass doors, glazing, tackable surfaces, and custom finishes. Confirm feasibility with the factory before finalizing your specification.
How do I ensure the partition complies with building codes?
Specify the applicable codes and require the supplier to provide documentation of compliance, such as fire ratings and accessibility features.
Send the opening size and drawings to discuss a differentiated conference room partition solution.