
When you plan a folding wall for a church hall, the buying decision often comes down to quotation readiness. A vague request leads to vague pricing, and that creates risk. You need a movable partition wall that fits the building, meets acoustic needs, and comes from a real factory. This FAQ focuses on what to prepare before you ask for a quote, so you can compare offers fairly and avoid costly surprises. We will cover opening size, acoustic targets, finishes, drawings, and the importance of factory-direct support. By the end, you will know what questions to ask and what documents to gather.
Direct answer: To get an accurate folding wall quotation for a church hall, you must provide the opening size (width, height, and headroom), the acoustic performance target (e.g., Rw 40 dB), finish preferences (e.g., laminate, veneer, paint), and architectural drawings (floor plan, elevations, and ceiling details). Confirm that the supplier is a manufacturer with in-house engineering and installation guidance. This reduces decision risk and ensures the quote reflects your project’s specific conditions.
Why Quotation Readiness Matters for Church Hall Projects
Church halls often serve multiple functions: worship, community events, meetings, and occasional performances. A folding wall divides the space flexibly, but each use case has different acoustic and aesthetic needs. If you request a quote without precise data, suppliers will either give a broad range or assume standard conditions. That can lead to under-specification or hidden extras later. A well-prepared request helps you compare apples to apples and avoid budget overruns.
Moreover, church halls are often existing buildings with non-standard dimensions. Ceiling heights vary, floors may not be perfectly level, and wall openings might be irregular. A factory that offers custom engineering is better equipped to handle these challenges than a trader who resells generic systems. By providing drawings and site measurements, you enable the factory to design a partition that fits exactly.
Need help turning the folding wall requirements into a practical project layout?
Key Information to Gather Before Requesting a Quote
Before contacting any supplier, collect the following:
- Opening dimensions: width, height, and headroom (distance from finished floor to ceiling structure). Include any obstructions like beams or ductwork.
- Acoustic requirement: the desired sound insulation in decibels (e.g., Rw 35-45 dB) based on adjacent activities. Consider that higher acoustic performance may require thicker panels and more complex seals.
- Finish specification: the visual surface (e.g., wood veneer, laminate, painted MDF) and whether it must match existing interior design.
- Operational needs: frequency of operation, manual or motorized, and whether storage is required when panels are stacked.
- Building drawings: floor plans, reflected ceiling plans, and section details. If unavailable, provide precise measurements and photos.
Having this information ready saves time and ensures the quotation is specific to your project.
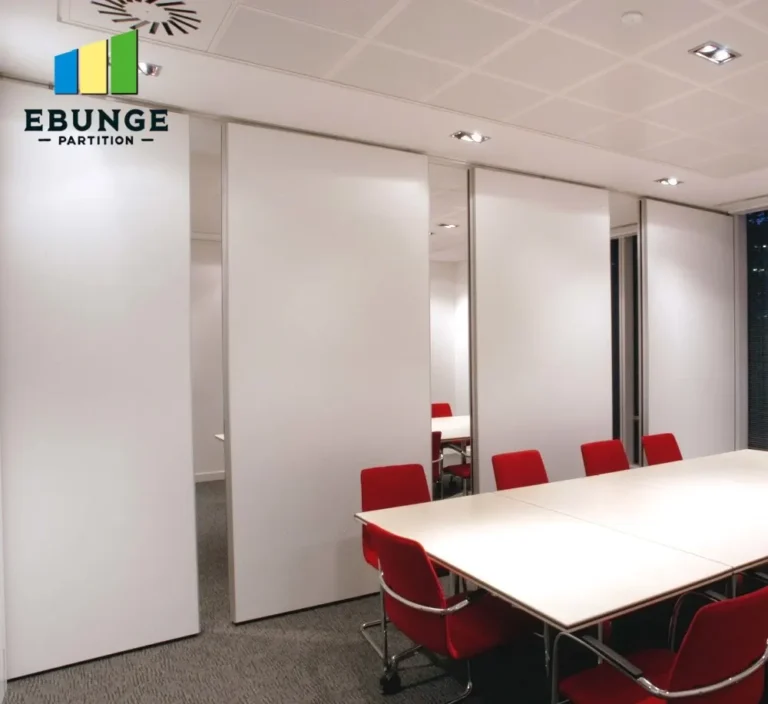
Understanding Acoustic Performance and How to Specify It
Acoustic performance is a common concern for church halls. You want to contain noise from one side without disturbing activities on the other. The key metric is the weighted sound reduction index (Rw). A higher Rw means better insulation. For typical church hall division, an Rw of 40-45 dB is often sufficient, but if you have music rehearsals or loud events, you may need a higher rating.
When specifying, consider the entire assembly: the partition panels, the seals at the top and bottom, and the perimeter gaps. A folding wall is only as good as its seals. Ensure the supplier provides a detailed specification of the acoustic system, including test data from a recognized laboratory. Be cautious of claims without supporting documentation.
Also, think about the floor. A top-hung track system without a floor rail avoids a groove in the floor, which is easier for a church hall that may have a historic floor or needs a flat surface for other uses.
Installation Complexity: What to Expect and How to Prepare
Installation of a folding wall involves several steps: site survey, delivery, assembly, and final adjustment. The complexity depends on the building’s condition and the partition’s size. A factory that offers installation guidance or a recommended installer can reduce risk.
Ask the supplier:
- What are the site requirements (e.g., clear access, adequate ceiling structure)?
- How long does installation typically take?
- Is installation included in the quotation, or is it separate?
- What is the warranty period and what does it cover?
If you have drawings, the factory can pre-engineer the system and provide installation instructions. This is especially important for top-hung tracks, which require precise alignment and robust support.
Durability and Maintenance: Long-Term Considerations
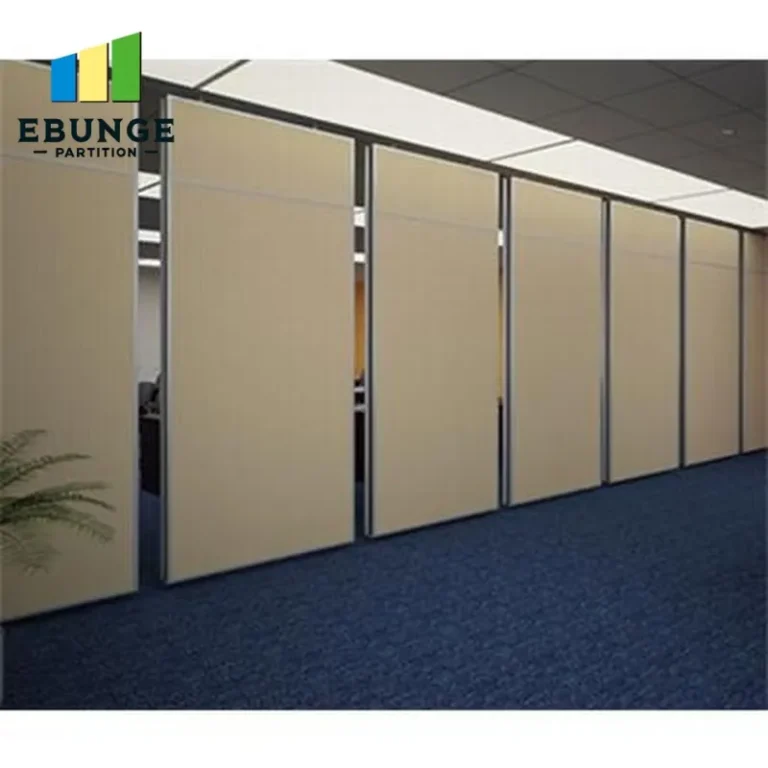
A folding wall is an investment. You want it to last for decades with minimal maintenance. Key factors include the quality of the panels, the track system, and the hardware. Look for materials that resist wear, such as steel tracks and high-pressure laminate finishes. Ask about the expected lifespan of moving parts and whether replacement parts are available.
Maintenance typically involves cleaning the track, checking seals, and lubricating moving parts. A factory that provides a maintenance guide is a plus. Also, consider the ease of replacing a panel if it gets damaged. Custom partitions may require matching finishes, so it’s wise to keep spare panels or know the source.
Cost Factors: What Drives the Price of a Folding Wall?
Several factors influence the cost of a folding wall for a church hall:
- Size and configuration: larger openings and multiple panels increase cost.
- Acoustic performance: higher Rw requires more mass and better seals, raising the price.
- Finish and customization: premium finishes or custom colors add cost.
- Automation: motorized operation is more expensive than manual.
- Installation complexity: difficult access or non-standard structures may incur extra labor.
- Factory vs. trader: buying directly from a factory often reduces cost and improves support.
To compare quotes effectively, ask each supplier to break down costs by component: panels, track, hardware, installation, and delivery. This helps identify where differences lie.
Customization Options for Church Halls
Church halls often have architectural character that you want to preserve. A folding wall can be customized in terms of:
- Finish: match woodwork, paint color, or acoustic fabric.
- Panel design: incorporate windows, doors, or pass-throughs.
- Track configuration: curved or straight, depending on the space.
- Stacking storage: where panels rest when open, either against a wall or in a pocket.
Discuss your needs with the factory early. They can advise on what is feasible and cost-effective. Customization often requires detailed drawings, so be prepared to share your plans.
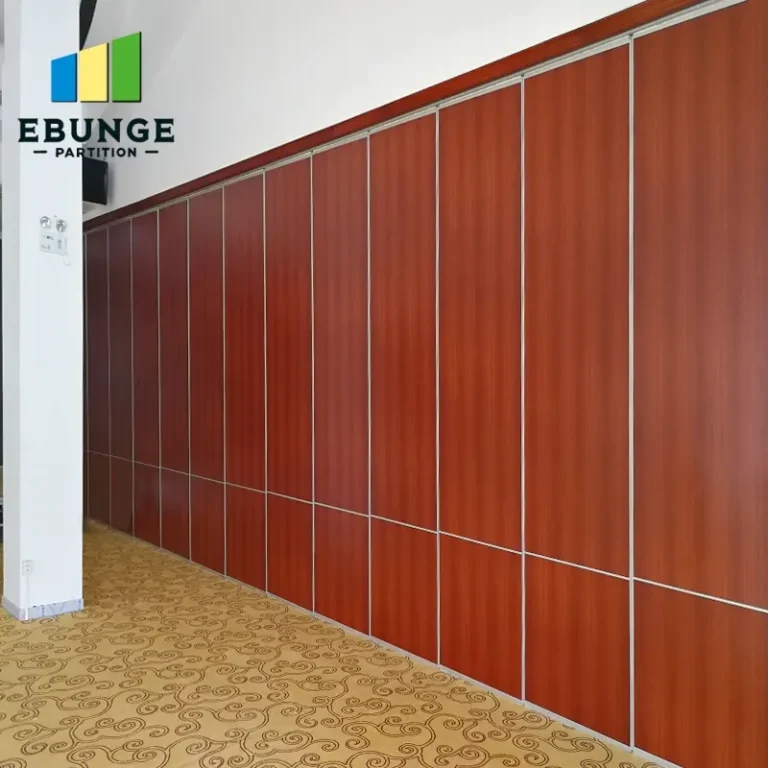
Share the opening, drawings, finish direction, and privacy target for a project-specific review.
Delivery Time and Warranty: Setting Realistic Expectations
Lead times for a custom folding wall vary. A factory may need several weeks to manufacture after receiving your order. Ask for a clear timeline from order to delivery and installation. Also, confirm the warranty terms: what is covered, for how long, and what the process is for claims. Reliable suppliers stand behind their products.
When comparing quotes, check that the delivery time aligns with your project schedule. If you have a fixed event date, plan accordingly. A factory that communicates lead times transparently is more trustworthy.
Safety Compliance and Building Regulations
Folding walls must meet safety standards, especially in public buildings like church halls. Ensure the supplier complies with relevant regulations, such as fire safety and accessibility. Ask for documentation of compliance, such as test certificates or declarations of performance. The factory should also provide clear instructions for safe operation and maintenance.
Consider the weight of the panels and the track’s load capacity. A top-hung system must be properly engineered to avoid accidents. The supplier should be able to provide structural calculations if needed.
Checklist: What to Prepare Before You Ask for a Quote
Use this checklist to ensure you have everything the factory needs:
| Item | Details | Status |
|---|---|---|
| Opening dimensions | Width, height, headroom, any obstructions | ☐ |
| Acoustic target | Desired Rw (dB) | ☐ |
| Finish preference | Laminate, veneer, paint, etc. | ☐ |
| Architectural drawings | Floor plan, elevations, ceiling details | ☐ |
| Operational requirements | Manual/motorized, frequency, storage | ☐ |
| Site access constraints | Delivery route, assembly space | ☐ |
| Budget range | Indicative budget to filter options | ☐ |
Having this list ready will speed up the quotation process and reduce misunderstandings.
Factory-Direct Support: Why It Matters
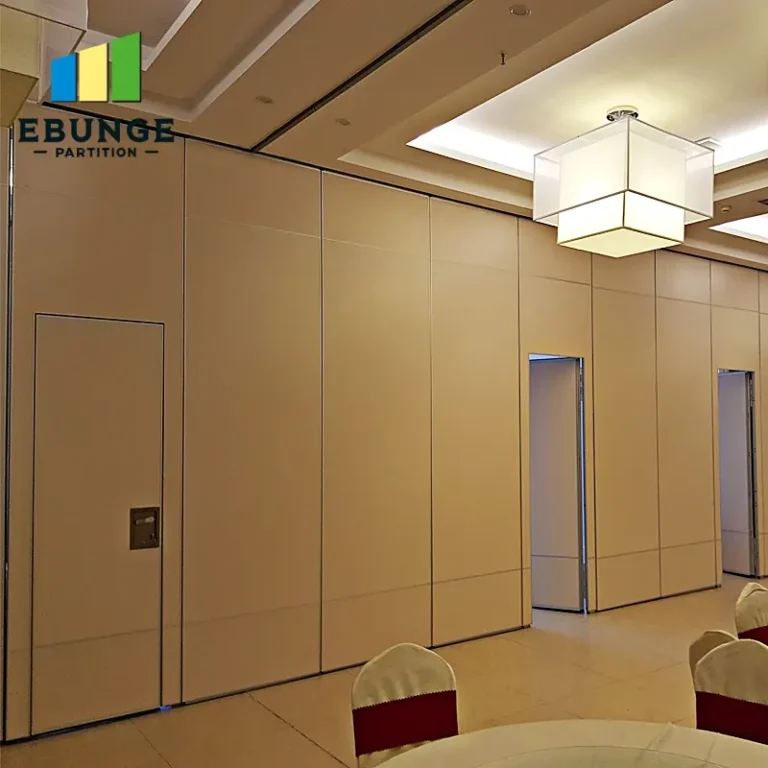
When you buy directly from a factory, you get access to engineers who understand the product deeply. They can advise on best practices, troubleshoot issues, and provide custom solutions. This is particularly valuable for a church hall with unique requirements. A trader may simply pass on your order, leading to delays and miscommunication.
Look for a factory that offers:
- Technical consultation before purchase.
- Detailed drawings and installation guidance.
- After-sales support and spare parts availability.
This reduces your risk and ensures the folding wall meets your expectations.
Conclusion: Make Your Folding Wall Project a Success
Preparing a detailed request for a folding wall quotation is the first step to a successful project. By providing opening size, acoustic target, finish preferences, and drawings, you enable a factory to give you an accurate price and a product that fits. Remember to verify the supplier’s credentials and ask for documentation of performance and compliance. With the right preparation, you can avoid costly surprises and create a flexible space that serves your church hall for years.
Frequently Asked Questions
What is the typical cost range for a folding wall in a church hall?
Costs vary widely based on size, acoustic performance, finish, and customization. It is not possible to provide a reliable range without specific project details. Request quotes from multiple factories with your exact specifications to get accurate pricing.
How do I determine the acoustic target for my church hall?
Consider the activities on both sides. If you need to isolate loud events, aim for an Rw of 45 dB or higher. For general division, 40 dB may suffice. Consult with an acoustic engineer or the factory’s technical team for advice.
Can a folding wall be installed without a floor rail?
Yes, a top-hung track system eliminates the floor rail, leaving a flat floor. This is beneficial for church halls with sensitive flooring or where a threshold is undesirable. Ensure the ceiling structure can support the weight.
What information do I need to provide for a custom finish?
Provide a color sample or a reference to a standard color system (e.g., RAL). If matching existing woodwork, supply a sample or detailed photos. The factory can then advise on the best finish type.
How long does it take to get a quotation and delivery?
After you submit your drawings and specifications, a factory typically provides a quote within a week. Manufacturing lead time depends on complexity, often 4-8 weeks. Always confirm with the supplier.
For more information on movable partition walls, visit our movable partition wall page. You can also explore our blog for insights. To discuss your project directly, contact us. Learn about cost factors in our Movable Partition Cost category.
Send the opening size and drawings to discuss a differentiated folding wall solution.