
When a school plans to upgrade its office meeting rooms with acoustic movable partition systems, the decision often lands on the contractor’s desk with tight deadlines and high expectations. For facility managers and procurement teams, the challenge is not just choosing a partition wall system that looks good—it is about ensuring that the acoustic movable partition meets soundproofing requirements, fits the existing ceiling infrastructure, and arrives on time without installation surprises. This specification guide is designed to help you prepare a quotation-ready brief, reduce project risk, and communicate clearly with your acoustic partition factory partner. By focusing on key technical details and decision points, you can avoid costly mistakes and ensure a smooth installation process.
Direct answer: To reduce installation risk on contractor-led projects, specify your acoustic movable partition by defining the opening size, acoustic target (e.g., STC or Rw rating), finish preference, and required drawings. Always request factory-direct support for installation guidance and confirm compatibility with your existing ceiling. This approach ensures accurate quotations and minimizes on-site surprises.
Why a Specification Guide Matters for Schools
Schools often repurpose existing spaces into office meeting rooms, and the acoustic requirements differ from standard classrooms. The acoustic movable partition must control sound transmission between meeting rooms and adjacent areas, but the building’s ceiling height, load-bearing capacity, and existing infrastructure vary. A specification guide helps you gather the right information before contacting an acoustic partition factory, ensuring that the custom movable partition wall is designed for your specific conditions. This reduces the risk of miscommunication and costly change orders during installation.
Need help turning the acoustic movable partition requirements into a practical project layout?
Key Parameters to Specify for Your Acoustic Movable Partition
When preparing your specification, include the following critical parameters. These are the first questions a reputable manufacturer will ask, and having answers ready speeds up the quotation process.
- Opening size: Width, height, and depth of the opening where the partition will be installed. Include tolerances and whether the partition needs to stack at one end or split in the middle.
- Acoustic target: The desired sound insulation performance, typically expressed as STC (Sound Transmission Class) or Rw (Weighted Sound Reduction Index). Confirm the target with an acoustic consultant if possible.
- Finish preference: Choose from options like fabric, vinyl, wood veneer, or writeable surfaces. Consider durability and maintenance for school environments.
- Drawings: Provide architectural drawings showing ceiling details, floor conditions, and any obstructions like sprinklers, lighting, or HVAC diffusers.
- Factory direct support: Ask if the manufacturer offers installation guidance or supervision. This can be crucial for contractor-led projects.
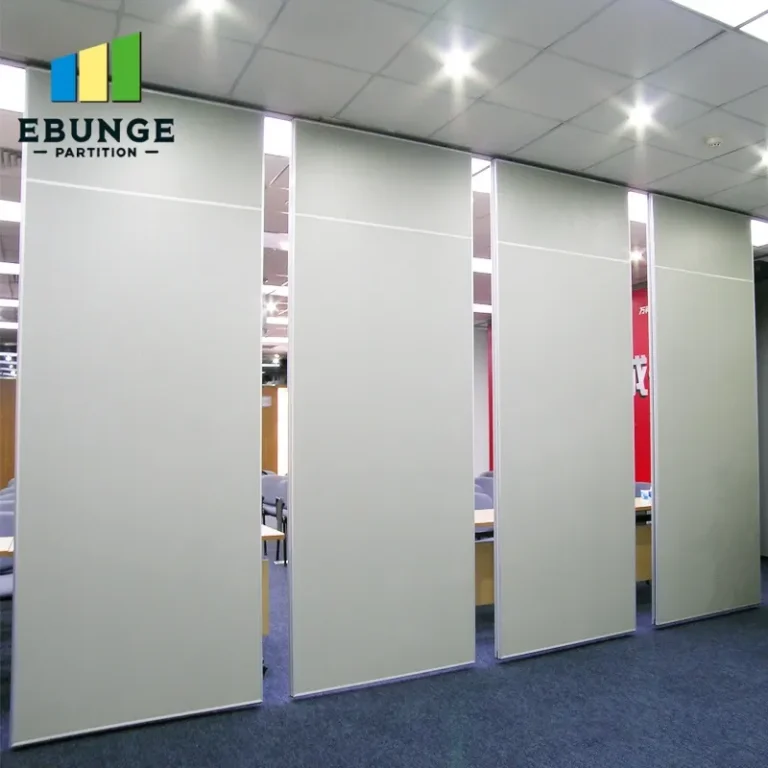
Understanding the Top-Hung Track System Without Floor Rail
Our acoustic movable partition systems utilize a top-hung track design, which means the partition is suspended from an overhead track and does not require a floor rail. This offers several advantages for office meeting rooms: it leaves the floor completely clear, reduces trip hazards, and simplifies cleaning. However, it also places specific demands on the ceiling structure. The track must be securely anchored to support the partition’s weight, and the ceiling must have adequate load-bearing capacity. During specification, verify that your ceiling can handle the point loads, and discuss with the manufacturer any reinforcement needed.
Assessing Soundproofing Performance Without Overpromising
Soundproofing is a top concern for meeting rooms, but performance depends on many factors beyond the partition itself. The acoustic movable partition provides a barrier, but sound can flank through gaps, ceiling plenums, or adjacent walls. When specifying, set realistic expectations: the manufacturer can provide a rated performance for the partition under lab conditions, but the actual on-site performance may vary. To minimize risk, request a site survey or detailed installation instructions that address sealing at the top, bottom, and sides. Avoid relying solely on marketing claims; instead, ask for test data and references from similar school projects.
Installation Time and Compatibility with Existing Ceiling
Installation time is critical for schools, especially during holidays or breaks. The complexity of the installation depends on the partition type, the number of panels, and the condition of the existing ceiling. A top-hung system typically requires less floor preparation but more overhead work. To estimate installation time accurately, the contractor needs a clear specification and drawings. Also, consider compatibility with your existing ceiling: is it a suspended grid, drywall, or concrete? Each type requires different anchoring methods. An experienced acoustic partition factory can advise on the best approach and provide a realistic timeline.
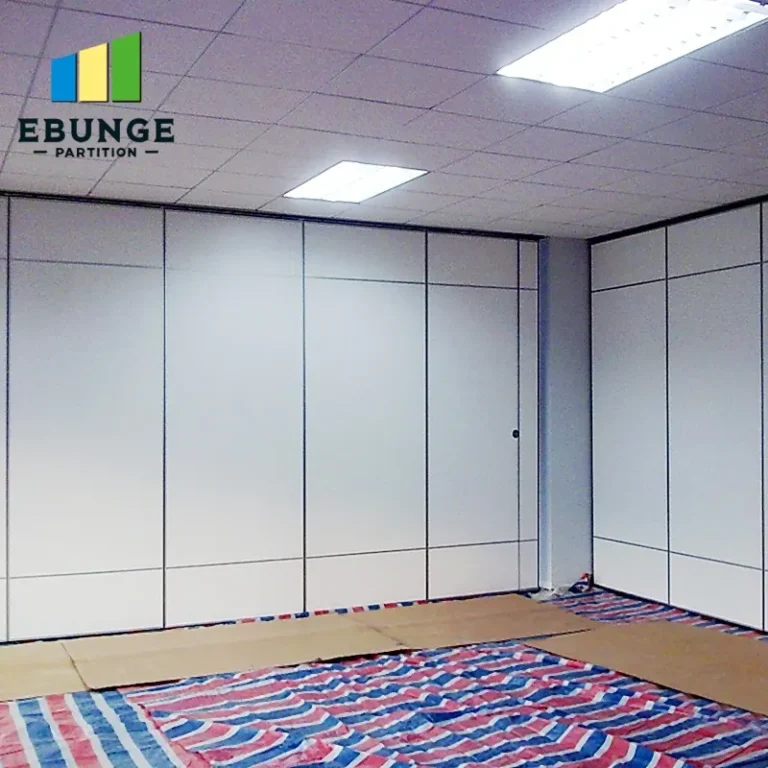
Durability and Maintenance: What to Expect
In a school environment, durability and ease of maintenance are non-negotiable. The partition’s surfaces will experience frequent use, and the track mechanism must operate smoothly. When specifying, choose finishes that are scratch-resistant and easy to clean. Ask about the quality of seals and gaskets, which may need periodic replacement. Also, consider the warranty: what does it cover, and for how long? While we cannot provide specific warranty terms here, your specification should request a clear statement of warranty coverage and maintenance requirements from the manufacturer.
Share the opening, drawings, finish direction, and privacy target for a project-specific review.
Cost vs. Value: Making an Informed Decision
Cost is always a factor, but the cheapest option may not offer the best value. Consider the total cost of ownership: initial purchase, installation, maintenance, and potential energy savings from better insulation. A well-specified acoustic movable partition can improve space flexibility, increase property value, and enhance user satisfaction. To evaluate cost vs. value, request a detailed quotation that breaks down materials, labor, and any additional services. Compare quotes from different suppliers, but also evaluate their experience with school projects and their ability to meet your timeline.
Lead Time and Project Planning
Lead time is crucial for school projects that must be completed before the new term. The lead time for custom movable partition walls can vary from a few weeks to several months, depending on the complexity and the factory’s workload. To avoid delays, start the specification process early and confirm the lead time with the manufacturer. Provide all necessary drawings and approvals promptly. If you have a strict deadline, discuss it upfront and ask if expedited production is possible.
Practical Checklist for Your Specification
Use this checklist to ensure you have covered all essential points before contacting a supplier:
- Measure the opening size (width, height, depth) and note any irregularities.
- Define the acoustic target (e.g., STC 40 or Rw 45) and confirm with stakeholders.
- Select finishes based on durability and aesthetics.
- Gather architectural drawings, including ceiling details and floor plan.
- Check ceiling load-bearing capacity and consult a structural engineer if needed.
- Determine the number of partitions and stacking configuration.
- Ask about factory-direct installation support and guidance.
- Request warranty and maintenance documentation.
- Confirm lead time and delivery schedule.
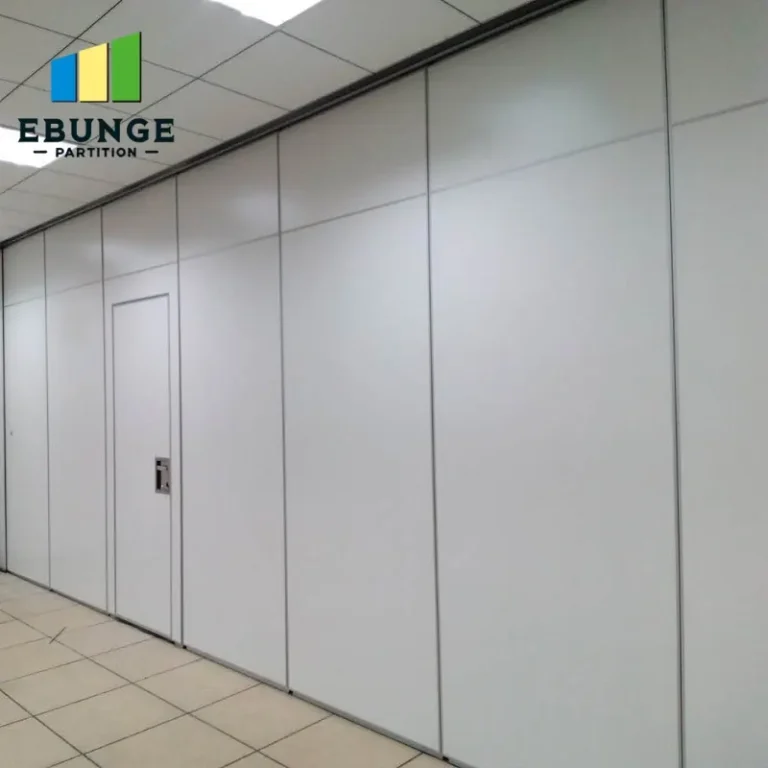
Comparison of Partition Types for Meeting Rooms
| Partition Type | Acoustic Performance | Installation Complexity | Maintenance | Cost |
|---|---|---|---|---|
| Top-Hung Movable Partition | Good (with proper seals) | Moderate (requires ceiling support) | Low (no floor track) | Higher initial cost, lower maintenance |
| Folding Partition | Fair to good | Low to moderate | Moderate (track and hinges) | Lower initial cost, higher maintenance |
| Sliding Partition | Good (if sealed properly) | Moderate to high | Moderate (track and rollers) | Variable |
Note: The above comparison is generic. Consult with your acoustic partition factory for specific performance data and costs.
Frequently Asked Questions
1. What is the ideal acoustic target for an office meeting room?
The ideal acoustic target depends on the level of privacy needed. For confidential discussions, a higher rating like STC 45 or Rw 45 is recommended. For general meetings, STC 40 may suffice. Consult an acoustic consultant to match the target to your specific use case.
2. Can an acoustic movable partition be installed under a suspended ceiling?
Yes, but the ceiling must be reinforced to support the track’s weight. The manufacturer should provide installation guidance and possibly a structural assessment. Ensure the ceiling grid can handle point loads or add additional support.
3. How do I ensure the partition seals properly to achieve the acoustic rating?
Proper sealing is critical. The partition should have drop seals at the bottom and perimeter gaskets at the top and sides. During installation, verify that all seals compress fully and that there are no gaps. Factory-direct support can help oversee this.
4. What is the typical lead time for custom movable partition walls?
Lead times vary by manufacturer and project complexity. It can range from 4 to 12 weeks. To avoid delays, provide complete specifications and drawings early, and confirm the lead time in writing.
5. How do I maintain a top-hung movable partition?
Regularly inspect the track and rollers for wear, clean the surfaces with non-abrasive cleaners, and check the seals for damage. Manufacturers may offer maintenance schedules. Follow their recommendations to extend the partition’s life.
Conclusion: Reduce Risk with a Complete Specification
A well-prepared specification for your acoustic movable partition is the single most effective way to reduce installation risk on contractor-led projects. By detailing the opening size, acoustic target, finish preferences, and providing accurate drawings, you enable the acoustic partition factory to offer precise quotations and practical guidance. Remember to leverage factory-direct support for installation questions and ensure compatibility with your existing ceiling. With a thorough specification, you can confidently move forward, knowing that your project is set for success.
For more insights on movable partition walls, explore our movable partition wall resources or read about acoustic solutions in our blog. If you’re evaluating costs, visit our Movable Partition Cost category. Ready to discuss your project? Contact us for expert advice.
Send the opening size and drawings to discuss a differentiated acoustic movable partition solution.