
When a recording studio is part of a church, auditorium, or community center, the folding door is not just a space divider—it is a critical acoustic and aesthetic component. The challenge is not only achieving the desired sound isolation but also ensuring that the folding door aligns with the interior design language of the facility. This application guide focuses on the practical steps to prepare a quotation-ready project, minimizing risks by addressing key specifications early.
Direct answer: For a recording studio within a church or community center, the folding door must be selected based on four core parameters: opening size (width and height), acoustic target (STC rating), finish preference (to match interior design), and detailed drawings. Engage a factory-direct supplier early to obtain accurate quotes and technical guidance, ensuring the partition integrates seamlessly with your space and avoids costly on-site modifications.
Why a Folding Door for a Recording Studio Requires a Different Approach
Unlike standard room dividers, a recording studio demands a high level of acoustic isolation to prevent sound leakage and external noise intrusion. The folding door must function as a movable acoustic partition, often requiring STC ratings that are verified by laboratory tests. However, actual performance depends on installation quality and perimeter sealing. Therefore, the selection process must be meticulous, and every claim must be verified through project documentation.
For churches and community centers, the folding door also serves as a visual element that can be seen during events or services. Matching finishes with existing decor is a common pain point, as standard finishes may clash with wood tones, fabrics, or modern minimalist designs. This guide helps you navigate these challenges, ensuring your project is ready for quotation and execution.
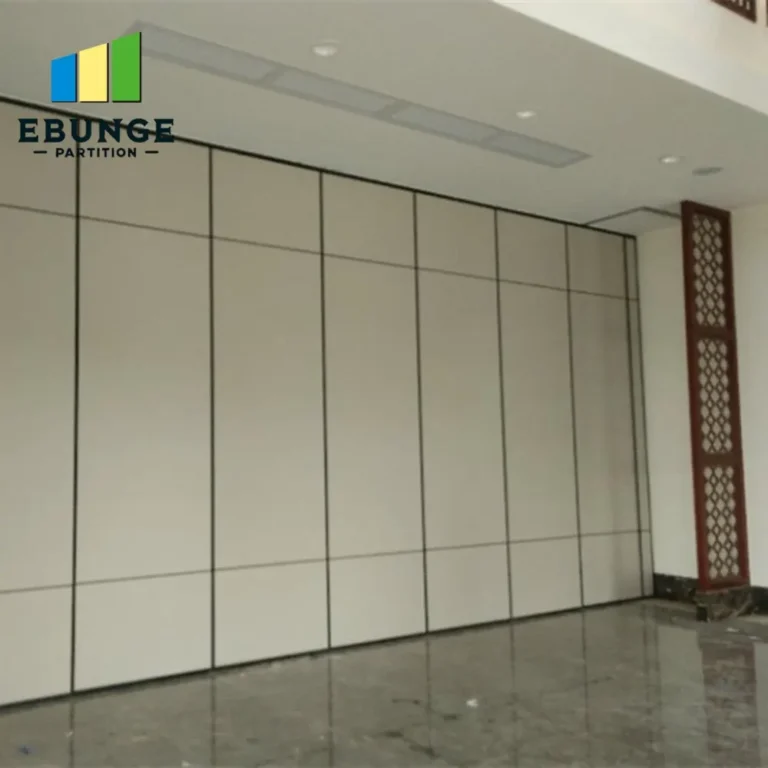
Need help turning the folding door requirements into a practical project layout?
Step 1: Define the Opening Size and Acoustic Target
Before contacting any supplier, measure the exact opening where the folding door will be installed. Include width, height, and depth of the opening, as well as ceiling and floor conditions. The acoustic target is typically expressed as an STC (Sound Transmission Class) rating. For a recording studio, a minimum STC of 50 is often recommended, but the exact value depends on the ambient noise level and the studio’s intended use. Confirm the required STC from your acoustic consultant or project specifications.
It is crucial to note that STC ratings are determined under specific test conditions. The actual performance of a movable partition can be lower if the installation is not precise. Therefore, ask the supplier for detailed installation drawings and ensure that the track system is top-hung without a floor rail, as this minimizes sound leaks and simplifies floor maintenance.
Consider also the stacking space: where will the panels rest when the door is open? This affects the usable space and the overall design.
Step 2: Choose Finishes That Match Your Interior Design
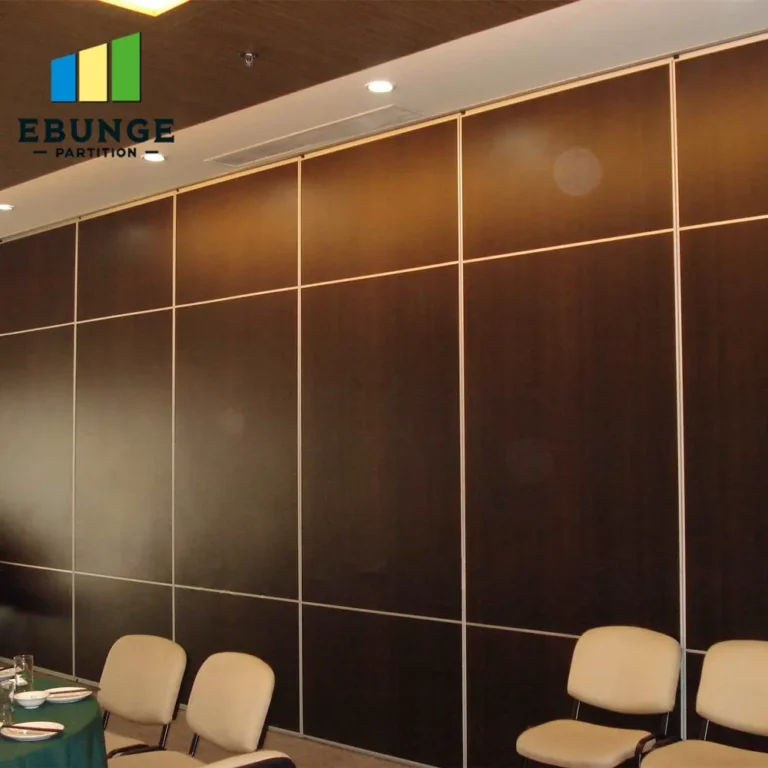
The finish of the folding door should complement the interior design of the studio and adjacent rooms. Common options include wood veneers, laminates, fabric panels, or custom paint colors. Some manufacturers offer a wide range of standard finishes, while others can match specific samples. When requesting a quote, provide a finish sample or a detailed description (e.g., color code, material). This ensures the supplier can price accurately and avoid surprises.
If your interior design includes acoustic panels or other sound-absorbing materials, consider coordinating the partition’s surface with those elements. A fabric-wrapped partition can enhance the aesthetic while providing some acoustic absorption, but this may affect the STC rating. Always balance design and acoustics with the help of your supplier’s technical team.
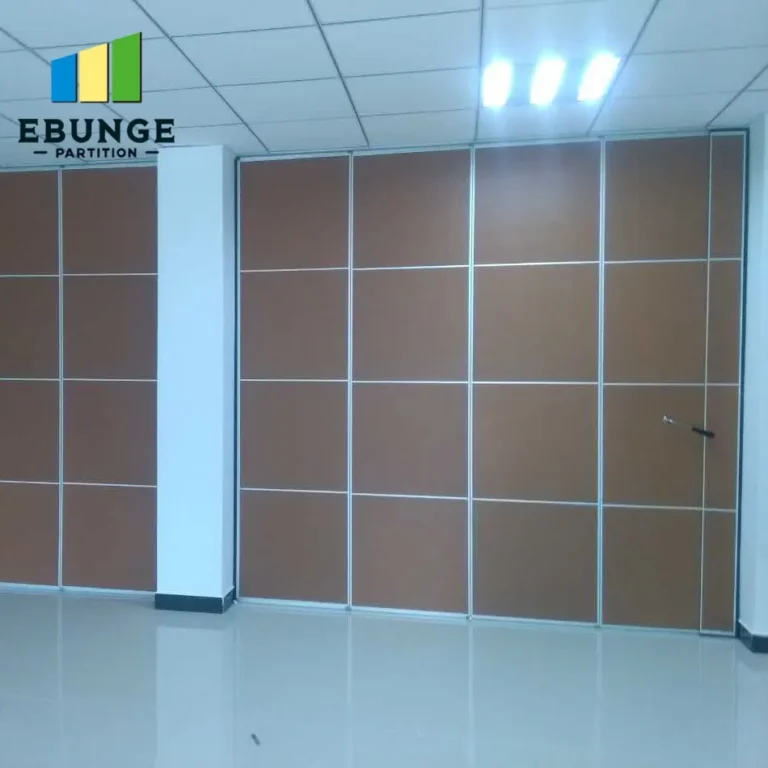
Step 3: Gather and Submit Detailed Drawings
Accurate drawings are essential for a precise quotation and for avoiding costly errors. Provide floor plans, elevations, and sections of the opening, including the surrounding wall, ceiling, and floor construction. Also indicate the location of electrical outlets, lighting, and other fixtures that might interfere with the partition’s operation. If you have architectural or structural drawings, share them with the supplier.
Factory-direct support often includes a design review, where the supplier checks the drawings for compatibility with their system. This can reveal potential issues, such as insufficient headroom for the track or uneven floors. Catching these problems early saves time and money.
Step 4: Understand Installation Requirements and Site Conditions
Movable partitions require a structural support system to bear the weight of the panels. The top-hung track must be securely anchored to the building structure. Provide information about the ceiling type (e.g., suspended, drywall, concrete) and the available space above the ceiling for the track. The installation team will need access to the site, and the area should be clear of obstacles.
Ask the supplier for a detailed installation guide or a site preparation checklist. This includes the required clearances, electrical connections for any automated features, and the sequence of installation. If the partition is to be used frequently, discuss the ease of operation: manual or motorized, and the training required for staff.
Step 5: Evaluate Durability and Maintenance for Frequent Use
In a church or community center, the folding door may be used daily or several times a week. Durability is therefore a key concern. Look for features such as heavy-duty hinges, wear-resistant tracks, and high-quality seals. Ask about the expected lifespan of the components and the availability of spare parts. A maintenance plan, including periodic adjustments and seal replacement, can extend the life of the partition.
The warranty is another important factor. While we do not make specific claims, we recommend that you review the warranty terms carefully. Understand what is covered, the duration, and the process for claiming service. Some manufacturers offer extended warranties for an additional cost, which can provide peace of mind.
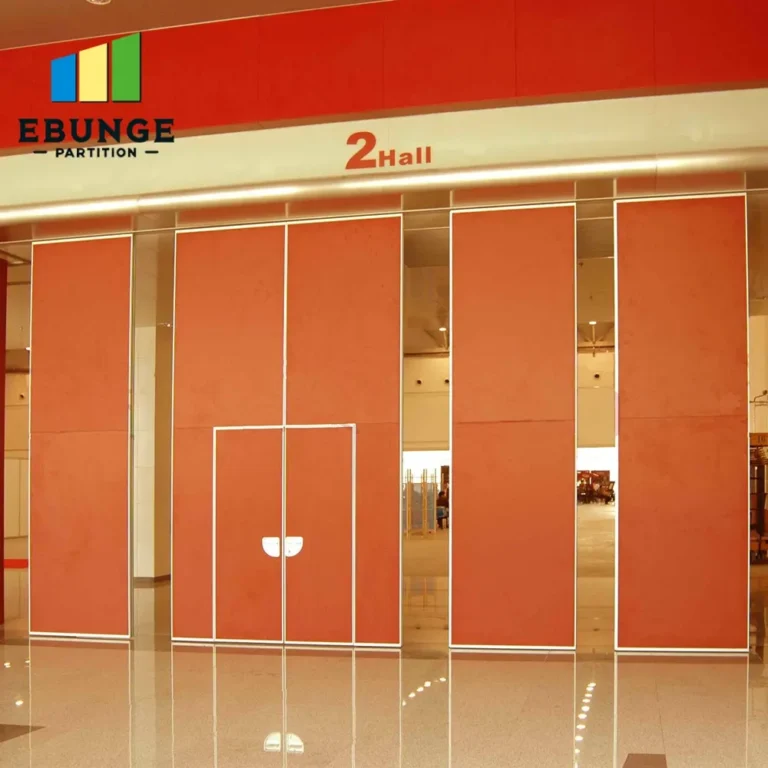
Share the opening, drawings, finish direction, and privacy target for a project-specific review.
Step 6: Request a Comprehensive Quote and Compare Options
When requesting quotes, provide the same information to all suppliers to ensure comparability. The quote should include the price of the partition, delivery charges, installation costs, and any additional fees for customization. It should also specify the lead time, from order confirmation to delivery and installation. Be wary of quotes that are significantly lower than others, as they may indicate lower quality or hidden costs.
Create a comparison table to evaluate different options:
| Criteria | Supplier A | Supplier B |
|---|---|---|
| STC rating (claimed) | 50 | 52 |
| Finish options | Wood veneer, laminate | Fabric, custom paint |
| Lead time (weeks) | 6 | 8 |
| Warranty (years) | 1 | 2 |
| Installation included? | Yes | No (extra) |
Note that the STC values are as claimed by the supplier; verify with test reports if possible. Also, consider the after-sales support: does the supplier provide local service or a helpline? This can be crucial for long-term maintenance.
Step 7: Plan for Delivery and Installation Logistics
Coordinate the delivery and installation with your project schedule. Ensure that the site is accessible for large panels and that the installation team has adequate working space. Discuss the delivery time with the supplier and confirm that it aligns with your timeline. If the project is time-sensitive, consider expedited shipping, but this may increase costs.
Before installation, verify that the opening is prepared according to the supplier’s requirements. This includes the installation of the track support structure, if not already in place. The installation team will handle the rest, but you should be present to inspect the work and ask questions.
Conclusion: Make Your Folding Door Project a Success
Selecting a folding door for a recording studio in a church or community center requires careful planning and attention to detail. By following this application guide, you can ensure that your project is quotation-ready and that you make informed decisions. Remember to prioritize the acoustic target, opening size, finish preferences, and detailed drawings. Engage with factory-direct suppliers who can provide technical support and guidance. With the right approach, your folding door will not only meet acoustic requirements but also enhance the overall design of your space.
For more insights on partition wall systems, explore our movable partition wall solutions and blog posts. If you have questions or need assistance, our team is ready to help you through the contact page. Additionally, our installation category provides resources for a smooth project.
Frequently Asked Questions
What is the typical acoustic rating for a folding door in a recording studio?
The acoustic rating, often expressed as STC, typically ranges from 40 to 55 for recording studios. The exact rating needed depends on the ambient noise and the studio’s purpose. Always consult with an acoustic engineer to determine the target STC for your specific project.
How do I ensure the folding door matches my interior design?
Provide the supplier with a finish sample or a detailed description of your design scheme. Many manufacturers offer a variety of finishes, including wood veneers, laminates, and fabric. Custom finishes may be available upon request, but they can affect cost and lead time.
What information do I need to provide for a quotation?
You should provide the opening size (width, height, depth), the desired acoustic rating, the finish preference, and detailed drawings of the installation area. This information allows the supplier to give an accurate quote and identify any potential issues.
Can a folding door be installed without a floor rail?
Yes, our folding doors use a top-hung track system that eliminates the need for a floor rail. This design simplifies floor maintenance and reduces sound leaks. It also allows for a cleaner threshold, which is beneficial in a recording studio.
What after-sales support should I expect?
After-sales support typically includes warranty coverage, availability of spare parts, and technical assistance. Some suppliers offer maintenance services. It is important to clarify the terms and conditions before purchasing.
Practical Checklist for Your Folding Door Project
- Measure the exact opening size and verify with a professional.
- Determine the required STC rating from acoustic specifications.
- Select a finish that matches your interior design; provide samples.
- Prepare detailed drawings, including structural details.
- Confirm the track system is top-hung without a floor rail.
- Review installation requirements and site conditions.
- Evaluate durability and maintenance needs for frequent use.
- Request comprehensive quotes and compare options.
- Plan for delivery and installation logistics.
- Verify warranty and after-sales support details.
Send the opening size and drawings to discuss a differentiated folding door solution.