
Planning a restaurant flexible dining room project involves many decisions, but the choice of an acoustic movable wall is one of the most critical for both functionality and budget. As a buyer for an exhibition center or a large-scale venue, you need a solution that meets acoustic requirements, adapts to changing layouts, and fits your investment strategy. This buying guide focuses on preparing you for the quotation process and minimizing project risks, ensuring you ask the right questions and get accurate proposals from operable wall manufacturers.
Direct answer: To choose the right acoustic movable wall for a restaurant flexible dining room, you must first define your opening size, acoustic target (e.g., STC rating), finish preference, and provide detailed drawings to the manufacturer. Request factory-direct support for custom coordination, and evaluate the track system—especially for high partitions—considering load capacity, ease of operation, and long-term durability. Always obtain a comprehensive quotation that includes installation, warranty, and compliance with building codes.
Understanding the Role of Acoustic Movable Walls in Restaurant Flexibility
In a restaurant flexible dining room, the ability to transform a large space into smaller, intimate areas or open banquet halls is essential. An acoustic movable wall is not just a partition; it is an investment in the venue’s versatility and revenue potential. Unlike fixed walls, these systems allow you to reconfigure spaces quickly, accommodating private events, group dining, or open seating. For exhibition centers that host diverse events, the same principle applies: the wall must be reliable, easy to operate, and acoustically effective.
When selecting a system, consider how often you will move the wall. Frequent reconfiguration demands a robust track system and smooth-operating panels. The choice of track—whether top-hung or floor-supported—directly impacts the wall’s performance and installation complexity. For high movable partition walls (typically over 4 meters), the track system becomes even more critical, as it must bear the weight and ensure stability.
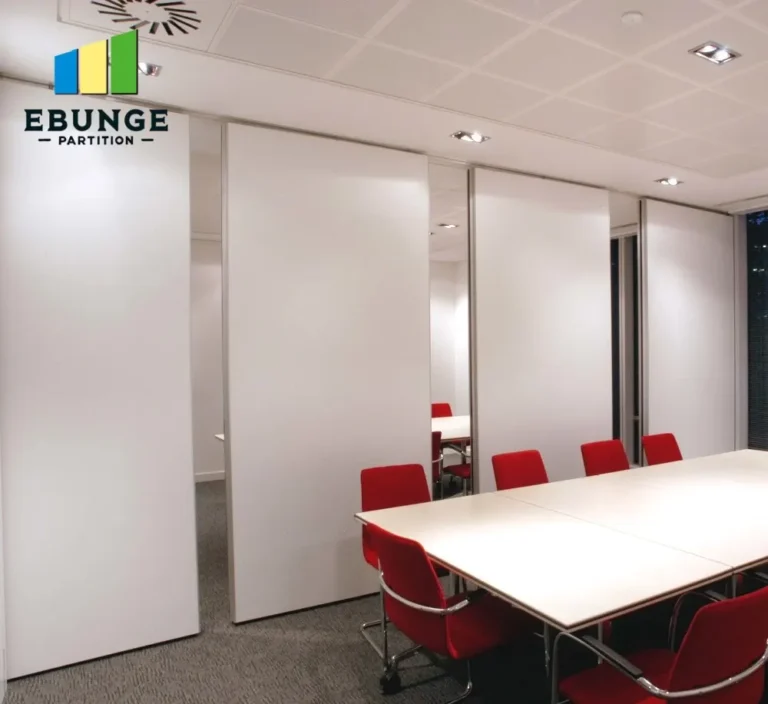
Need help turning the acoustic movable wall requirements into a practical project layout?
Key Factors to Evaluate Before Requesting a Quotation
To ensure your quotation is accurate and comparable, you must define your requirements clearly. The following factors are essential for the manufacturer to provide a precise proposal:
- Opening size: Measure the width and height of the opening the wall will close. Include details about ceiling height and any obstructions.
- Acoustic target: Determine the required sound insulation. This is typically expressed as a Sound Transmission Class (STC) rating. A higher STC means better soundproofing, but it also increases cost. For restaurant environments, an STC of 40-50 is common, but your specific needs may vary.
- Finish preference: Choose the surface material and color. Options range from laminate, veneer, to fabric-wrapped panels. The finish affects aesthetics, durability, and maintenance.
- Drawings: Provide architectural and structural drawings. This helps the manufacturer design a system that fits your space and meets load-bearing requirements.
- Factory direct support: Working directly with the manufacturer ensures you get expert guidance on customization, installation, and after-sales service. This can reduce miscommunication and lead to better outcomes.
By preparing this information, you streamline the quotation process and reduce the risk of unexpected costs or delays.
Track Systems: The Backbone of High Movable Partition Walls
For high movable partition walls, the track system is the most critical component. It supports the weight of the panels and ensures smooth, safe operation. There are two main types: floor-supported and top-hung (without floor rail).
Top-hung track systems are preferred in many commercial applications because they leave the floor clear, which is easier to clean and safer for foot traffic. The load is transferred to the building’s structure via the ceiling or roof, requiring careful engineering. For high walls, the track must be robust and precisely aligned to prevent sagging or jamming.
When evaluating track systems, consider the following:
- Load capacity: The track and trolleys must support the weight of the panels, especially for tall or wide configurations.
- Ease of operation: Panels should move smoothly with minimal effort, even after years of use. Look for systems with sealed ball bearings or low-friction materials.
- Durability: The track should be made of high-quality steel or aluminum, resistant to wear and corrosion.
- Installation complexity: A top-hung system requires precise ceiling structure. Ensure the manufacturer provides detailed installation guidance and that your contractor can handle the work.
For a restaurant flexible dining room, where the wall may be moved daily, a reliable track system is non-negotiable. Discuss your usage frequency with the manufacturer to select a system that matches your operational needs.
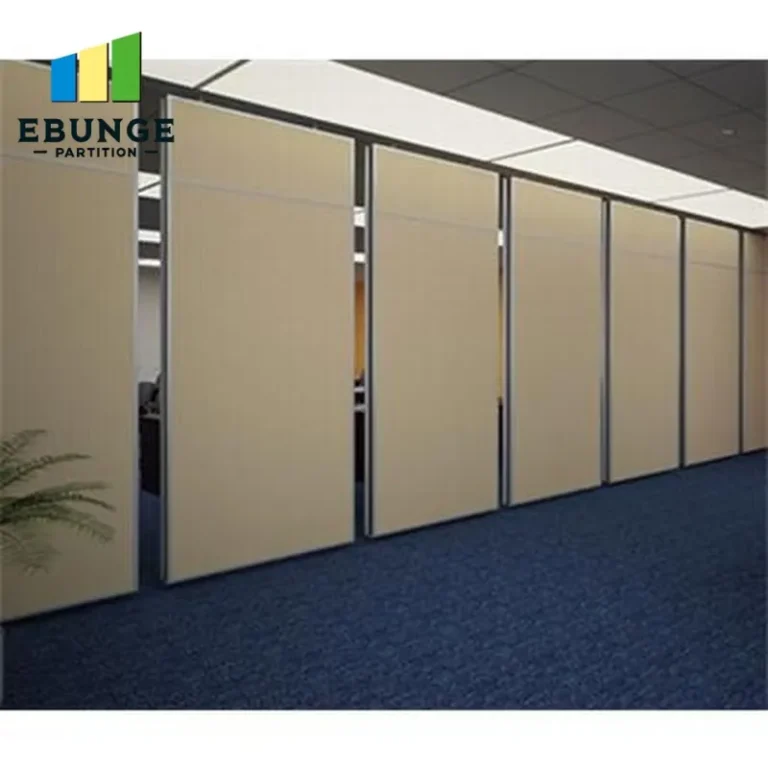
Acoustic Performance: What Ratings Really Mean
Acoustic performance is often a key concern for buyers. The STC rating indicates how much sound is reduced when passing through the wall. However, the actual performance depends on the entire assembly, including the wall panels, seals, and the surrounding structure (flanking paths).
When requesting a quotation, ask for the STC rating based on the specific configuration you plan to use. Note that the rating may vary with the panel thickness, core material, and edge seals. For restaurant environments, you may also need to consider sound absorption (NRC) to reduce echo and reverberation.
It is important to verify the acoustic claims with third-party test data. Reputable manufacturers provide test reports from accredited laboratories. Do not rely solely on marketing materials. If the wall is part of a building that must meet certain codes, ensure the system complies with local regulations.
Remember, the acoustic performance is only as good as the installation. Gaps around the panels or at the top and bottom can significantly reduce sound insulation. Therefore, choose a manufacturer that offers installation guidance or certified installers.
Share the opening, drawings, finish direction, and privacy target for a project-specific review.
Customization Options: Tailoring the Wall to Your Space
Every restaurant flexible dining room has unique dimensions, aesthetics, and functional requirements. A reputable operable wall manufacturer should offer customization options to fit your project. This includes:
- Panel sizes: Custom widths and heights to match your opening.
- Finish materials: A wide range of colors, textures, and materials to complement your interior design.
- Acoustic inserts: Options for increased sound insulation, such as additional mass or specialized cores.
- Door panels: Integration of pass doors for convenient access without moving the entire wall.
- Glass panels: For visibility or aesthetic purposes, incorporating glass sections.
Customization ensures the wall fits seamlessly into your space and meets your operational needs. However, it can also increase cost and lead time. Be clear about what is essential versus nice-to-have. Provide the manufacturer with detailed drawings and specifications to get an accurate quote.
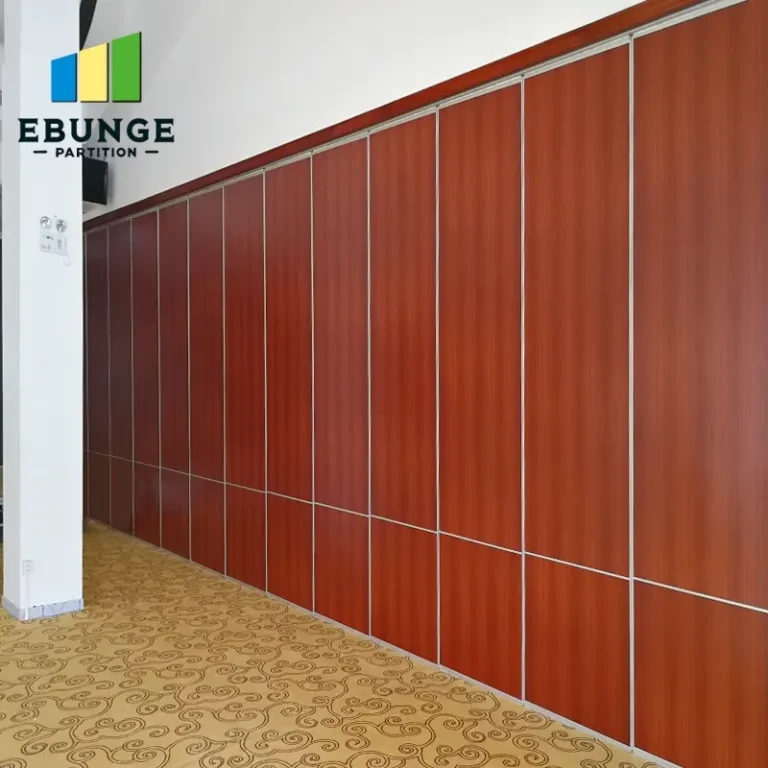
Compliance, Durability, and Total Cost of Ownership
Commercial use demands durability and compliance with building codes. The movable wall must be able to withstand frequent operation, cleaning, and potential impacts. Look for materials that are scratch-resistant, easy to maintain, and have a long lifespan.
Compliance with local building codes is non-negotiable. This includes fire safety, accessibility, and structural requirements. Ensure the manufacturer’s products meet or exceed these standards. Ask for documentation or certificates that prove compliance.
When evaluating total cost of ownership, consider not only the initial purchase price but also installation costs, maintenance, energy efficiency, and potential downtime. A cheaper wall might require more frequent repairs or have higher operational costs. Request a detailed quotation that includes all components, labor, and any additional fees. Also, ask about warranty terms and after-sales support. A longer warranty often indicates higher quality.
Practical Checklist for Your Quotation Request
To ensure you receive comparable and accurate quotations, use this checklist:
| Item | Details to Provide |
|---|---|
| Opening dimensions | Width, height, and depth of the opening, including ceiling height and any obstructions. |
| Acoustic requirement | Target STC rating, any specific acoustic tests needed. |
| Finish preference | Material, color, and texture; sample or reference. |
| Drawings | Architectural and structural drawings, including ceiling structure details. |
| Usage frequency | How often the wall will be moved (daily, weekly, etc.) to determine track system durability. |
| Compliance requirements | Local building codes, fire ratings, accessibility standards. |
| Warranty and support | Warranty period, coverage, and support services. |
| Delivery timeline | Project deadline, required installation date. |
Providing this information upfront helps manufacturers give you a precise quotation and reduces the risk of change orders later.
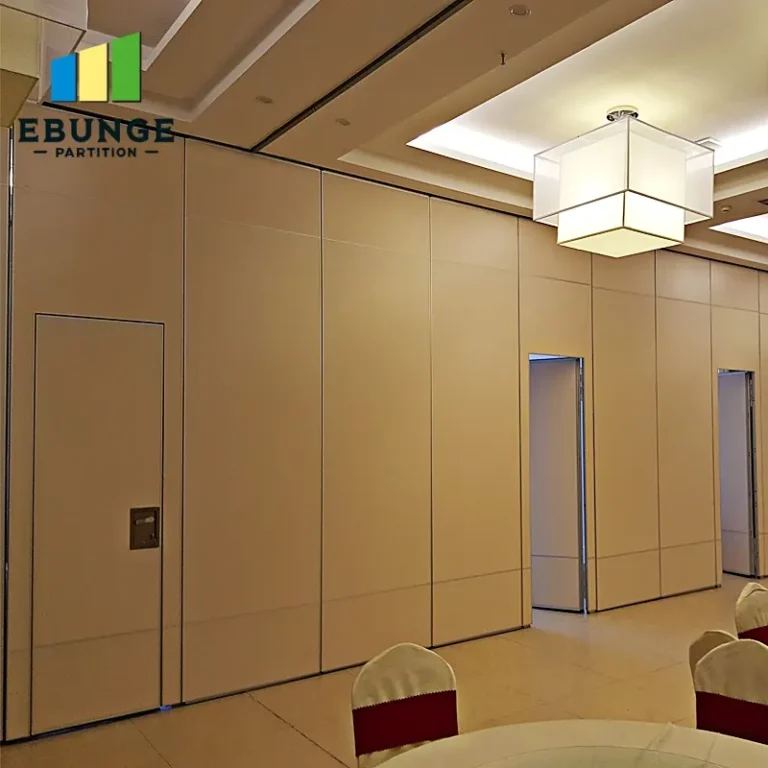
Conclusion: Making an Informed Decision
Choosing the right acoustic movable wall for your restaurant flexible dining room project is a strategic decision that impacts functionality, aesthetics, and budget. By focusing on the track system for high partitions, defining your acoustic targets, and preparing detailed specifications, you can obtain accurate quotations and avoid common pitfalls. Remember to work with a reputable operable wall manufacturer that offers factory-direct support, customization, and comprehensive documentation. With careful planning, you can select a wall that meets your needs today and adapts to future changes.
Frequently Asked Questions
What is the best track system for high movable partition walls?
The best track system depends on your specific requirements. Top-hung systems are often preferred for high walls because they leave the floor clear and provide smooth operation. Ensure the track is rated for the weight and height of your panels.
How do I determine the acoustic rating I need?
Consider the noise levels in your restaurant and the desired privacy. An STC rating of 40-50 is common for dining areas, but if you have live music or need to separate quiet spaces, you may need higher. Consult with an acoustician to determine your target.
Can I customize the finish of the acoustic movable wall?
Yes, most manufacturers offer a variety of finishes, including laminate, veneer, and fabric. Provide your design preferences and request samples to ensure the finish matches your interior.
How long does installation take?
Installation time varies based on the size and complexity of the system. A standard installation might take a few days, but larger projects could take longer. Always confirm the timeline with your manufacturer and factor in any site preparation.
What warranty should I expect?
Warranties vary by manufacturer, but a typical warranty for movable walls is 2-5 years. Ensure you understand what is covered, including parts and labor, and ask for written documentation.
For more insights on movable partition costs and project planning, explore our Movable Partition Cost category. For detailed product information and technical guidance, visit our movable partition wall page. If you have specific questions, feel free to contact us for factory-direct support.
Send the opening size and drawings to discuss a differentiated acoustic movable wall solution.